

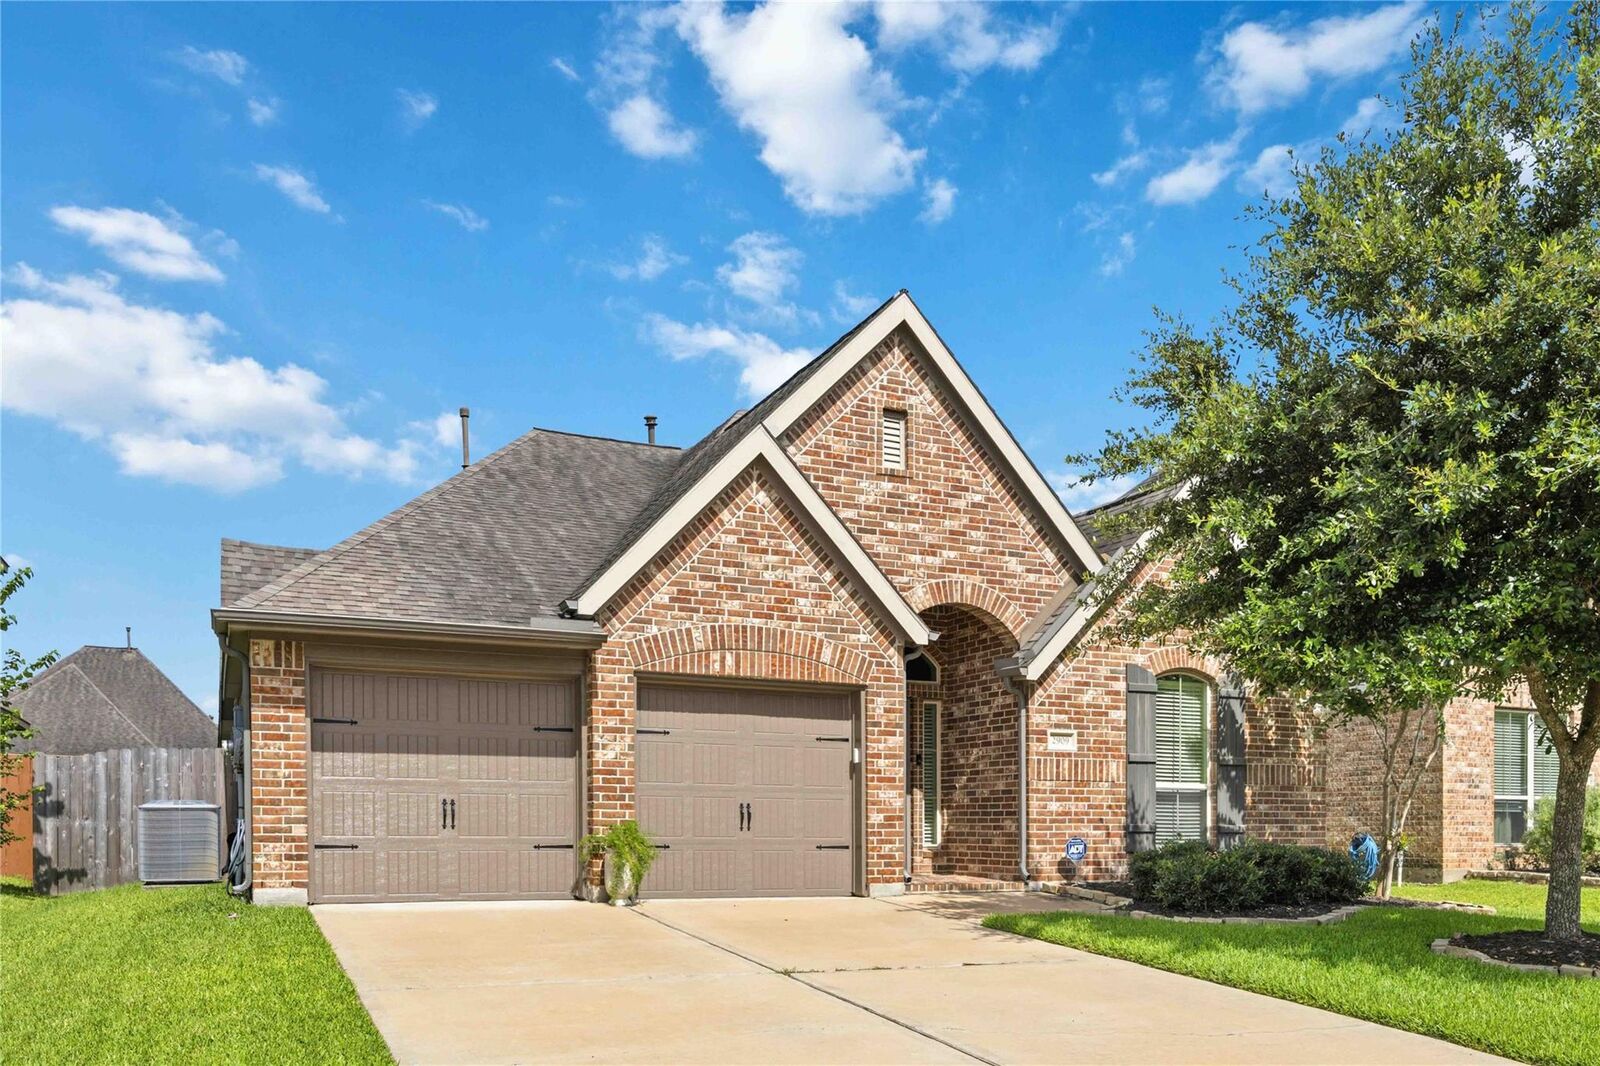
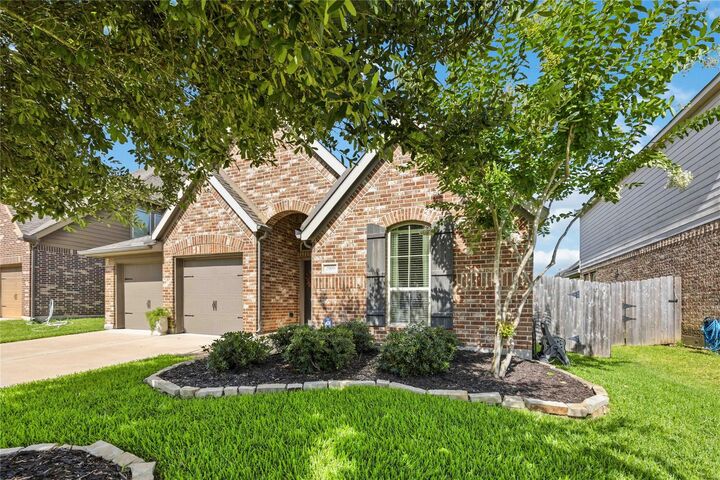
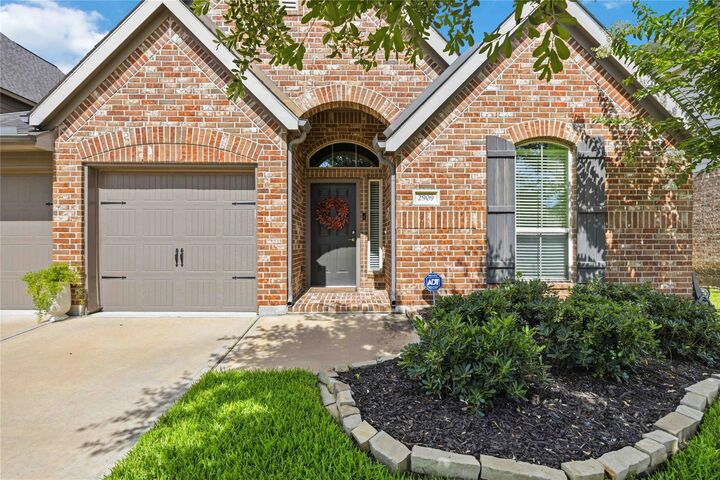
Listing Courtesy of: HOUSTON / Listed By: Braden Real Estate Group
2909 Oakmist Ridge Lane Pearland, TX 77584
Pending (24 Days)
$2,750 (USD)
Description
MLS #:
28489467
28489467
Lot Size
7,022 SQFT
7,022 SQFT
Type
Rental
Rental
Year Built
2017
2017
School District
19 - Fort Bend
19 - Fort Bend
County
Fort Bend County
Fort Bend County
Community
Shadow Creek Ranch Sf-58 Rep 1 Final
Shadow Creek Ranch Sf-58 Rep 1 Final
Listed By
Dejeane Leahong, Braden Real Estate Group
Source
HOUSTON
Last checked Jul 8 2026 at 7:24 AM GMT+0000
HOUSTON
Last checked Jul 8 2026 at 7:24 AM GMT+0000
Bathroom Details
- Full Bathrooms: 2
Interior Features
- Dryer Included
- Refrigerator Included
- Washer Included
- Dishwasher
- Microwave
- Disposal
- Laundry: Washer Hookup
- Laundry: Electric Dryer Hookup
- All Bedrooms Down
- Washer
- Refrigerator
- Dryer
- Gas Cooktop
- Gas Oven
- Windows: Insulated/Low-E Windows
- Gas Range
Kitchen
- Pantry
- Kitchen Island
- Walk-In Pantry
Subdivision
- Shadow Creek Ranch Sf-58 Rep 1 Final
Lot Information
- Subdivided
Heating and Cooling
- Natural Gas
- Electric
- Ceiling Fan(s)
Flooring
- Carpet
- Tile
Utility Information
- Sewer: Other Water/Sewer
- Energy: Thermostat
School Information
- Elementary School: Ridgemont Elementary School
- Middle School: McAuliffe Middle School
- High School: Willowridge High School
Garage
- Attached Garage
Parking
- Auto Garage Door Opener
- Total: 2
- Attached
- Garage Door Opener
Stories
- 1
Living Area
- 1,915 sqft
Location
Disclaimer: Copyright 2026 Houston Association of Realtors. All rights reserved. This information is deemed reliable, but not guaranteed. The information being provided is for consumers’ personal, non-commercial use and may not be used for any purpose other than to identify prospective properties consumers may be interested in purchasing. Data last updated 7/8/26 00:24



This well maintained 3bedroom, 2bath home offers an open concept layout with high ceilings, abundant natural light, and a spacious living area that flows seamlessly into the kitchen and dining spaces. The private primary suite features dual sinks, a garden tub, separate shower, and a large walk-in closet.
Enjoy relaxing evenings on the covered patio overlooking the fully fenced backyard. For added convenience, the home comes complete with a refrigerator, washer, dryer, and deep freezer making move in easy from day one.
Conveniently located near Hwy 288 with easy access to shopping, dining, the Texas Medical Center, and Downtown Houston. Schedule your private tour today!
* The Home is tenant occupied and is available for an August 1st ,2026 Move In.