

Listing Courtesy of: HOUSTON / Listed By: Fmg Realty
3234 Vanity Drive Pearland, TX 77584
Active (0 Days)
$2,600 (USD)
Description
MLS #:
70362224
70362224
Lot Size
7,349 SQFT
7,349 SQFT
Type
Rental
Rental
Year Built
1998
1998
School District
42 - Pearland
42 - Pearland
County
Brazoria County
Brazoria County
Community
Southwyck
Southwyck
Listed By
Fernando Morales, Fmg Realty
Source
HOUSTON
Last checked Nov 2 2026 at 6:42 AM GMT+0000
HOUSTON
Last checked Nov 2 2026 at 6:42 AM GMT+0000
Bathroom Details
- Full Bathrooms: 2
- Half Bathroom: 1
Interior Features
- Dishwasher
- Microwave
- Electric Oven
- Disposal
- Laundry: Washer Hookup
- Laundry: Electric Dryer Hookup
- En-Suite Bath
- Primary Bed - 2nd Floor
- Refrigerator
- Gas Cooktop
- All Bedrooms Up
Kitchen
- Kitchen Open to Family Room
- Pots/Pans Drawers
Subdivision
- Southwyck
Lot Information
- Subdivided
- Corner Lot
Property Features
- Fireplace: 1
Heating and Cooling
- Natural Gas
- Electric
Utility Information
- Sewer: Public Sewer
School Information
- Elementary School: Massey Ranch Elementary School
- Middle School: Pearland Junior High South
- High School: Glenda Dawson High School
Garage
- Attached Garage
Parking
- Total: 2
- Attached
Stories
- 2
Living Area
- 2,693 sqft
Location
Disclaimer: Copyright 2026 Houston Association of Realtors. All rights reserved. This information is deemed reliable, but not guaranteed. The information being provided is for consumers’ personal, non-commercial use and may not be used for any purpose other than to identify prospective properties consumers may be interested in purchasing. Data last updated 11/1/26 22:42



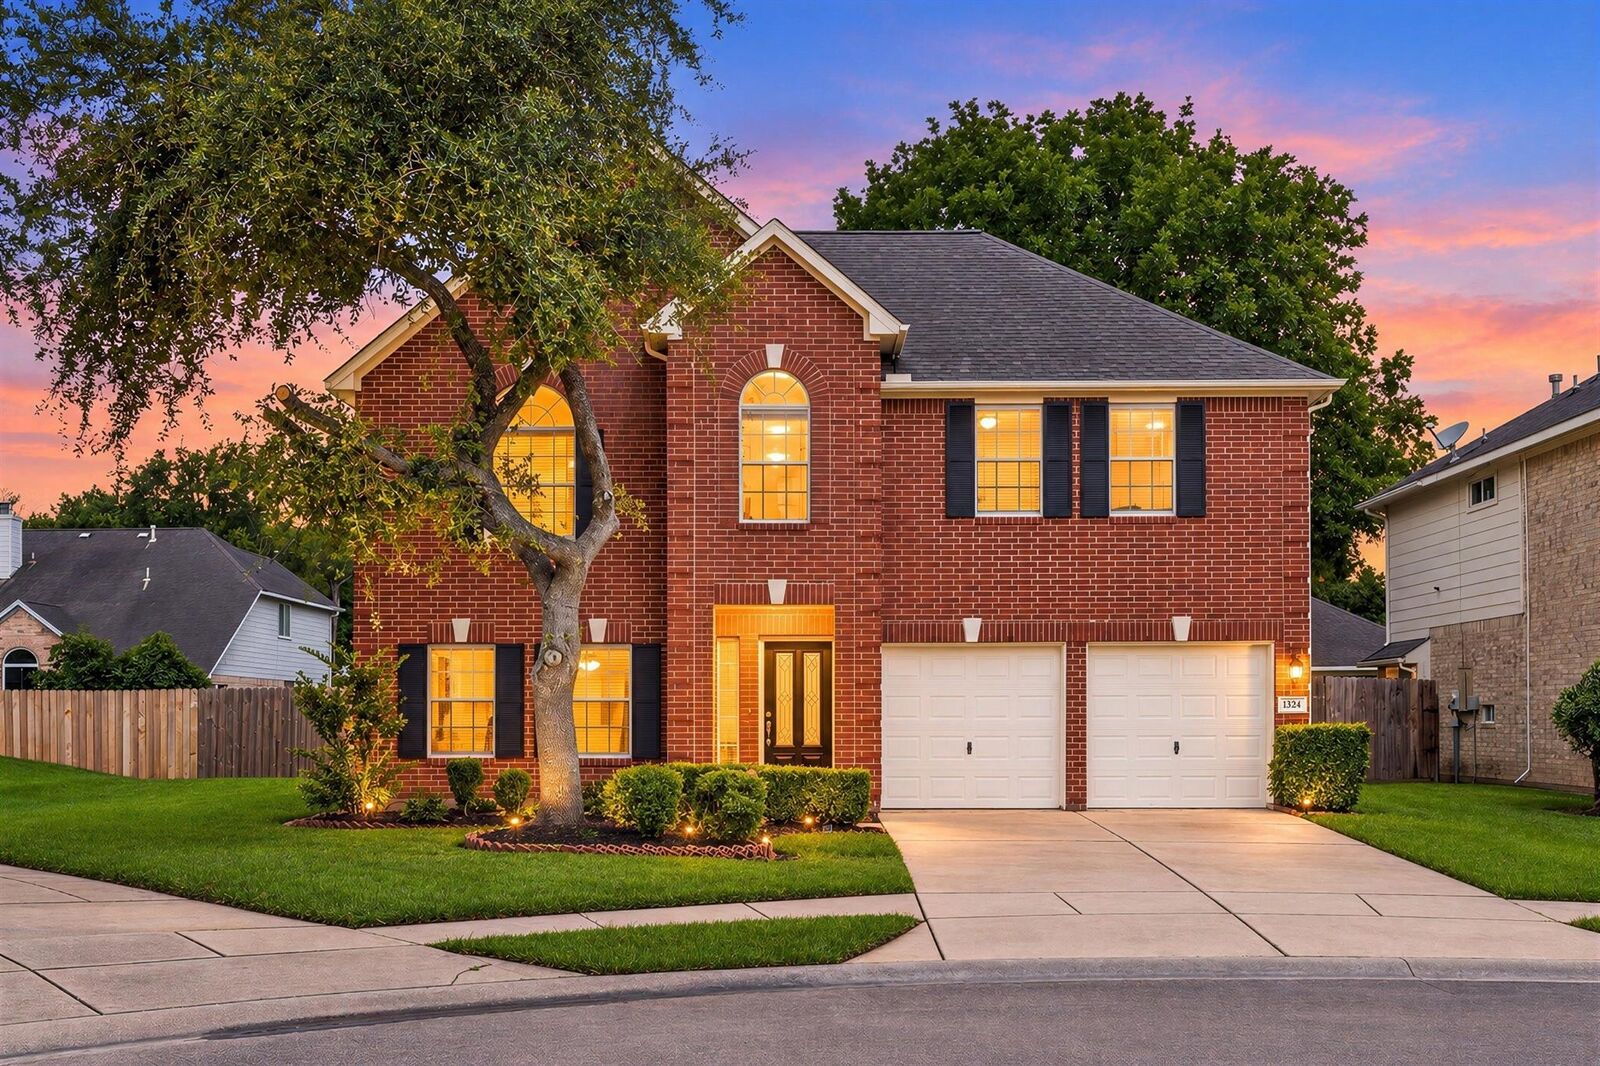
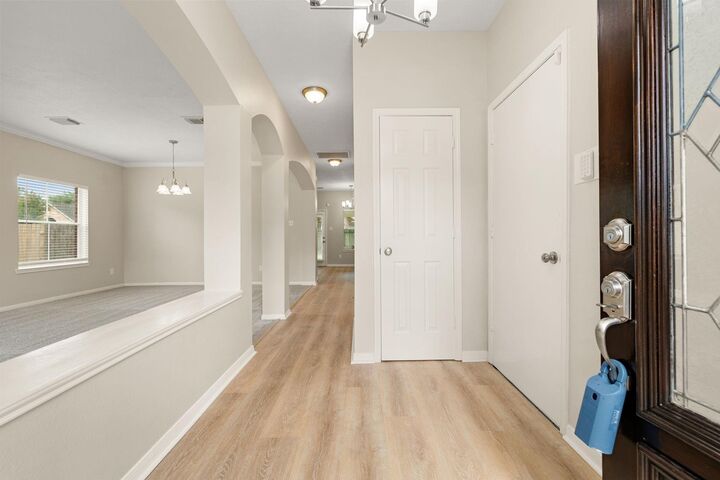
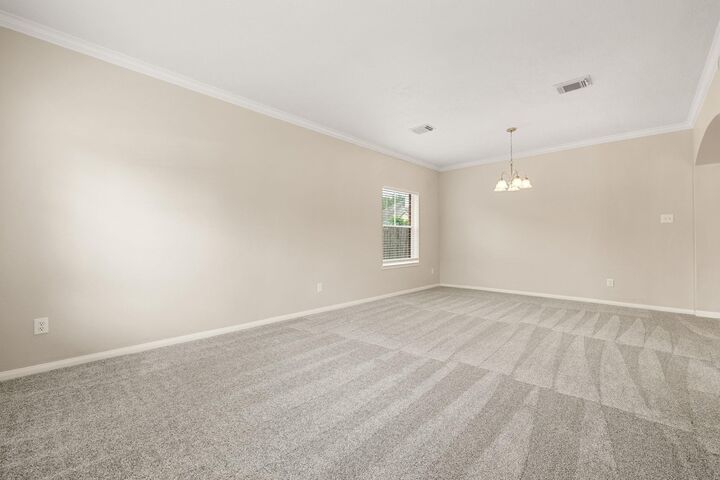
2,693 square feet, 4 bedrooms, 2.5 baths, and 3 living areas in a bright 2-story layout full of natural light. Formal living and dining flow into a den with a gas fireplace and breakfast area — flexible space for living, entertaining, and remote work.
The kitchen features quartz counters, abundant cabinetry, gas range, electric oven, microwave, dishwasher, and disposal. Remodeled baths, updated flooring, fresh paint — move-in ready, with a 2018 roof and 2021 water heater.
Upstairs, bedrooms surround a versatile loft/game room ideal for an office, media room, or lounge.
Outside, a large fenced backyard with patio/deck, sprinkler system, and room to gather, garden, or play. Community amenities include a pool, park, and baseball, near shopping, dining, Hwy 288, Magnolia Pkwy, Beltway 8, and Texas Medical Center. Zoned to Pearland ISD.
Per seller, the home has never flooded.