

Listing Courtesy of: HOUSTON / Listed By: Wise Choice Realty Group
4123 Ridgepoint Drive Pearland, TX 77584
Active (183 Days)
$329,888 (USD)
Description
MLS #:
49822743
49822743
Taxes
$6,876(2025)
$6,876(2025)
Lot Size
7,653 SQFT
7,653 SQFT
Type
Single-Family Home
Single-Family Home
Year Built
1997
1997
Style
Traditional
Traditional
School District
42 - Pearland
42 - Pearland
County
Brazoria County
Brazoria County
Community
Ashford Cove at Silver Lake
Ashford Cove at Silver Lake
Listed By
Veronique Shipley, Wise Choice Realty Group
Source
HOUSTON
Last checked Oct 25 2026 at 8:10 PM GMT+0000
HOUSTON
Last checked Oct 25 2026 at 8:10 PM GMT+0000
Bathroom Details
- Full Bathrooms: 2
Interior Features
- Prewired for Alarm System
- Refrigerator Included
- Dishwasher
- Microwave
- Disposal
- Laundry: Gas Dryer Hookup
- Gas Cooktop
- Trash Compactor
Subdivision
- Ashford Cove At Silver Lake
Lot Information
- 0 Up to 1/4 Acre
- Subdivided
- Back Yard
Property Features
- Fireplace: 1
- Fireplace: Gas Log
- Foundation: Slab
Heating and Cooling
- Natural Gas
- Gas
Flooring
- Carpet
- Tile
- Laminate
Exterior Features
- Roof: Composition
Utility Information
- Sewer: Public Sewer
School Information
- Elementary School: Massey Ranch Elementary School
- Middle School: Pearland Junior High South
- High School: Glenda Dawson High School
Garage
- Attached Garage
Parking
- Total: 2
- Attached
- Garage Door Opener
Stories
- 1
Living Area
- 2,068 sqft
Location
Estimated Monthly Mortgage Payment
*Based on Fixed Interest Rate withe a 30 year term, principal and interest only
Listing price
Down payment
%
Interest rate
%Mortgage calculator estimates are provided by CENTURY 21 Real Estate LLC and are intended for information use only. Your payments may be higher or lower and all loans are subject to credit approval.
Disclaimer: Copyright 2026 Houston Association of Realtors. All rights reserved. This information is deemed reliable, but not guaranteed. The information being provided is for consumers’ personal, non-commercial use and may not be used for any purpose other than to identify prospective properties consumers may be interested in purchasing. Data last updated 10/25/26 13:10



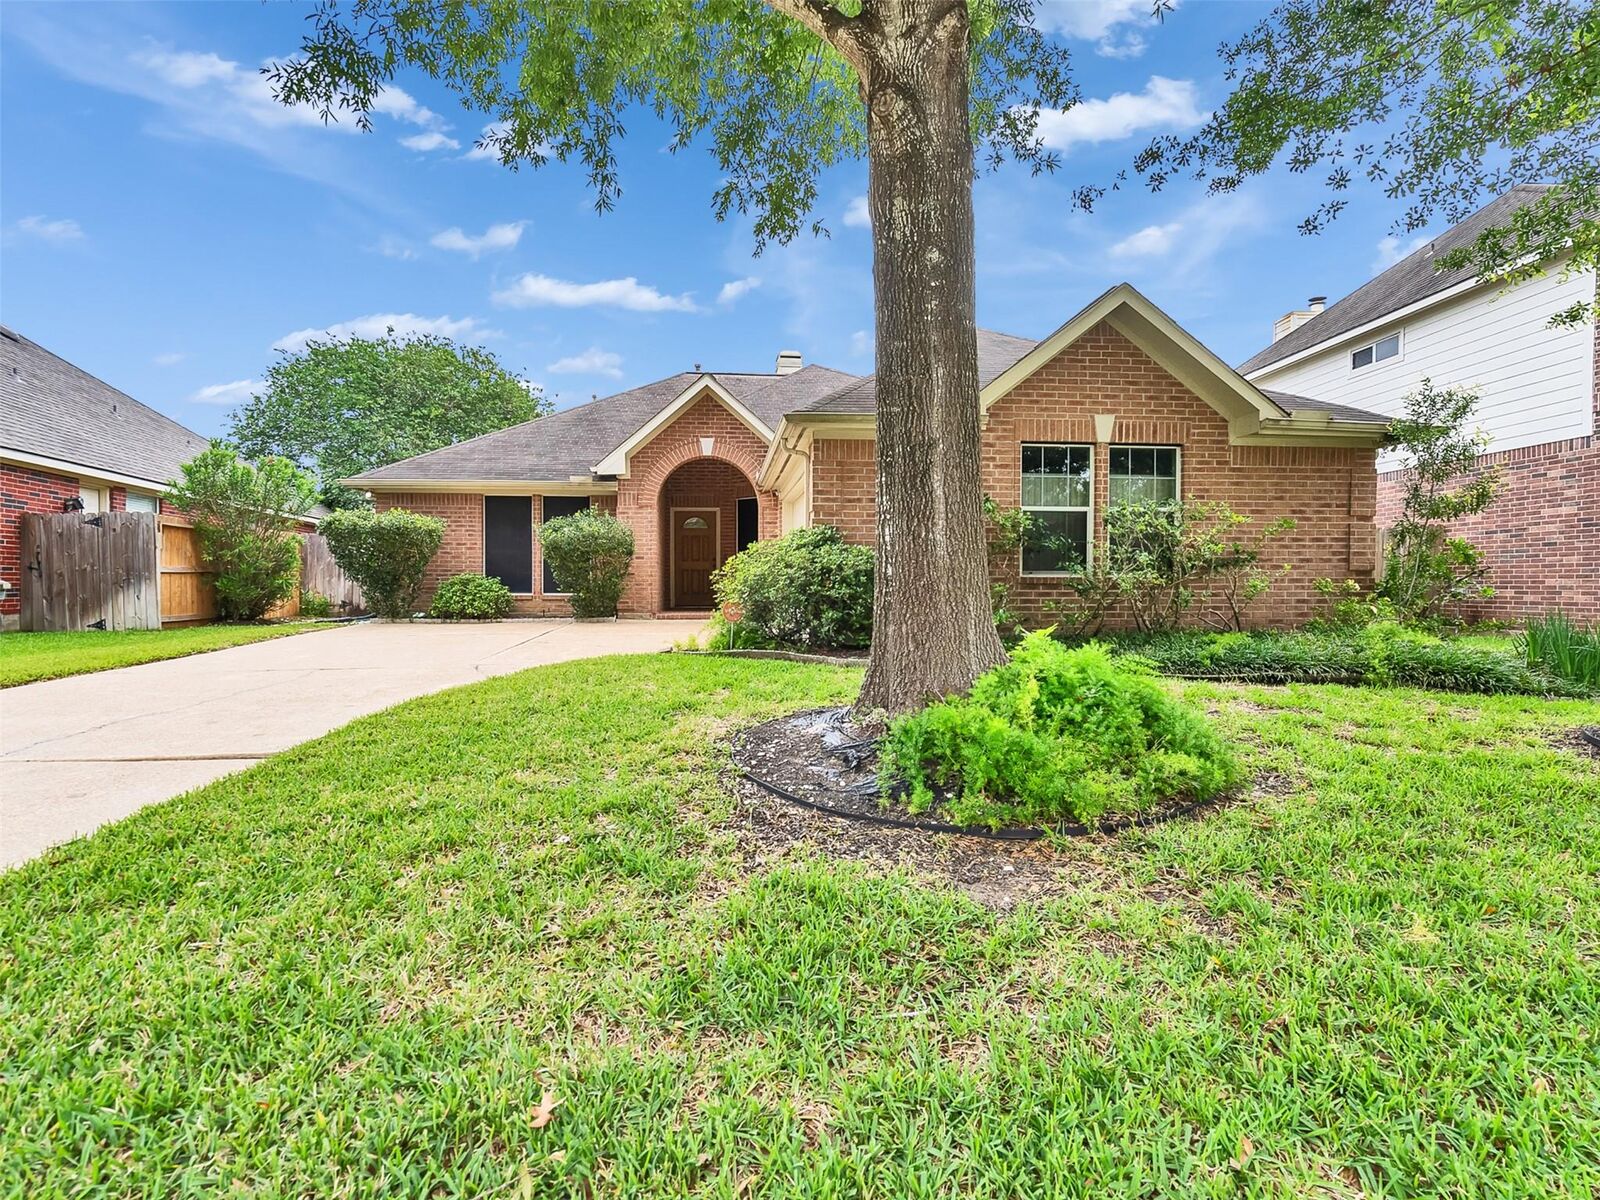
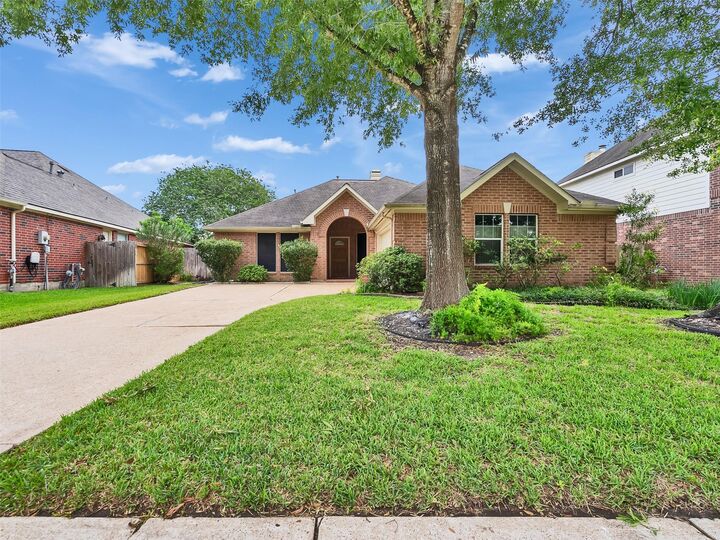
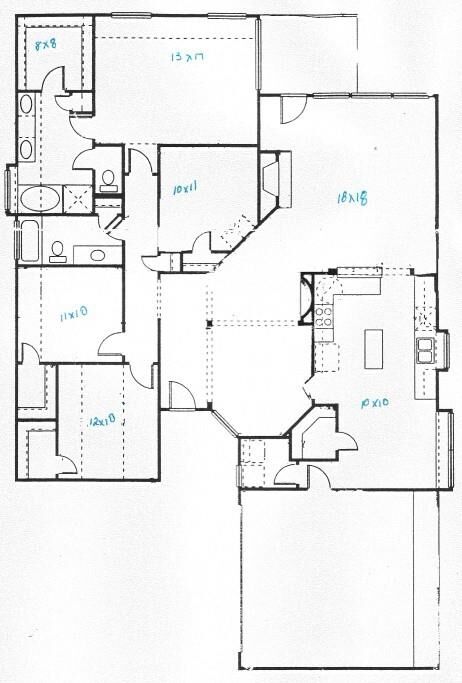
Discover charm, comfort, and convenience in this beautiful single-story brick home nestled in the established Ashford Cove at Silver Lake community! Offering 2,068 square feet, this 3-bedroom, 2-bath home features a thoughtfully designed floor plan, private study, and inviting living area with a cozy gas-log fireplace.
Enjoy timeless curb appeal, mature trees, and attractive landscaping. Step outside to a covered patio and fully fenced backyard backing to green space—perfect for entertaining or relaxing! A Generac whole-home generator adds peace of mind.
Complete with a 2-car garage and convenient access to Highway 288, shopping, and dining, this home offers comfort and convenience in a desirable location.
Your next chapter begins here. Come experience the possibilities and make this house your HOME!