

Listing Courtesy of: Austin Board of Realtors / Listed By: Trinity Texas Property Mgmt - Contact: (512) 740-2262
18812 Leigh Lane Pflugerville, TX 78660
Active (7 Days)
$1,950 (USD)
Description
MLS #:
9179894
9179894
Lot Size
8,451 SQFT
8,451 SQFT
Type
Rental
Rental
Year Built
2013
2013
School District
Pflugerville Isd
Pflugerville Isd
County
Travis County
Travis County
Community
Reserve at Westcreek Amd
Reserve at Westcreek Amd
Listed By
Vince Joseph, Trinity Texas Property Mgmt, Contact: (512) 740-2262
Source
Austin Board of Realtors
Last checked Nov 8 2026 at 12:10 AM GMT+0000
Austin Board of Realtors
Last checked Nov 8 2026 at 12:10 AM GMT+0000
Bathroom Details
- Full Bathrooms: 2
Interior Features
- Double Vanity
- Dishwasher
- Microwave
- Refrigerator
- Windows: Blinds
- Open Floorplan
- Recessed Lighting
- Free-Standing Electric Range
- Stainless Steel Appliance(s)
- Ceiling Fan(s)
- Main Level Primary
- Kitchen Island
- Laundry: Laundry Room
Subdivision
- Reserve At Westcreek Amd
Lot Information
- Back Yard
- Sprinklers Automatic
Property Features
- Fireplace: 0
- Foundation: Slab
Heating and Cooling
- Central
- Central Air
Pool Information
- Community
Flooring
- Wood
- Tile
Exterior Features
- Roof: Composition
Utility Information
- Utilities: Electricity Available, Water Source: Public, Water Available
- Sewer: Public Sewer
School Information
- Elementary School: Riojas
- Middle School: Cele
- High School: Hendrickson
Parking
- Garage
- Attached
- Garage Door Opener
Stories
- 1
Living Area
- 1,742 sqft
Additional Information: Trinity Texas Property Mgmt | (512) 740-2262
Location
Disclaimer: Copyright 2026 Austin Association of Realtors. All rights reserved. This information is deemed reliable, but not guaranteed. The information being provided is for consumers’ personal, non-commercial use and may not be used for any purpose other than to identify prospective properties consumers may be interested in purchasing. Data last updated 11/7/26 16:10



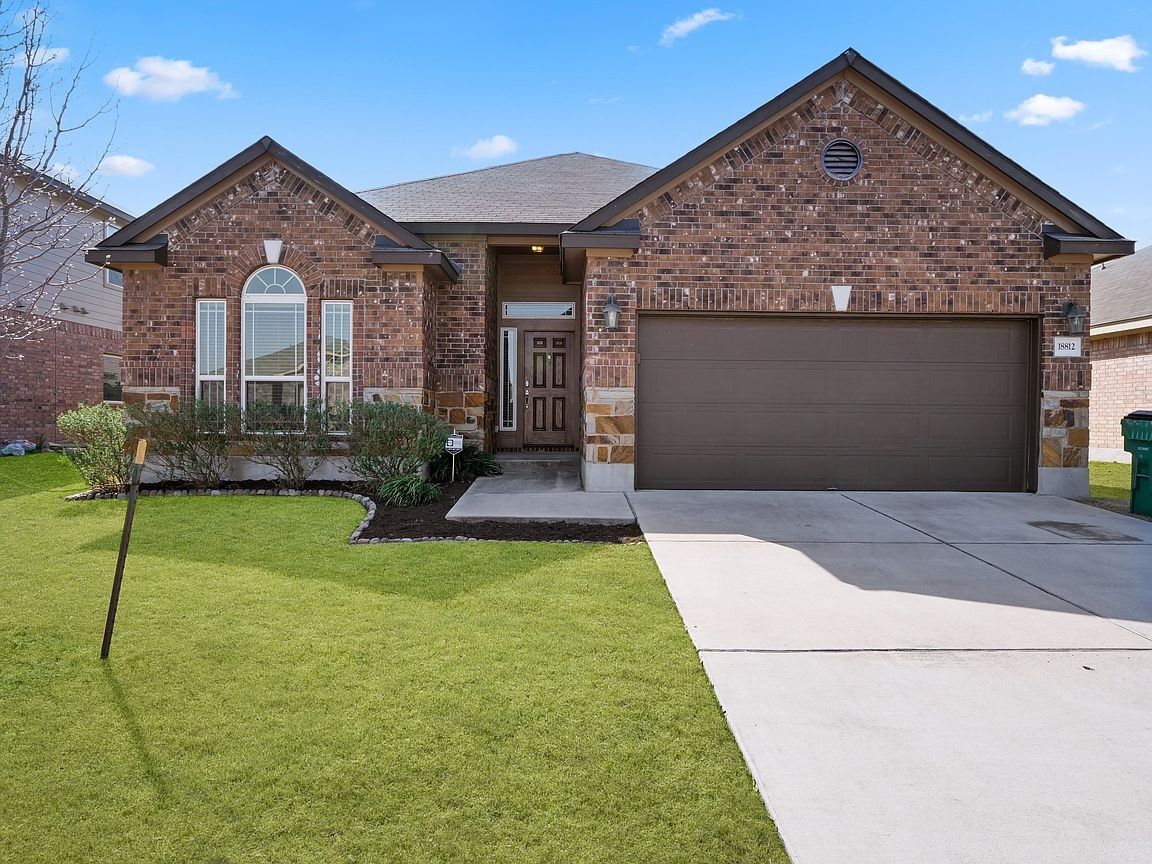
The interior features dedicated spaces for daily living, including a kitchen, living area, and bedrooms that support a practical daily routine. Individual rooms are designed to offer utility and comfort for quiet moments at home.
Positioned on a 0.19-acre lot measuring 8,451 square feet, the outdoor space provides room for backyard activities and peaceful afternoons. The neighbourhood setting offers a serene backdrop for residents.
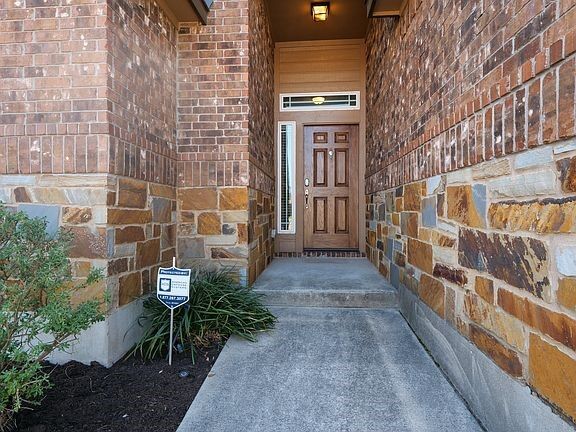
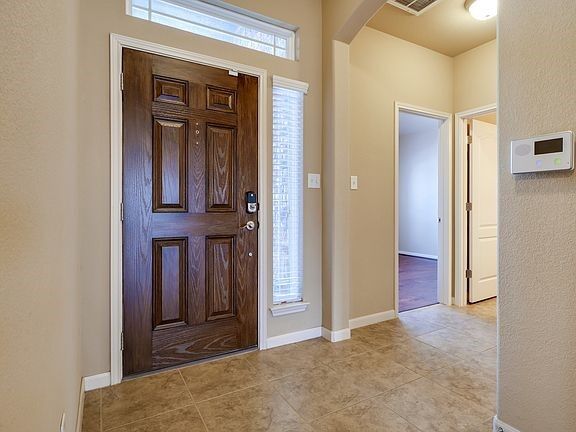
This property features a sunny open-concept layout with NO carpet, ceiling fans throughout, a kitchen with center island and SS appliances, refrigerator included, spacious master suite with double vanity & huge walk-in closet, 2-car attached garage with opener, large fenced backyard perfect for entertaining, and more. This well-maintained beauty won't last long!