

Listing Courtesy of: KERRVILLE BOR - IDX / Listed By: eXp Realty LLC Tinsley Realty Group - Contact: 8309287193
412 Bear Springs Trail Pipe Creek, TX 78063
Active
$649,500 (USD)
OPEN HOUSE TIMES
-
OPENSun, Aug 301:00 pm - 4:00 pm

Description
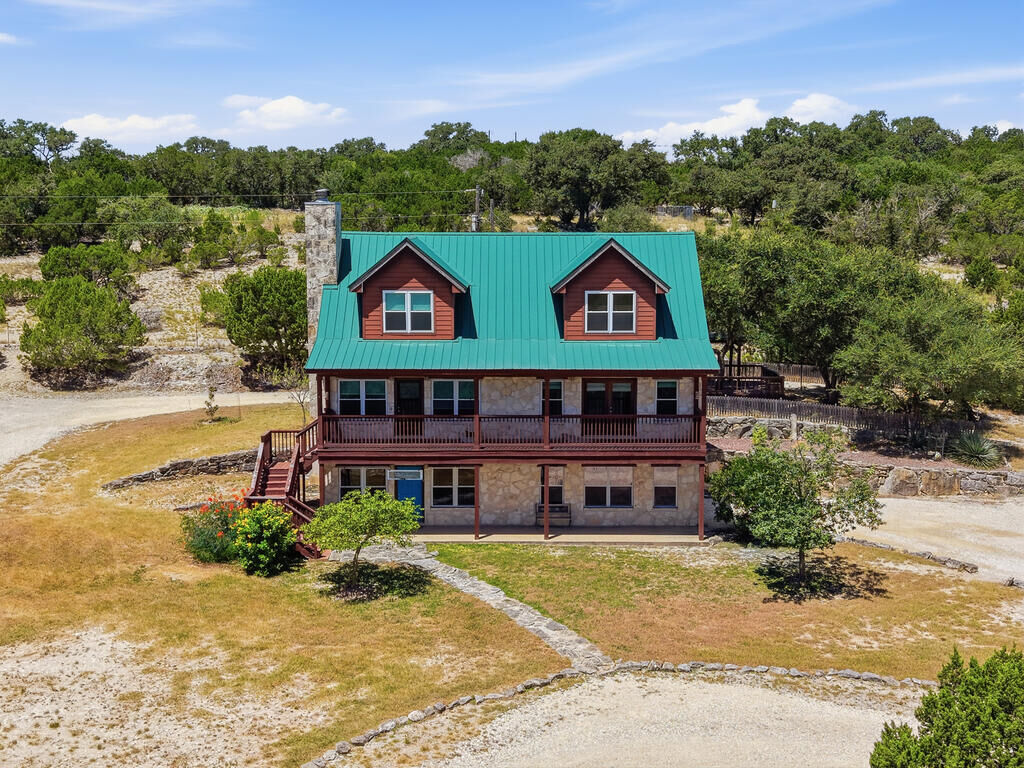
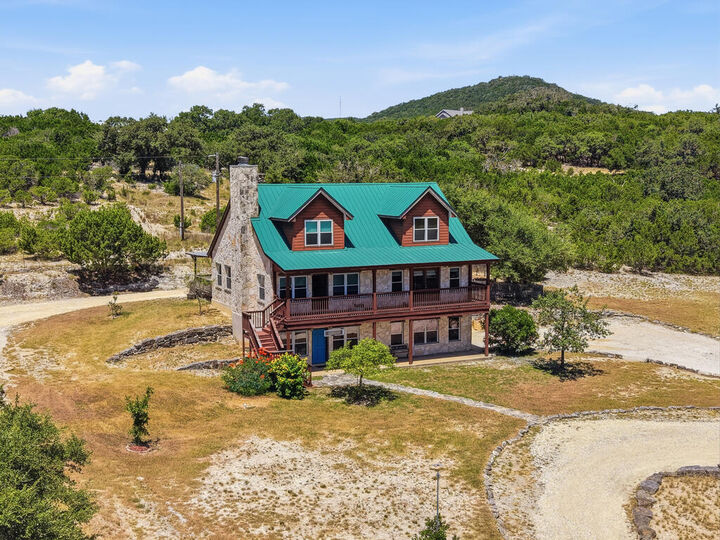
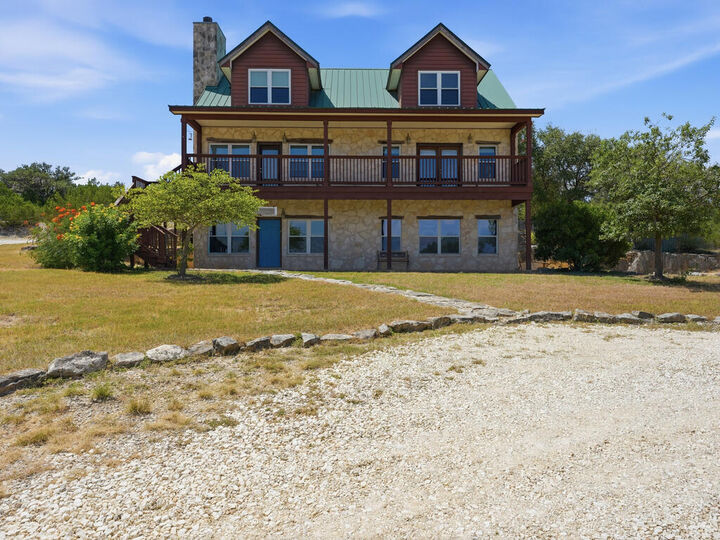
Experience Hill Country living on 3.82 acres in the highly desirable Bear Springs Trail community. This private, gated property features a 3,832 sqft, 3-level ranch-style home with 4 bedrooms and 4.5 baths. The main level offers a spacious, light-filled living area with tile flooring, stone wood-burning fireplace, dining area, and renovated kitchen with custom cabinetry, Corian countertops, Master Chef oven, gas cooktop and dishwasher, Sharp drawer microwave, and Samsung refrigerator. The primary suite includes an en-suite bath, walk-in closet, and balcony access. The upper level features two large bedrooms, each with a private full bath and walk-in closet. The ground level includes a fourth bedroom, full bath, extra-large family room with stone fireplace, and access to the 2-car garage. Outdoor amenities include a large connecting deck, balcony, gazebo, BBQ area, and large workshop. Located approximately 30 minutes from Kerrville and 45 minutes from San Antonio, this property offers privacy, space, and convenient access to city amenities.
MLS #:
125253
125253
Lot Size
3.82 acres
3.82 acres
Type
Rental
Rental
Year Built
2003
2003
Style
Hill Country
Hill Country
County
Bandera County
Bandera County
Listed By
Sandra Castillo, eXp Realty LLC Tinsley Realty Group, Contact: 8309287193
Source
KERRVILLE BOR - IDX
Last checked Aug 28 2026 at 2:09 AM GMT+0000
KERRVILLE BOR - IDX
Last checked Aug 28 2026 at 2:09 AM GMT+0000
Bathroom Details
Interior Features
- Walk-In Closet(s)
- Shower/Bath Combo
- Other-See Remarks
Subdivision
- Bear Springs Trails
Property Features
- Ranch
- Gentle Rolling
- Fireplace: In Living Room
- Fireplace: Woodburning Fireplace
- Foundation: Slab
Heating and Cooling
- Electric
- Heat Pump
- Central
Homeowners Association Information
- Dues: $460/Annually
Flooring
- Carpet
- Tile
- Stained Concrete
Exterior Features
- Deck/Patio
- Other-See Remarks
- Roof: Metal
Utility Information
- Utilities: Electricity Available
- Sewer: Septic Licensed
- Fuel: Electric
School Information
- Elementary School: Bandera
Garage
- 3+ Car Garage
Stories
- Three or More
Additional Information: eXp Realty LLC Tinsley Realty Group | 8309287193
Location
Disclaimer: Copyright 2026 Kerrville Board of Realtors IDX. All rights reserved. This information is deemed reliable, but not guaranteed. The information being provided is for consumers’ personal, non-commercial use and may not be used for any purpose other than to identify prospective properties consumers may be interested in purchasing. Data last updated 8/27/26 19:09


