

Listing Courtesy of: NTREIS / Listed By: Compass Re Texas, LLC - Contact: 817-713-3737
4229 Emerson Drive Plano, TX 75093
Active (20 Days)
$569,000 (USD)

Description
MLS #:
21301698
21301698
Lot Size
9,020 SQFT
9,020 SQFT
Type
Single-Family Home
Single-Family Home
Year Built
1984
1984
Style
Traditional
Traditional
School District
Plano Isd
Plano Isd
County
Collin County
Collin County
Listed By
Heather Buskuhl, Compass Re Texas, LLC, Contact: 817-713-3737
Source
NTREIS
Last checked Jul 8 2026 at 7:26 AM GMT+0000
NTREIS
Last checked Jul 8 2026 at 7:26 AM GMT+0000
Bathroom Details
- Full Bathrooms: 2
Interior Features
- High Speed Internet Available
- Disposal
- Dishwasher
- Microwave
- Electric Range
- Windows: Window Coverings
- Laundry: Electric Dryer Hookup
- Laundry: Full Size W/D Area
- Laundry: Washer Hookup
- Laundry: Gas Dryer Hookup
- Laundry: Utility Room
- Pantry
- Open Floorplan
- Eat-In Kitchen
- Walk-In Closet(s)
- Chandelier
- Built-In Features
- Double Vanity
- Natural Woodwork
- Wired for Data
Subdivision
- Homestead Section 11
Lot Information
- Interior Lot
Property Features
- Fireplace: 1
- Fireplace: Gas Logs
- Fireplace: Gas
- Foundation: Slab
Heating and Cooling
- Central
- Natural Gas
- Fireplace(s)
- Central Air
- Electric
- Ceiling Fan(s)
Flooring
- Luxury Vinyl Plank
- Tile
Exterior Features
- Roof: Composition
Utility Information
- Utilities: City Sewer, Underground Utilities, City Water, Individual Gas Meter, Electricity Connected
School Information
- Elementary School: Daffron
Garage
- Garage
Parking
- Garage Door Opener
- Garage
- Garage Faces Rear
Stories
- 1
Living Area
- 2,170 sqft
Additional Information: Compass Re Texas, LLC | 817-713-3737
Location
Estimated Monthly Mortgage Payment
*Based on Fixed Interest Rate withe a 30 year term, principal and interest only
Listing price
Down payment
%
Interest rate
%Mortgage calculator estimates are provided by CENTURY 21 Real Estate LLC and are intended for information use only. Your payments may be higher or lower and all loans are subject to credit approval.
Disclaimer: Copyright 2026 North Texas Real Estate Information System (NTREIS). All rights reserved. This information is deemed reliable, but not guaranteed. The information being provided is for consumers’ personal, non-commercial use and may not be used for any purpose other than to identify prospective properties consumers may be interested in purchasing. Data last updated 7/8/26 00:26



with luxury finishes and major system improvements. The designer kitchen features white shaker
cabinets with soft-close doors and drawers, Taj Mahal quartz countertops, KitchenAid stainless steel
appliances, matte gold hardware, and under-cabinet lighting. The spacious living area showcases a floor-
to-ceiling tiled fireplace and custom bar with beverage refrigerator. The spa-inspired primary bath offers
a freestanding tub, frameless glass shower, designer tile, LED mirrors, and Taj Mahal quartz counters.
Additional updates include luxury vinyl plank flooring, no carpet, recessed lighting, new doors and trim,
fresh texture and paint, upgraded electrical panel, PEX main water supply line, Trane HVAC (2020),
water heater (2020), roof (2018), and a new PVC sewer system replacing all underground cast iron
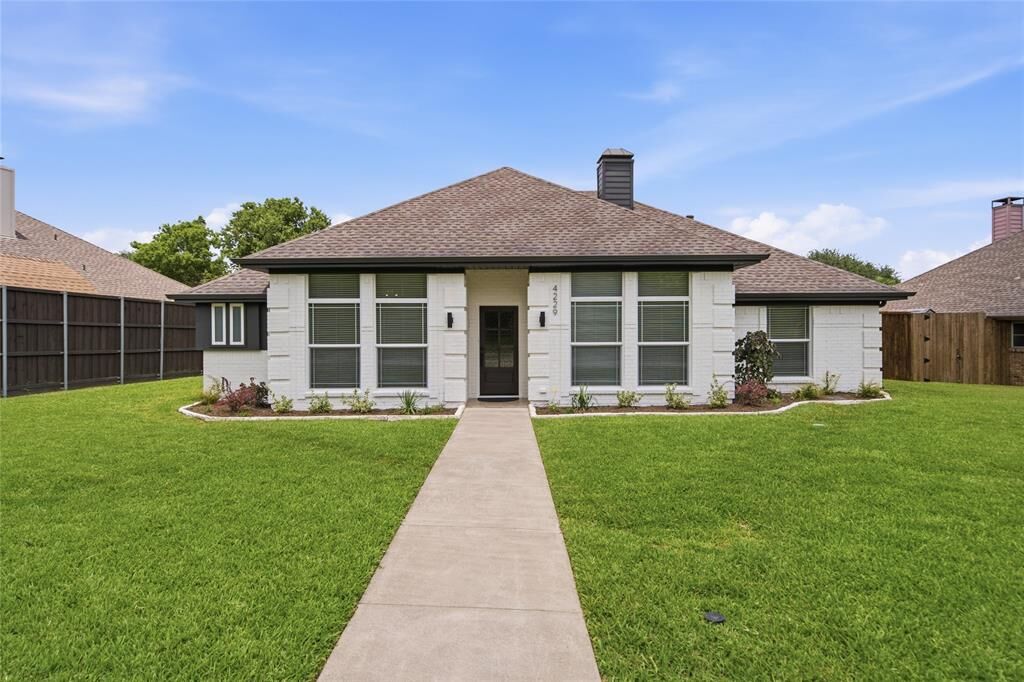
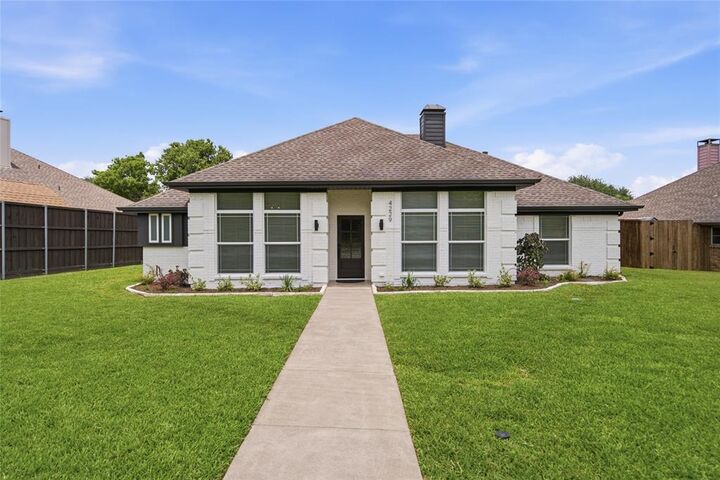
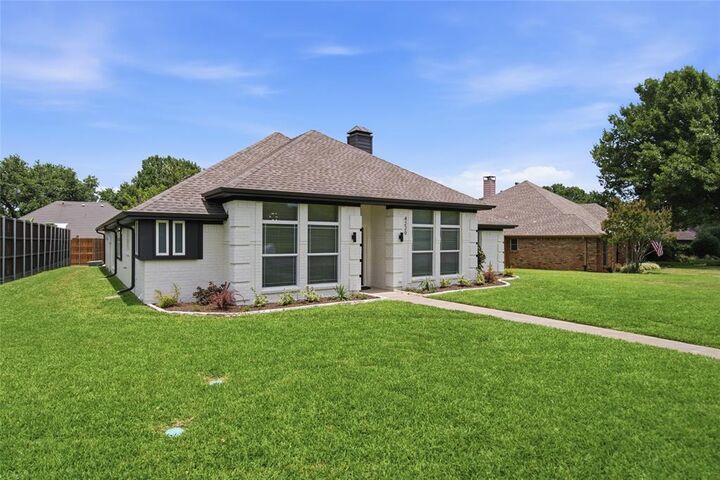
plumbing in 2026. Outside, enjoy new landscaping, 8 zone irrigation system, brick mailbox, and 8' board-
on-board cedar fence. Fully refinished garage with epoxy floors and LED lighting.