

Listing Courtesy of: NTREIS / Listed By: Keller Williams Realty Dpr - Contact: 214-675-4487
4429 Elmhurst Drive Plano, TX 75093
Active (27 Days)
$765,000 (USD)
OPEN HOUSE TIMES
-
OPENSat, Nov 1411:00 am - 12:30 pm

Description
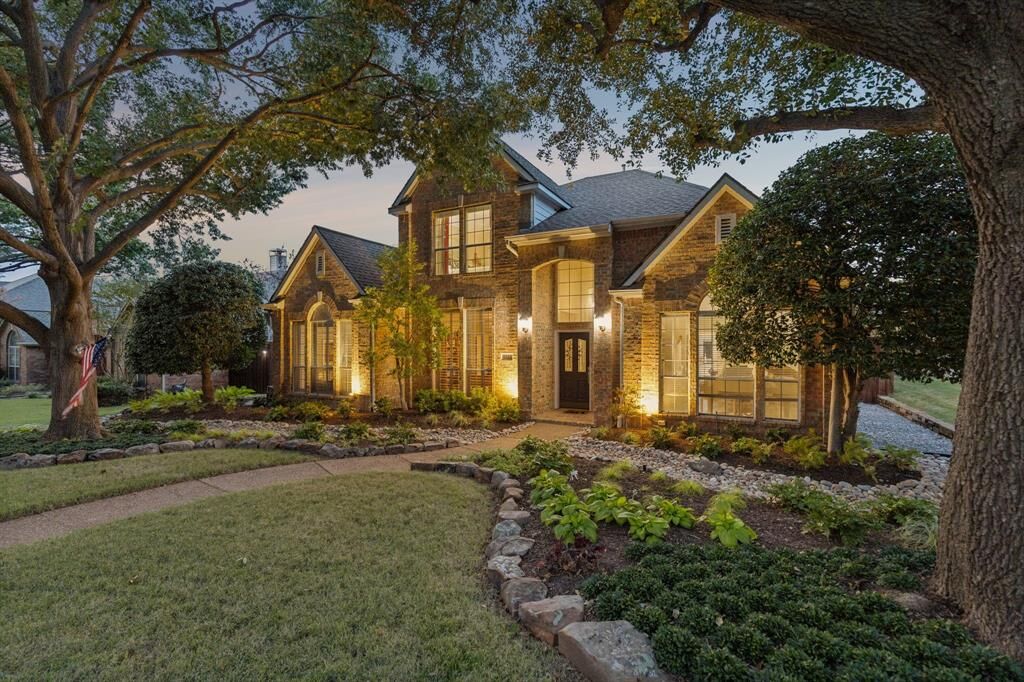
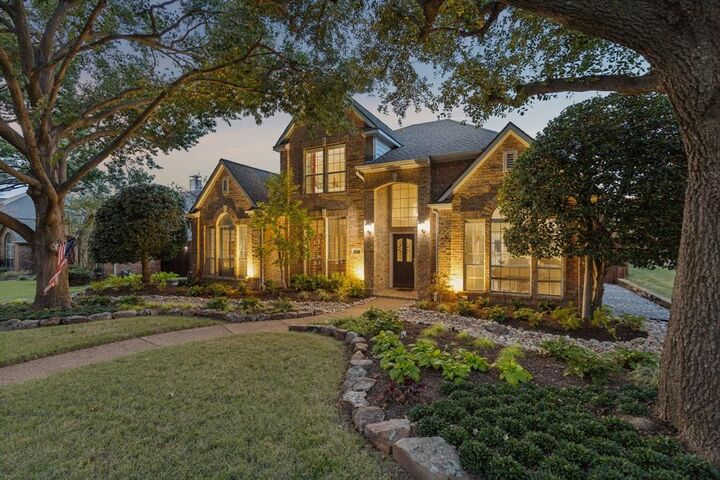
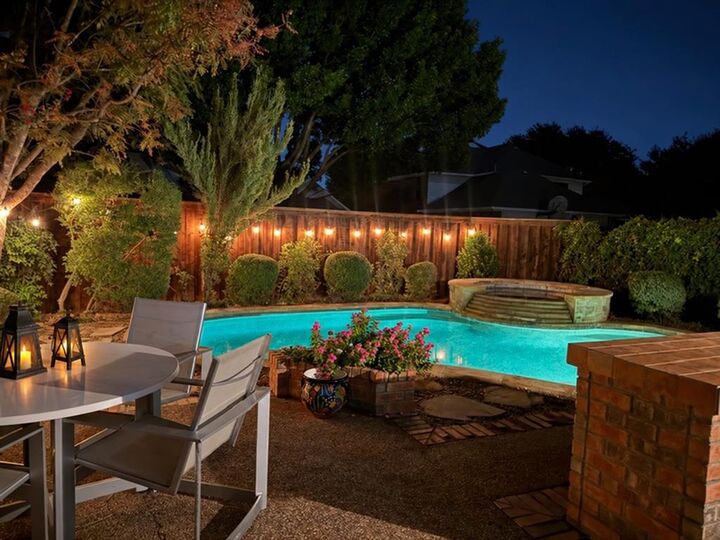
Welcome to 4429 Elmhurst Drive, where soaring entry ceilings introduce a light-filled, open floor plan. A private office is conveniently located at the front of the home, while the first-floor primary suite features an ensuite bath and roomy walk-in closet. The recently remodeled kitchen opens to the breakfast area and family room with fireplace, all offering views of the pool and outdoor kitchen. Abundant windows fill the home with natural light and create an inviting connection to the outdoor living spaces. Upstairs, the game room includes a small kitchenette ideal for entertaining. Walk-in attic access provides convenient storage, and the home is situated in the vibrant, active, sought after community of Highlands of Preston Ridge. This home is near all the dining, shopping, and entertainment west Plano has to offer. Don't miss this opportunity!
MLS #:
21414549
21414549
Lot Size
9,148 SQFT
9,148 SQFT
Type
Single-Family Home
Single-Family Home
Year Built
1993
1993
Style
Traditional
Traditional
School District
Plano Isd
Plano Isd
County
Collin County
Collin County
Listed By
Susan Redding, Keller Williams Realty Dpr, Contact: 214-675-4487
Source
NTREIS
Last checked Nov 13 2026 at 4:37 PM GMT+0000
NTREIS
Last checked Nov 13 2026 at 4:37 PM GMT+0000
Bathroom Details
- Full Bathrooms: 4
Interior Features
- Cable Tv Available
- High Speed Internet Available
- Built-In Wine Cooler
- Disposal
- Dishwasher
- Gas Water Heater
- Windows: Window Coverings
- Laundry: Full Size W/D Area
- Laundry: Utility Room
- Pantry
- Open Floorplan
- Granite Counters
- Kitchen Island
- Walk-In Closet(s)
- Double Vanity
- Windows: Shutters
Subdivision
- Highlands Of Preston Ridge Ph Two
Lot Information
- Subdivision
- Interior Lot
- Landscaped
- Sprinkler System
Property Features
- Fireplace: 1
- Fireplace: Gas
- Foundation: Slab
Heating and Cooling
- Zoned
- Central
- Natural Gas
- Central Air
- Electric
- Ceiling Fan(s)
Pool Information
- In Ground
Homeowners Association Information
- Dues: $250
Flooring
- Carpet
- Ceramic Tile
- Wood
Exterior Features
- Roof: Composition
Utility Information
- Utilities: City Sewer, City Water, Asphalt, Alley, Cable Available
School Information
- Elementary School: Hightower
Garage
- Garage
Parking
- Garage Door Opener
- Garage
- Garage Faces Rear
- Alley Access
- Driveway
- Inside Entrance
- Kitchen Level
Stories
- 2
Living Area
- 3,366 sqft
Listing Price History
Date
Event
Price
% Change
$ (+/-)
Nov 12, 2026
Price Changed
$765,000
-1%
-$9,880
Nov 09, 2026
Price Changed
$774,880
-1%
-$10,120
Nov 01, 2026
Price Changed
$785,000
-1%
-$4,000
Oct 17, 2026
Listed
$789,000
-
-
Additional Information: Keller Williams Realty Dpr | 214-675-4487
Location
Estimated Monthly Mortgage Payment
*Based on Fixed Interest Rate withe a 30 year term, principal and interest only
Listing price
Down payment
%
Interest rate
%Mortgage calculator estimates are provided by CENTURY 21 Real Estate LLC and are intended for information use only. Your payments may be higher or lower and all loans are subject to credit approval.
Disclaimer: Copyright 2026 North Texas Real Estate Information System (NTREIS). All rights reserved. This information is deemed reliable, but not guaranteed. The information being provided is for consumers’ personal, non-commercial use and may not be used for any purpose other than to identify prospective properties consumers may be interested in purchasing. Data last updated 11/13/26 08:37


