

Listing Courtesy of: HOUSTON / Listed By: Top Guns Realty On Lake Conroe
9384 Cedar Bend Plantersville, TX 77363
Active (161 Days)
$898,900 (USD)
Description
MLS #:
66883896
66883896
Lot Size
1 acres
1 acres
Type
Single-Family Home
Single-Family Home
Year Built
2026
2026
Style
Traditional
Traditional
School District
129 - Navasota
129 - Navasota
County
Grimes County
Grimes County
Community
The Cedars Sec 1
The Cedars Sec 1
Listed By
Keith Robertson, Top Guns Realty On Lake Conroe
Source
HOUSTON
Last checked Nov 8 2026 at 10:30 PM GMT+0000
HOUSTON
Last checked Nov 8 2026 at 10:30 PM GMT+0000
Bathroom Details
- Full Bathrooms: 4
- Half Bathroom: 1
Interior Features
- Prewired for Alarm System
- Wired for Sound
- Formal Entry/Foyer
- Crown Molding
- Dishwasher
- Microwave
- Electric Oven
- Disposal
- Laundry: Washer Hookup
- Laundry: Gas Dryer Hookup
- Laundry: Electric Dryer Hookup
- All Bedrooms Down
- High Ceilings
- En-Suite Bath
- Walk-In Closet(s)
- Split Plan
- Gas Cooktop
- Convection Oven
- Double Oven
- Windows: Insulated/Low-E Windows
- Vaulted Ceiling
Kitchen
- Kitchen Open to Family Room
- Pots/Pans Drawers
- Kitchen Island
- Walk-In Pantry
- Pot Filler
- Under Cabinet Lighting
- Soft Closing Drawers
- Soft Closing Cabinets
Subdivision
- The Cedars Sec 1
Lot Information
- Subdivided
- Cleared
- 1 Up to 2 Acres
- Back Yard
- Wooded
Property Features
- Fireplace: 1
- Fireplace: Electric
- Foundation: Slab
Heating and Cooling
- Zoned
- Natural Gas
- Attic Fan
- Electric
- Ceiling Fan(s)
Homeowners Association Information
- Dues: $500/Annually
Flooring
- Tile
- Laminate
Exterior Features
- Roof: Composition
- Roof: Metal
Utility Information
- Sewer: Other Water/Sewer, Aerobic Septic
- Energy: Thermostat, Hvac
School Information
- Elementary School: High Point Elementary School (Navasota)
- Middle School: Navasota Junior High
- High School: Navasota High School
Garage
- Attached Garage
Parking
- Attached
- Total: 3
Stories
- 1
Living Area
- 3,796 sqft
Location
Estimated Monthly Mortgage Payment
*Based on Fixed Interest Rate withe a 30 year term, principal and interest only
Listing price
Down payment
%
Interest rate
%Mortgage calculator estimates are provided by CENTURY 21 Real Estate LLC and are intended for information use only. Your payments may be higher or lower and all loans are subject to credit approval.
Disclaimer: Copyright 2026 Houston Association of Realtors. All rights reserved. This information is deemed reliable, but not guaranteed. The information being provided is for consumers’ personal, non-commercial use and may not be used for any purpose other than to identify prospective properties consumers may be interested in purchasing. Data last updated 11/8/26 14:30



The kitchen is the centerpiece: a large island, quartz countertops, stainless appliances, an oversized gas cooktop, an apron-front sink, and custom cabinetry with plenty of storage. A walk-in pantry with a built-in wine area adds even more function. The kitchen opens right into the living and dining spaces, making it easy to entertain.
A glass-enclosed office offers a polished, private workspace for anyone working from home. The primary suite feels like a retreat, with a spa-style bath featuring separate vanities, a freestanding soaking tub, an oversized shower, and high-end finishes throughout.
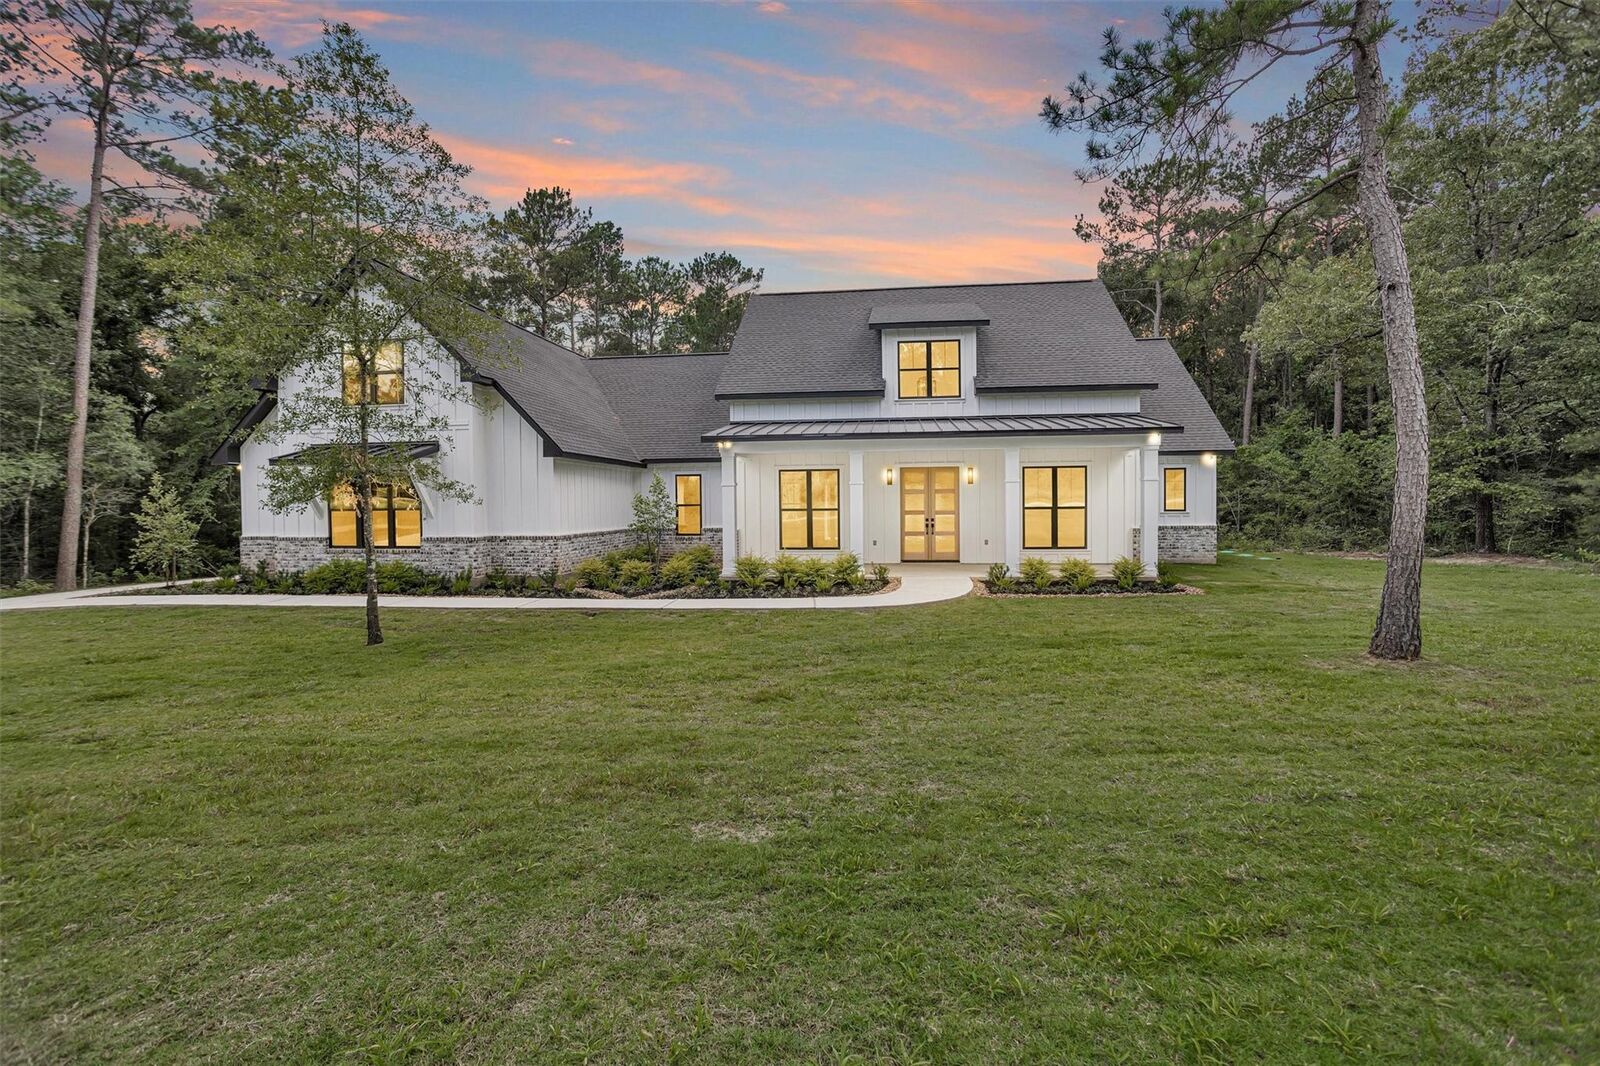
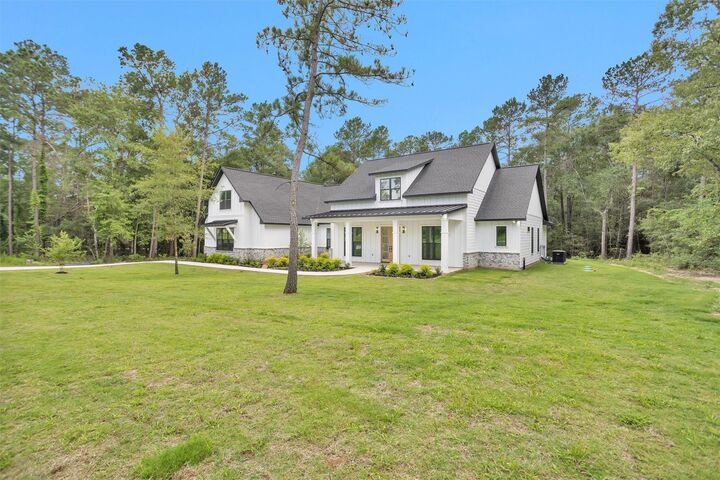
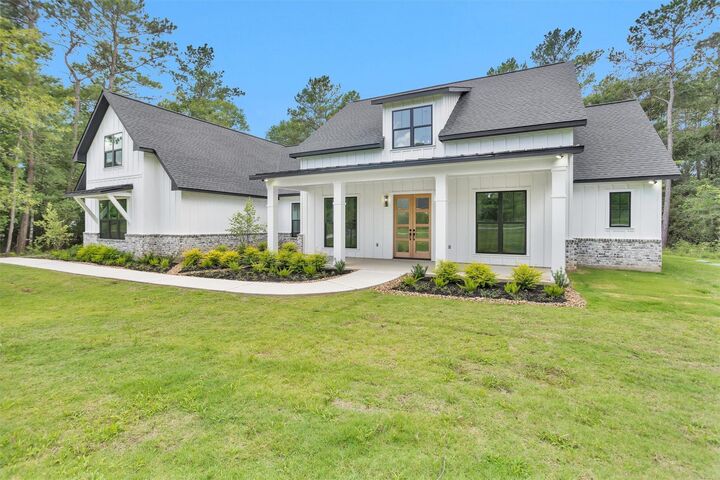
All of this sits on a private one-acre lot with plenty of room to play, garden, or design the outdoor space you’ve been wanting.