

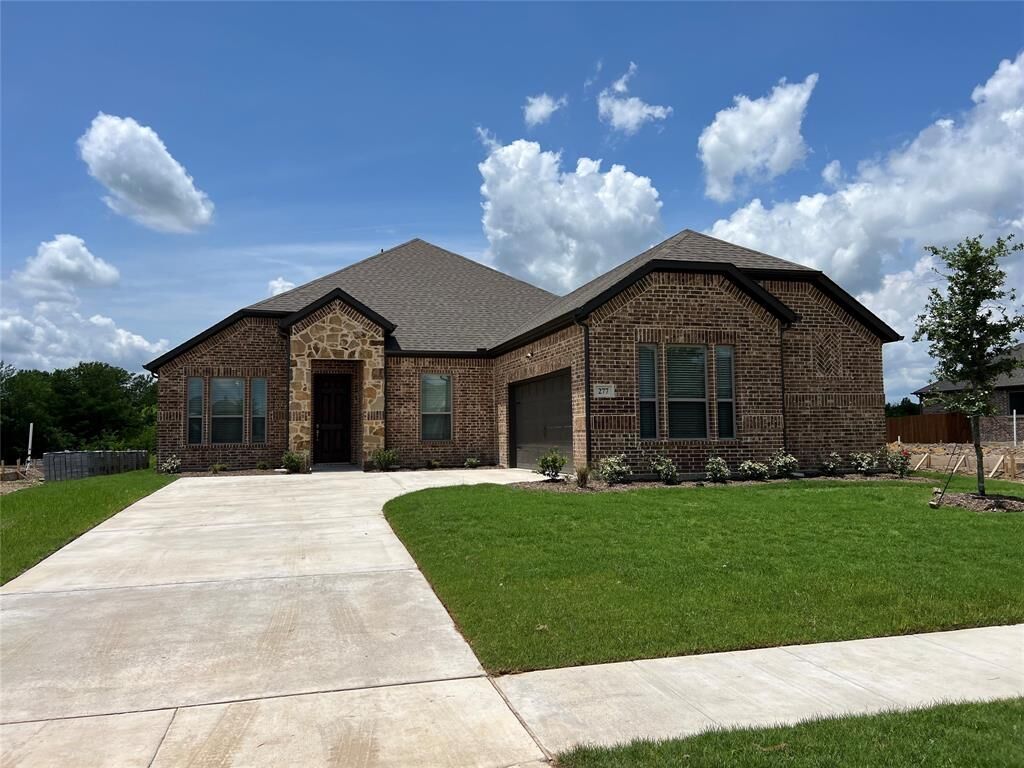
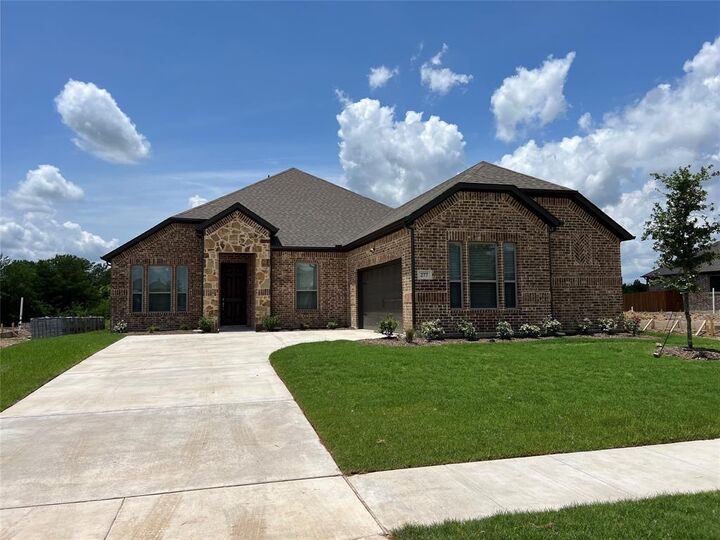
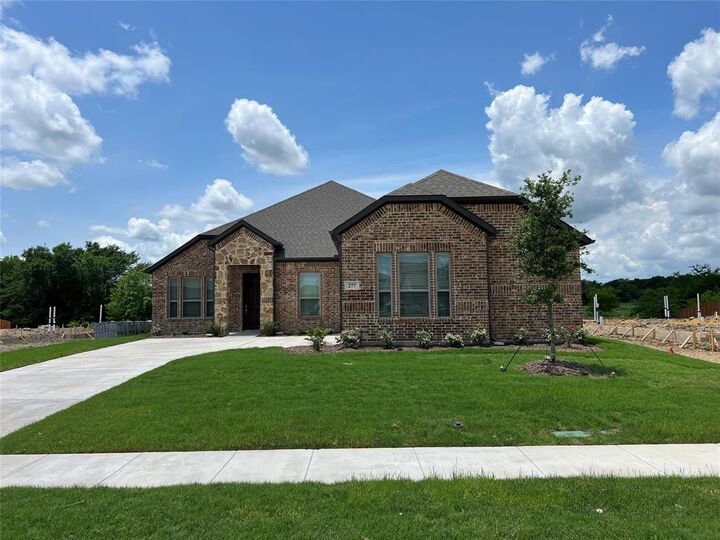
Listing Courtesy of: NTREIS / Listed By: Dfw Home - Contact: 972-612-4808
277 Middlefield Drive Red Oak, TX 75154
Active (20 Days)
$2,895 (USD)

MLS #:
21414859
21414859
Lot Size
7,405 SQFT
7,405 SQFT
Type
Rental
Rental
Year Built
2023
2023
Style
Traditional
Traditional
School District
Red Oak Isd
Red Oak Isd
County
Ellis County
Ellis County
Listed By
Ran Liu, Dfw Home, Contact: 972-612-4808
Source
NTREIS
Last checked Nov 7 2026 at 11:24 PM GMT+0000
NTREIS
Last checked Nov 7 2026 at 11:24 PM GMT+0000
Bathroom Details
- Full Bathrooms: 2
- Half Bathroom: 1
Interior Features
- Cable Tv Available
- High Speed Internet Available
- Smart Home System
- Disposal
- Dishwasher
- Microwave
- Electric Range
- Vaulted Ceiling(s)
- Vented Exhaust Fan
- Pantry
- Granite Counters
- Kitchen Island
- Walk-In Closet(s)
Subdivision
- Creekbend Add Ph 1
Lot Information
- Subdivision
- Interior Lot
- Landscaped
- Lrg. Backyard Grass
- Adjacent to Greenbelt
- Few Trees
- Sprinkler System
Property Features
- Fireplace: 0
- Foundation: Slab
Heating and Cooling
- Central
- Electric
- Central Air
- Ceiling Fan(s)
- Zoned
Homeowners Association Information
- Dues: $420
Flooring
- Carpet
- Ceramic Tile
Exterior Features
- Roof: Composition
Utility Information
- Utilities: City Sewer, Underground Utilities, City Water, Concrete, Sidewalk, Curbs
School Information
- Elementary School: Russell Schupmann
Garage
- Garage Single Door
Parking
- Garage Door Opener
- Garage
- Garage Faces Side
- Driveway
- Concrete
- Garage Single Door
Stories
- 1
Living Area
- 2,344 sqft
Additional Information: Dfw Home | 972-612-4808
Location
Disclaimer: Copyright 2026 North Texas Real Estate Information System (NTREIS). All rights reserved. This information is deemed reliable, but not guaranteed. The information being provided is for consumers’ personal, non-commercial use and may not be used for any purpose other than to identify prospective properties consumers may be interested in purchasing. Data last updated 11/7/26 15:24



Description