

Listing Courtesy of: NTREIS / Listed By: eXp Realty LLC - Contact: 469-400-3462
1090 Braydan Drive Reno, TX 75462
Active (27 Days)
$480,000 (USD)

Description
MLS #:
21414720
21414720
Lot Size
8,400 SQFT
8,400 SQFT
Type
Single-Family Home
Single-Family Home
Year Built
2026
2026
School District
North Lamar Isd
North Lamar Isd
County
Lamar County
Lamar County
Listed By
Rebecca Voth, eXp Realty LLC, Contact: 469-400-3462
Source
NTREIS
Last checked Nov 13 2026 at 5:08 PM GMT+0000
NTREIS
Last checked Nov 13 2026 at 5:08 PM GMT+0000
Bathroom Details
- Full Bathrooms: 3
- Half Bathroom: 1
Interior Features
- Disposal
- Dishwasher
- Microwave
- Electric Range
- Pantry
- Open Floorplan
- Walk-In Closet(s)
- Built-In Features
- Double Vanity
Subdivision
- Wellington Point
Property Features
- Fireplace: 1
- Fireplace: Decorative
- Fireplace: Electric
Utility Information
- Utilities: City Sewer, City Water, Electricity Connected
School Information
- Elementary School: Higgins
Parking
- Driveway
Stories
- 2
Living Area
- 2,460 sqft
Additional Information: eXp Realty LLC | 469-400-3462
Location
Estimated Monthly Mortgage Payment
*Based on Fixed Interest Rate withe a 30 year term, principal and interest only
Listing price
Down payment
%
Interest rate
%Mortgage calculator estimates are provided by CENTURY 21 Real Estate LLC and are intended for information use only. Your payments may be higher or lower and all loans are subject to credit approval.
Disclaimer: Copyright 2026 North Texas Real Estate Information System (NTREIS). All rights reserved. This information is deemed reliable, but not guaranteed. The information being provided is for consumers’ personal, non-commercial use and may not be used for any purpose other than to identify prospective properties consumers may be interested in purchasing. Data last updated 11/13/26 09:08



North Lamar area, which backs up to the Golf Course!
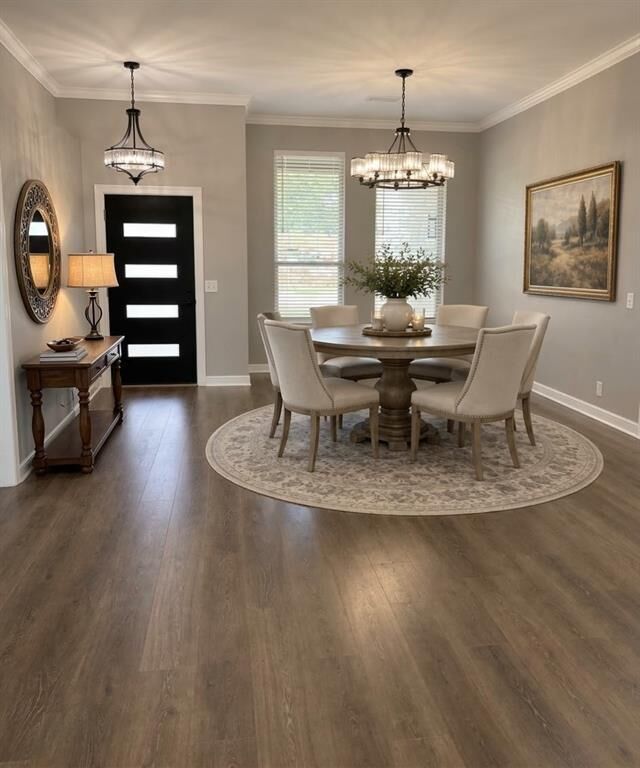
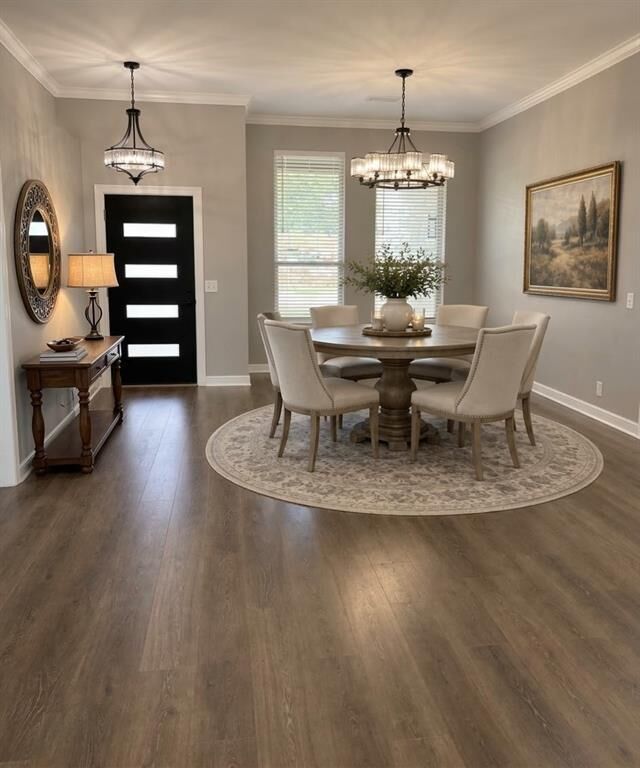
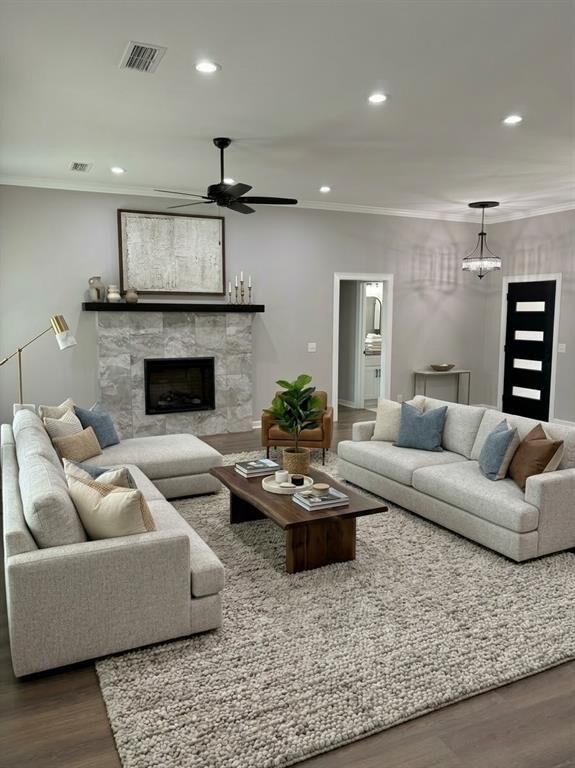
Custom, never-lived-in dream home! Perfectly combining modern style and functionality, this stunning new construction features a bright, open-concept floor plan with 4 bedrooms and 3.5 bathrooms. Primary Bedroom on first floor with large windows.The main level boasts soaring 10-foot ceilings, gorgeous laminate flooring, a cozy fireplace with a tiled surround, and two dining areas. Entertain in this chef-inspired kitchen equipped with custom cabinetry, sleek quartz countertops, stainless steel appliances (oven, dishwasher, microwave vent hood, and disposal), and a stylish breakfast bar. Enjoy the cozy fireplace with family and friends.
Unwind in the luxurious primary suite, complete with double quartz vanities, a spa-like tile shower, and a relaxing SOAKER TUB. Upstairs offers 3 spacious bedrooms and 2 full baths. Step outside to your fully fenced backyard backing directly to the scenic Pine Ridge Golf Course! Additional highlights include 2-inch blinds throughout and an oversized 2-car garage with an 18-ft door. Move-in ready and pristine—schedule your tour today! Home is virtually staged.