

Listing Courtesy of: NTREIS / Listed By: Luxe Estates Realty, LLC - Contact: 469-831-6893
604 Twilight Trail Richardson, TX 75080
Active (0 Days)
$569,999 (USD)

Description
MLS #:
21391543
21391543
Lot Size
9,365 SQFT
9,365 SQFT
Type
Single-Family Home
Single-Family Home
Year Built
1960
1960
Style
Traditional, Ranch
Traditional, Ranch
School District
Richardson Isd
Richardson Isd
County
Dallas County
Dallas County
Listed By
Greg Gorczyca, Luxe Estates Realty, LLC, Contact: 469-831-6893
Source
NTREIS
Last checked Sep 22 2026 at 12:10 AM GMT+0000
NTREIS
Last checked Sep 22 2026 at 12:10 AM GMT+0000
Bathroom Details
- Full Bathrooms: 3
Interior Features
- Decorative Lighting
- Disposal
- Dishwasher
- Gas Water Heater
- Tankless Water Heater
- Plumbed for Gas In Kitchen
- Electric Oven
- Microwave
- Vaulted Ceiling(s)
- Gas Cooktop
- Vented Exhaust Fan
- Kitchen Island
- Chandelier
- Double Vanity
- Second Primary Bedroom
Subdivision
- Floyd Terrace
Lot Information
- Interior Lot
- Landscaped
- Lrg. Backyard Grass
- Few Trees
- Level
Property Features
- Fireplace: 2
- Fireplace: Brick
- Fireplace: Gas Starter
- Fireplace: Gas Logs
- Fireplace: Electric
- Fireplace: Gas
- Fireplace: Living Room
- Fireplace: Bath
- Fireplace: Primary Bedroom
- Foundation: Pillar/Post/Pier
- Foundation: Concrete Perimeter
Heating and Cooling
- Central
- Natural Gas
- Fireplace(s)
- Fireplace Insert
- Central Air
- Electric
- Ceiling Fan(s)
Pool Information
- Gunite
- In Ground
- Outdoor Pool
- Private
Flooring
- Wood
- Tile
Exterior Features
- Roof: Asphalt
Utility Information
- Utilities: City Sewer, City Water, Overhead Utilities, Concrete, Sidewalk, Curbs, Alley, Individual Water Meter, Individual Gas Meter, Cable Available, Natural Gas Available
- Energy: 12 Inch+ Attic Insulation
School Information
- Elementary School: Richardson Heights
Parking
- On Street
- Alley Access
- Driveway
- Concrete
- Additional Parking
- Direct Access
- Outside
Stories
- 1
Living Area
- 2,077 sqft
Additional Information: Luxe Estates Realty, LLC | 469-831-6893
Location
Estimated Monthly Mortgage Payment
*Based on Fixed Interest Rate withe a 30 year term, principal and interest only
Listing price
Down payment
%
Interest rate
%Mortgage calculator estimates are provided by CENTURY 21 Real Estate LLC and are intended for information use only. Your payments may be higher or lower and all loans are subject to credit approval.
Disclaimer: Copyright 2026 North Texas Real Estate Information System (NTREIS). All rights reserved. This information is deemed reliable, but not guaranteed. The information being provided is for consumers’ personal, non-commercial use and may not be used for any purpose other than to identify prospective properties consumers may be interested in purchasing. Data last updated 9/21/26 17:10



Inside, 2,077 square feet are designed for modern living, with two private primary suites positioned on opposite sides of the home—an uncommon layout offering exceptional privacy and flexibility for guests, multigenerational living, or simply enjoying your own space. A dedicated office with elegant glass doors provides a polished work-from-home space. Warm glue-down wood flooring runs throughout the living spaces, complemented by tile in all three bathrooms for a cohesive, low-maintenance finish.
At the heart of the home, the completely renovated kitchen is designed for gathering, with new soft-close cabinetry, quartz countertops, a striking waterfall-edge peninsula, gas cooktop, and new stainless-steel appliances, including a built-in drawer microwave. Fully renovated bathrooms continue the home's fresh, cohesive design.
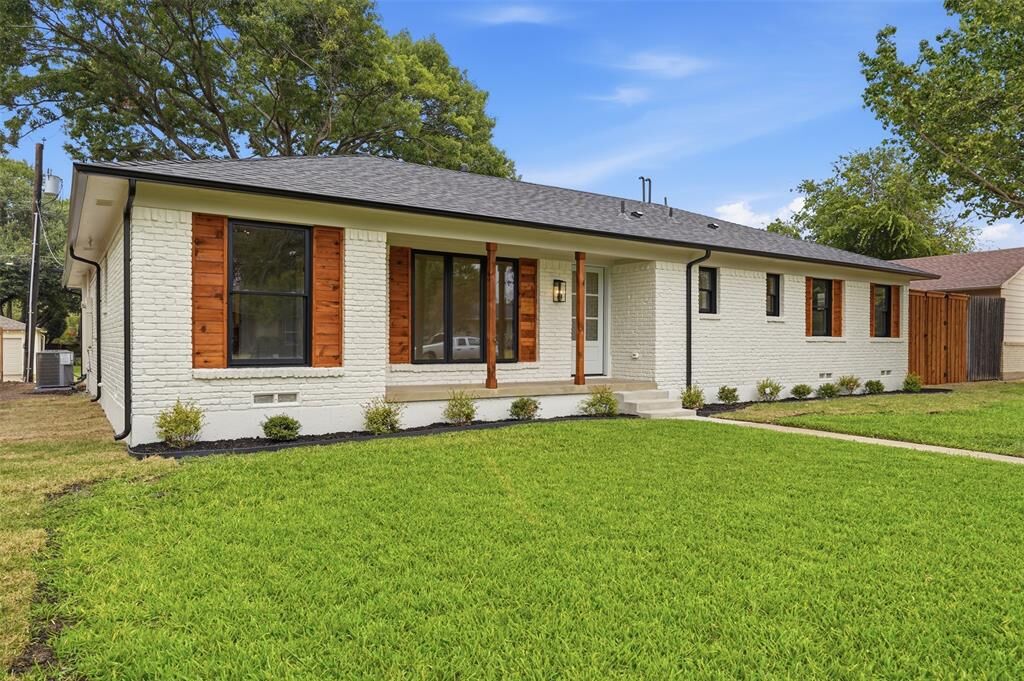
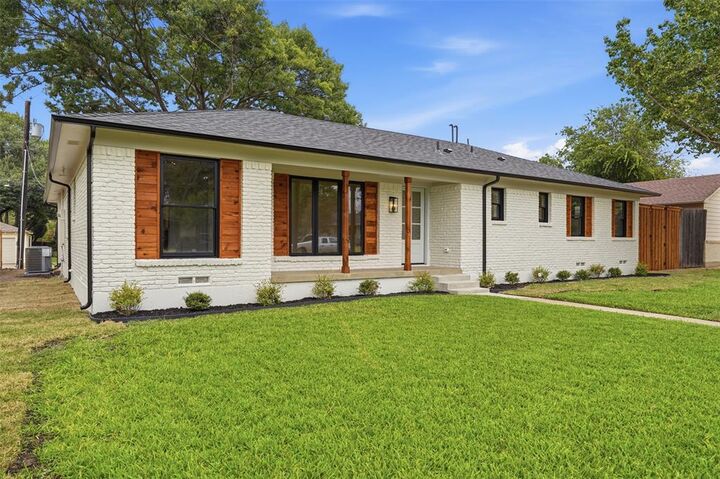
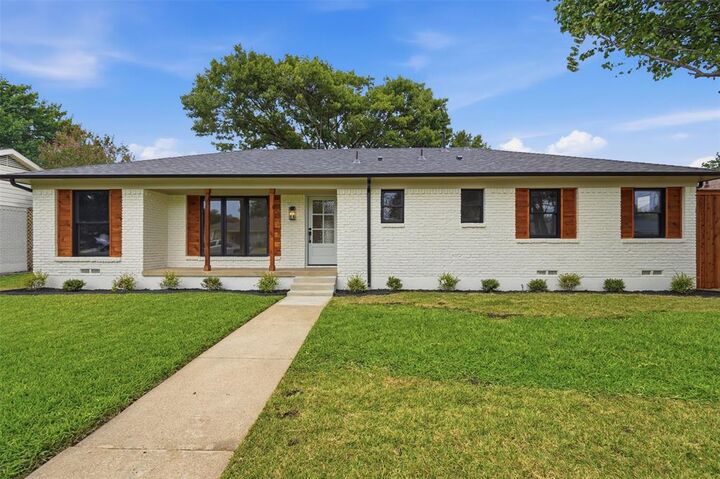
The renovation goes well beyond the finishes, with the big-ticket improvements already taken care of: a new roof and gutters, new HVAC system, tankless gas water heater, new attic insulation, and complete replacement of the original cast-iron plumbing with PVC.
Outside, a private backyard retreat is ready for Texas summers. The renovated pool features new plaster, while new sod and a new fence create an inviting setting for swimming, entertaining, and relaxing.
With Heights Park at the end of the street, recreation and green space are just steps from home. The Heights Family Aquatic Center, YMCA, Richardson Library, local coffee, dining, shopping, and everyday conveniences are all close by—making it easy to get out, connect with the neighborhood, and enjoy everything that makes Heights Park one of Richardson’s most loved neighborhoods.