

Listing Courtesy of: HOUSTON / Listed By: CB&A, Realtors-Katy
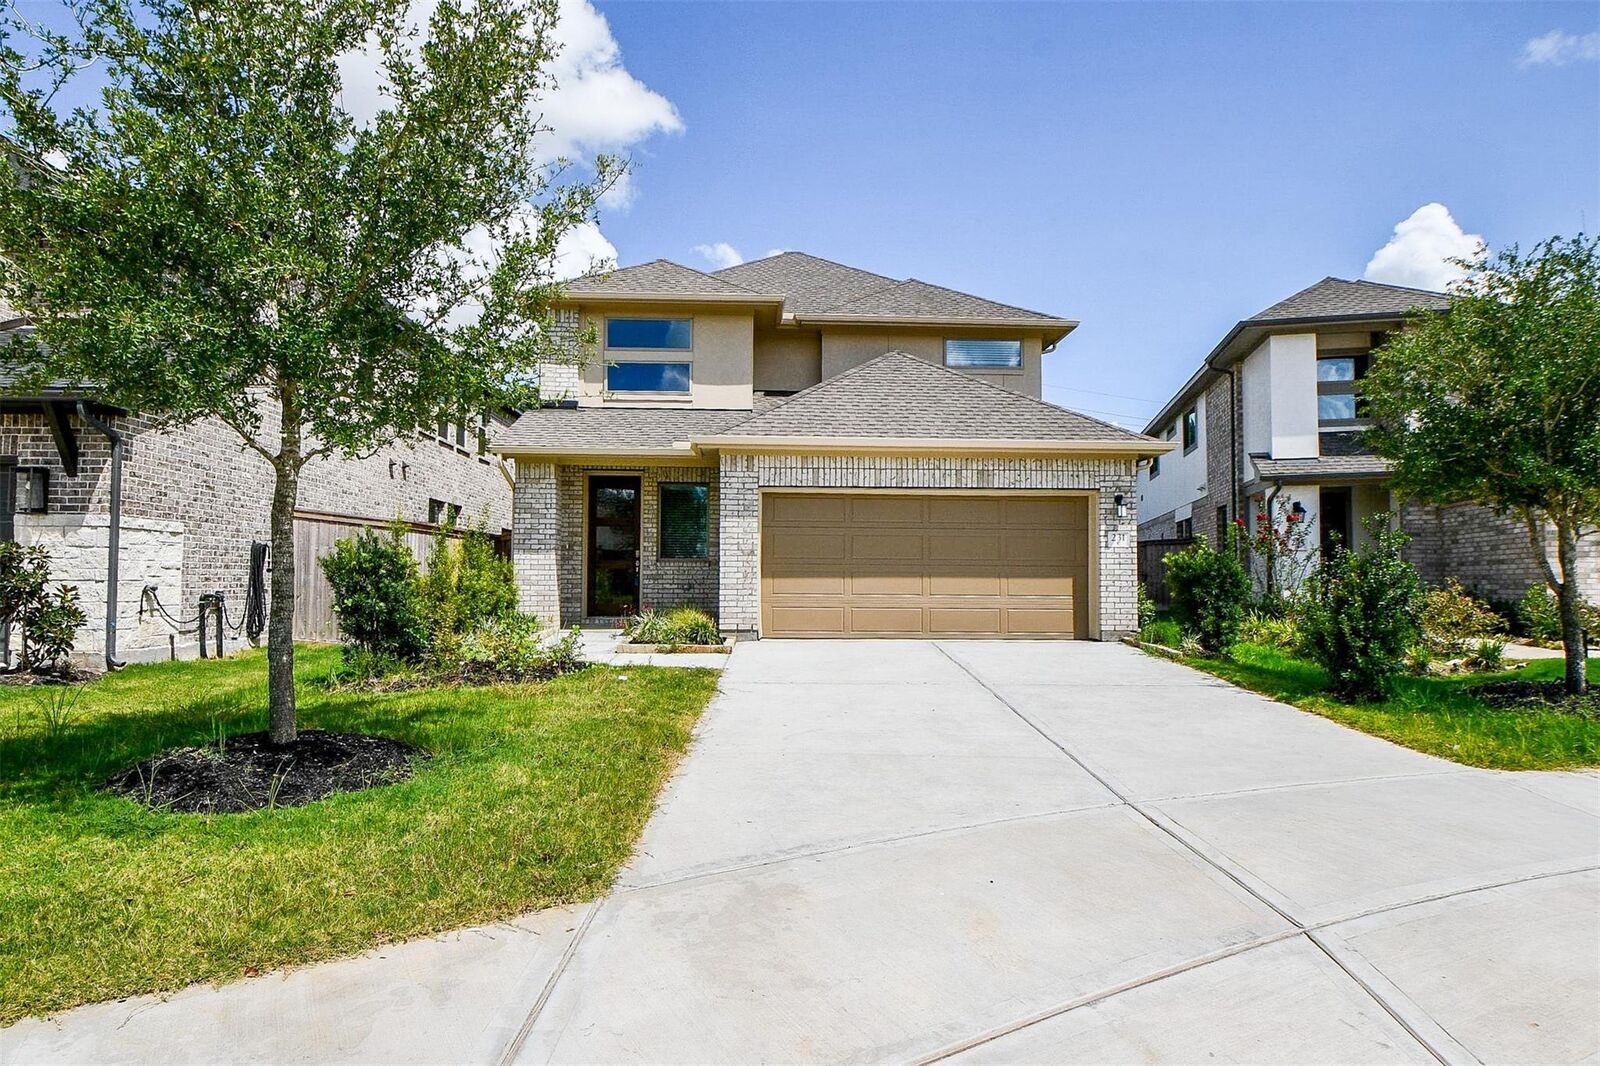
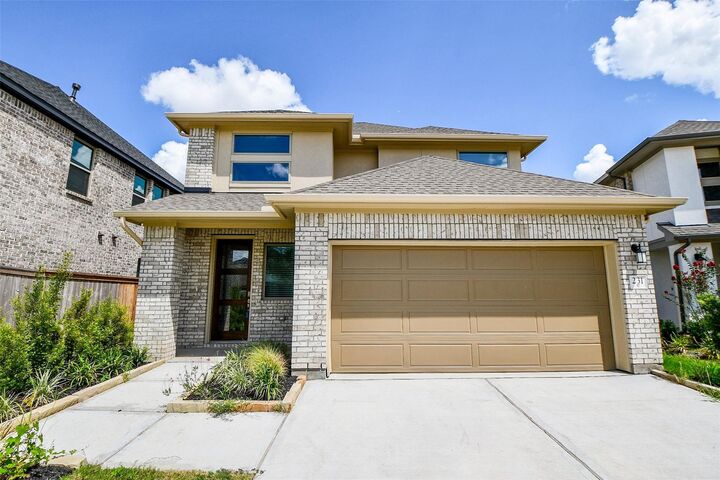
231 Bright Valley Way Richmond, TX 77406
Pending (11 Days)
$3,000 (USD)
Description
MLS #:
34510930
34510930
Lot Size
585 acres
585 acres
Type
Rental
Rental
Year Built
2026
2026
Style
Contemporary/Modern
Contemporary/Modern
School District
33 - Lamar Consolidated
33 - Lamar Consolidated
County
Fort Bend County
Fort Bend County
Community
Candela
Candela
Listed By
Declan Ojonta, CB&A, Realtors-Katy
Source
HOUSTON
Last checked Aug 27 2026 at 9:40 PM GMT+0000
HOUSTON
Last checked Aug 27 2026 at 9:40 PM GMT+0000
Bathroom Details
- Full Bathrooms: 3
- Half Bathroom: 1
Interior Features
- Dishwasher
- Microwave
- Disposal
- Laundry: Washer Hookup
- Laundry: Gas Dryer Hookup
- Primary Bed - 1st Floor
- High Ceilings
- 1 Bedroom Down - Not Primary Br
- Washer
- Refrigerator
- Dryer
- Gas Cooktop
- Gas Oven
- 2 Bedrooms Up
Kitchen
- Kitchen Open to Family Room
- Pantry
- Kitchen Island
Subdivision
- Candela
Lot Information
- Subdivided
Heating and Cooling
- Natural Gas
- Electric
Utility Information
- Sewer: Public Sewer
School Information
- Elementary School: Bentley Elementary School
- Middle School: Briscoe Junior High School
- High School: Foster High School
Garage
- Attached Garage
Parking
- Total: 2
- Attached
Stories
- 2
Living Area
- 2,451 sqft
Location
Disclaimer: Copyright 2026 Houston Association of Realtors. All rights reserved. This information is deemed reliable, but not guaranteed. The information being provided is for consumers’ personal, non-commercial use and may not be used for any purpose other than to identify prospective properties consumers may be interested in purchasing. Data last updated 8/27/26 14:40



Welcome to this beautifully appointed 4-bedroom, 3.5-bath home featuring soaring high ceilings, abundant natural light, and a spacious open-concept floor plan designed for comfortable living and effortless entertaining.
The seamless flow between the kitchen, dining, and living areas creates the perfect setting for gatherings, while the generously sized bedrooms provide flexibility for family, guests, or a home office. Step outside to the covered backyard patio, ideal for outdoor dining, entertaining, or relaxing on Texas evenings.
Located in the sought-after Candela master-planned community and zoned to Lamar Consolidated ISD, residents enjoy exceptional community amenities and convenient access to shopping, dining, entertainment, and everyday essentials.
Experience the comfort, convenience, and lifestyle Candela has to offer. Schedule your private tour today!