

Listing Courtesy of: HOUSTON / Listed By: The Sears Group
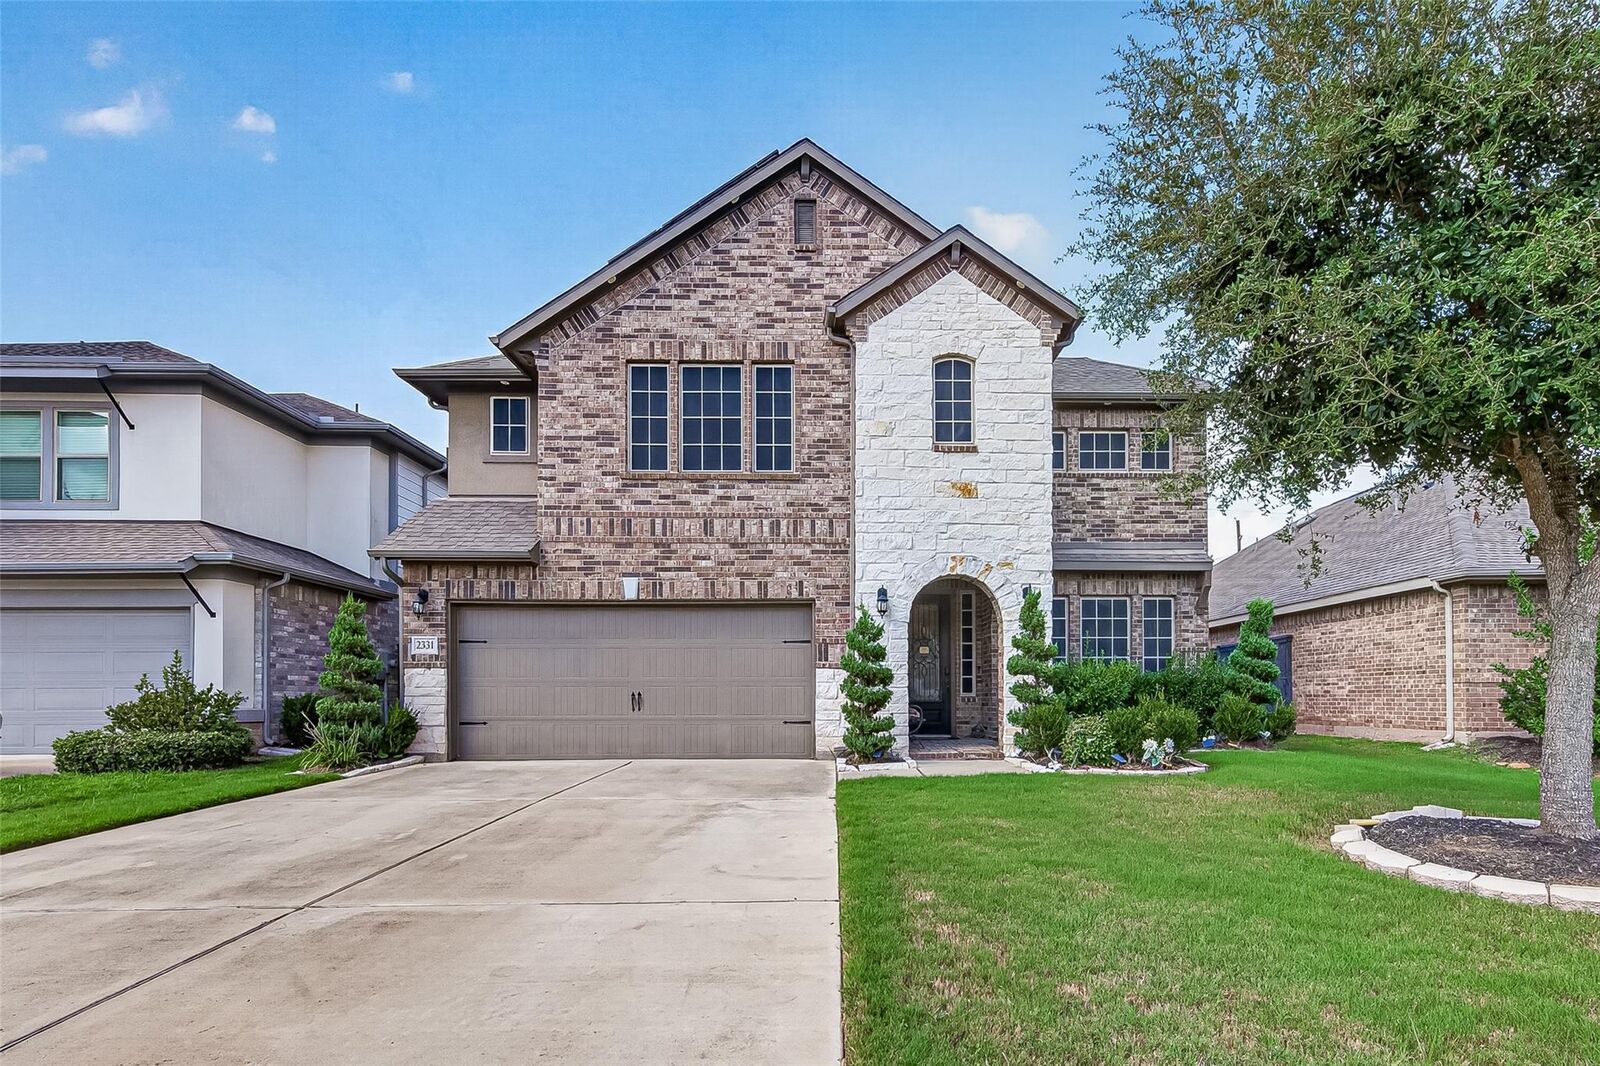
2331 Pumpkin Patch Lane Richmond, TX 77406
Active (17 Days)
$3,500 (USD)
Description
MLS #:
86687484
86687484
Lot Size
6,251 SQFT
6,251 SQFT
Type
Rental
Rental
Year Built
2020
2020
Style
Traditional
Traditional
School District
19 - Fort Bend
19 - Fort Bend
County
Fort Bend County
Fort Bend County
Community
Harvest Green Sec 25A
Harvest Green Sec 25A
Listed By
Victor Ola Omopariola, The Sears Group
Source
HOUSTON
Last checked Oct 13 2026 at 1:27 AM GMT+0000
HOUSTON
Last checked Oct 13 2026 at 1:27 AM GMT+0000
Bathroom Details
- Full Bathrooms: 3
- Half Bathroom: 1
Interior Features
- Dryer Included
- Refrigerator Included
- Washer Included
- Formal Entry/Foyer
- Dishwasher
- Microwave
- Disposal
- Laundry: Gas Dryer Hookup
- Laundry: Electric Dryer Hookup
- Primary Bed - 1st Floor
- High Ceilings
- Windows: Window Coverings
- Gas Cooktop
- Double Oven
- Windows: Insulated/Low-E Windows
- Water Heater
- Water Softener
- Instant Hot Water
- 3 Bedrooms Up
- Exhaust Fan
Kitchen
- Island W/ Cooktop
- Kitchen Open to Family Room
- Pantry
- Pots/Pans Drawers
- Walk-In Pantry
- Breakfast Bar
- Under Cabinet Lighting
- Reverse Osmosis
- Soft Closing Drawers
- Soft Closing Cabinets
Subdivision
- Harvest Green Sec 25A
Lot Information
- 0 Up to 1/4 Acre
- Other
- Back Yard
Heating and Cooling
- Electric
Flooring
- Tile
Utility Information
- Sewer: Public Sewer
School Information
- Elementary School: Neill Elementary School
- Middle School: Bowie Middle School (Fort Bend)
- High School: Travis High School (Fort Bend)
Garage
- Attached Garage
Parking
- Attached
- Total: 3
Stories
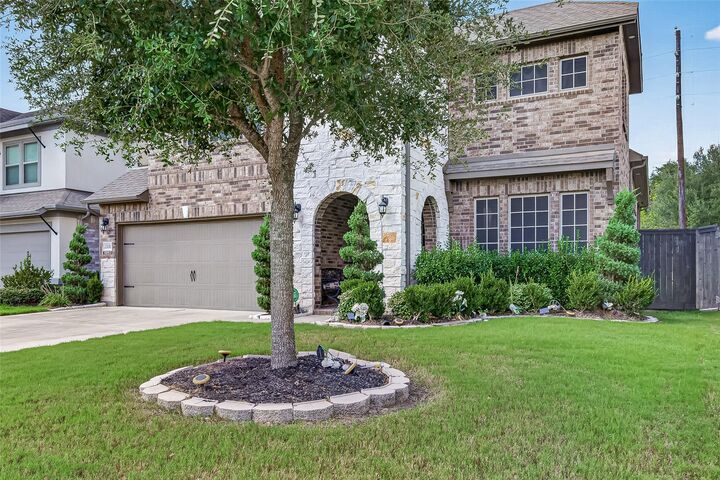
- 2
Living Area
- 3,305 sqft
Location
Disclaimer: Copyright 2026 Houston Association of Realtors. All rights reserved. This information is deemed reliable, but not guaranteed. The information being provided is for consumers’ personal, non-commercial use and may not be used for any purpose other than to identify prospective properties consumers may be interested in purchasing. Data last updated 10/12/26 18:27



Designed for both comfort and efficiency, this home features outdoor surrounding lights, solar screens on the windows and solar panels to help enhance energy efficiency. The spacious floor plan includes a dedicated study/office and a media room, providing flexible spaces for working from home, entertaining, or relaxing.
Step outside to enjoy an impressive outdoor living space complete with a covered patio and outdoor kitchen—perfect for entertaining family and friends. An outdoor shed/storage area provides additional convenience for tools, equipment, and seasonal items.
A wonderful combination of space, energy-conscious features, indoor entertainment areas, and outdoor living—ready to welcome you home!