

Listing Courtesy of: HOUSTON / Listed By: Orchard Brokerage
5826 Prade Ranch Lane Richmond, TX 77469
Active (2 Days)
$399,000 (USD)
Description
MLS #:
72847410
72847410
Taxes
$7,262(2026)
$7,262(2026)
Lot Size
0.27 acres
0.27 acres
Type
Single-Family Home
Single-Family Home
Year Built
2001
2001
Style
Traditional
Traditional
School District
33 - Lamar Consolidated
33 - Lamar Consolidated
County
Fort Bend County
Fort Bend County
Community
Canyon Gate at the Brazos Sec 3
Canyon Gate at the Brazos Sec 3
Listed By
Andrew Nguyen, Orchard Brokerage
Source
HOUSTON
Last checked Sep 29 2026 at 1:07 PM GMT+0000
HOUSTON
Last checked Sep 29 2026 at 1:07 PM GMT+0000
Bathroom Details
- Full Bathrooms: 2
Interior Features
- Prewired for Alarm System
- Dishwasher
- Microwave
- Laundry: Washer Hookup
- Laundry: Electric Dryer Hookup
- Primary Bed - 1st Floor
- All Bedrooms Down
- En-Suite Bath
- Walk-In Closet(s)
- Split Plan
- Gas Oven
- Gas Range
Kitchen
- Pantry
Subdivision
- Canyon Gate At The Brazos Sec 3
Lot Information
- Cul-De-Sac
- Subdivided
- 1/4 Up to 1/2 Acre
- Back Yard
Property Features
- Fireplace: 1
- Fireplace: Electric
- Foundation: Slab
Heating and Cooling
- Electric
Homeowners Association Information
- Dues: $1353/Annually
Flooring
- Wood
Exterior Features
- Roof: Composition
School Information
- Elementary School: Williams Elementary School (Lamar)
- Middle School: Reading Junior High School
- High School: George Ranch High School
Garage
- Attached Garage
Parking
- Total: 2
- Attached
Stories
- 1
Living Area
- 2,214 sqft
Location
Estimated Monthly Mortgage Payment
*Based on Fixed Interest Rate withe a 30 year term, principal and interest only
Listing price
Down payment
%
Interest rate
%Mortgage calculator estimates are provided by CENTURY 21 Real Estate LLC and are intended for information use only. Your payments may be higher or lower and all loans are subject to credit approval.
Disclaimer: Copyright 2026 Houston Association of Realtors. All rights reserved. This information is deemed reliable, but not guaranteed. The information being provided is for consumers’ personal, non-commercial use and may not be used for any purpose other than to identify prospective properties consumers may be interested in purchasing. Data last updated 9/29/26 06:07



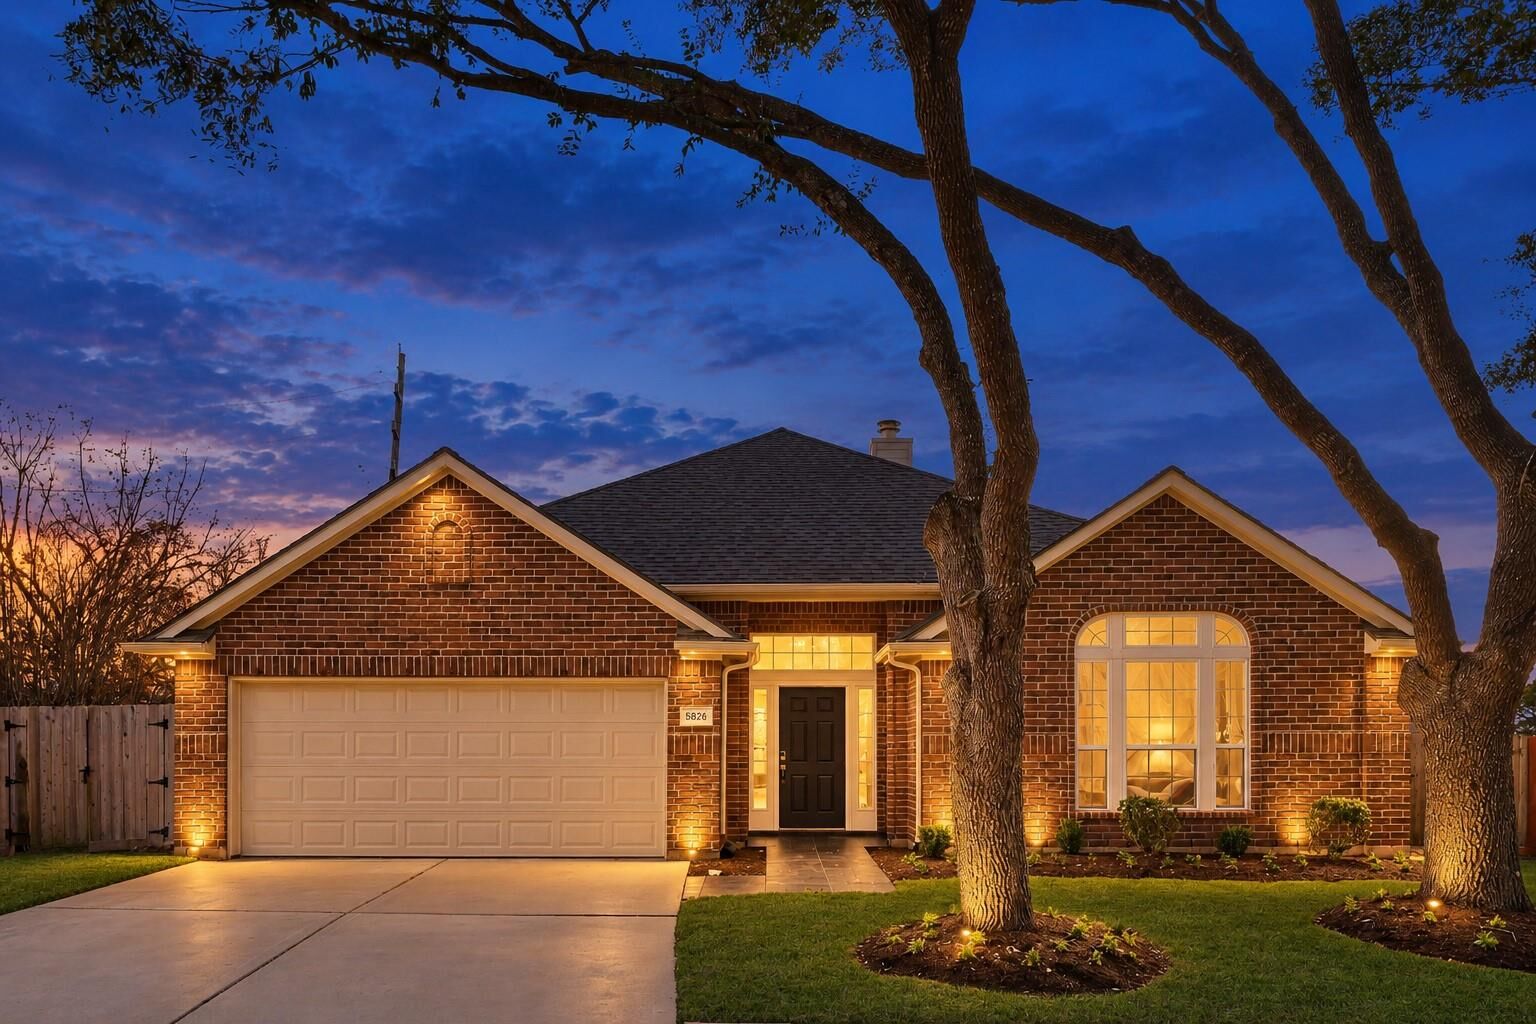
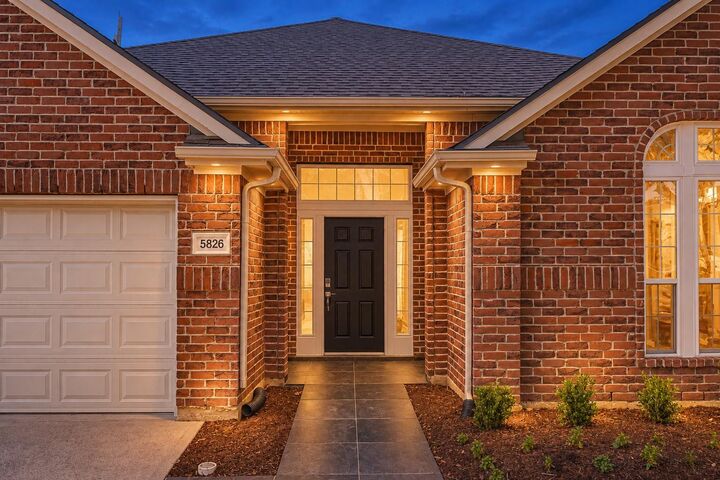
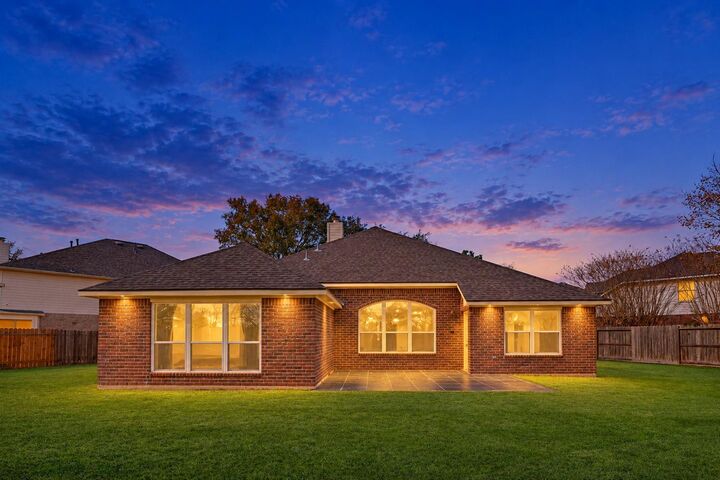
This beautifully remodeled 4-bedroom, 2-bath home on a quiet cul-de-sac in the prestigious gated Canyon Gate at the Brazos community delivers modern comfort, elevated design, and exceptional upgrades throughout! Gorgeous hardwood floors flow through the entire home, while light-filled living areas and a formal dining room create ideal spaces for everyday living and entertaining. The major upgrades speak for themselves — brand-new A/C, new water heater, Generac whole-home generator, and energy-efficient windows — a comprehensive improvement package that delivers true peace of mind. The spacious primary suite is a luxury retreat featuring a spa-like bath with soaking tub, separate shower, double sinks, and a generous walk-in closet. Exceptional community amenities and zoned to highly rated schools — gated, remodeled, and generator-ready. This remarkable home is a rare find!