

Listing Courtesy of: HOUSTON / Listed By: Ontx Realty Partners
8827 Aubrey Lane Richmond, TX 77469
Active (6 Days)
$825,000 (USD)
OPEN HOUSE TIMES
-
OPENSat, Aug 292:00 pm - 4:00 pm
Description
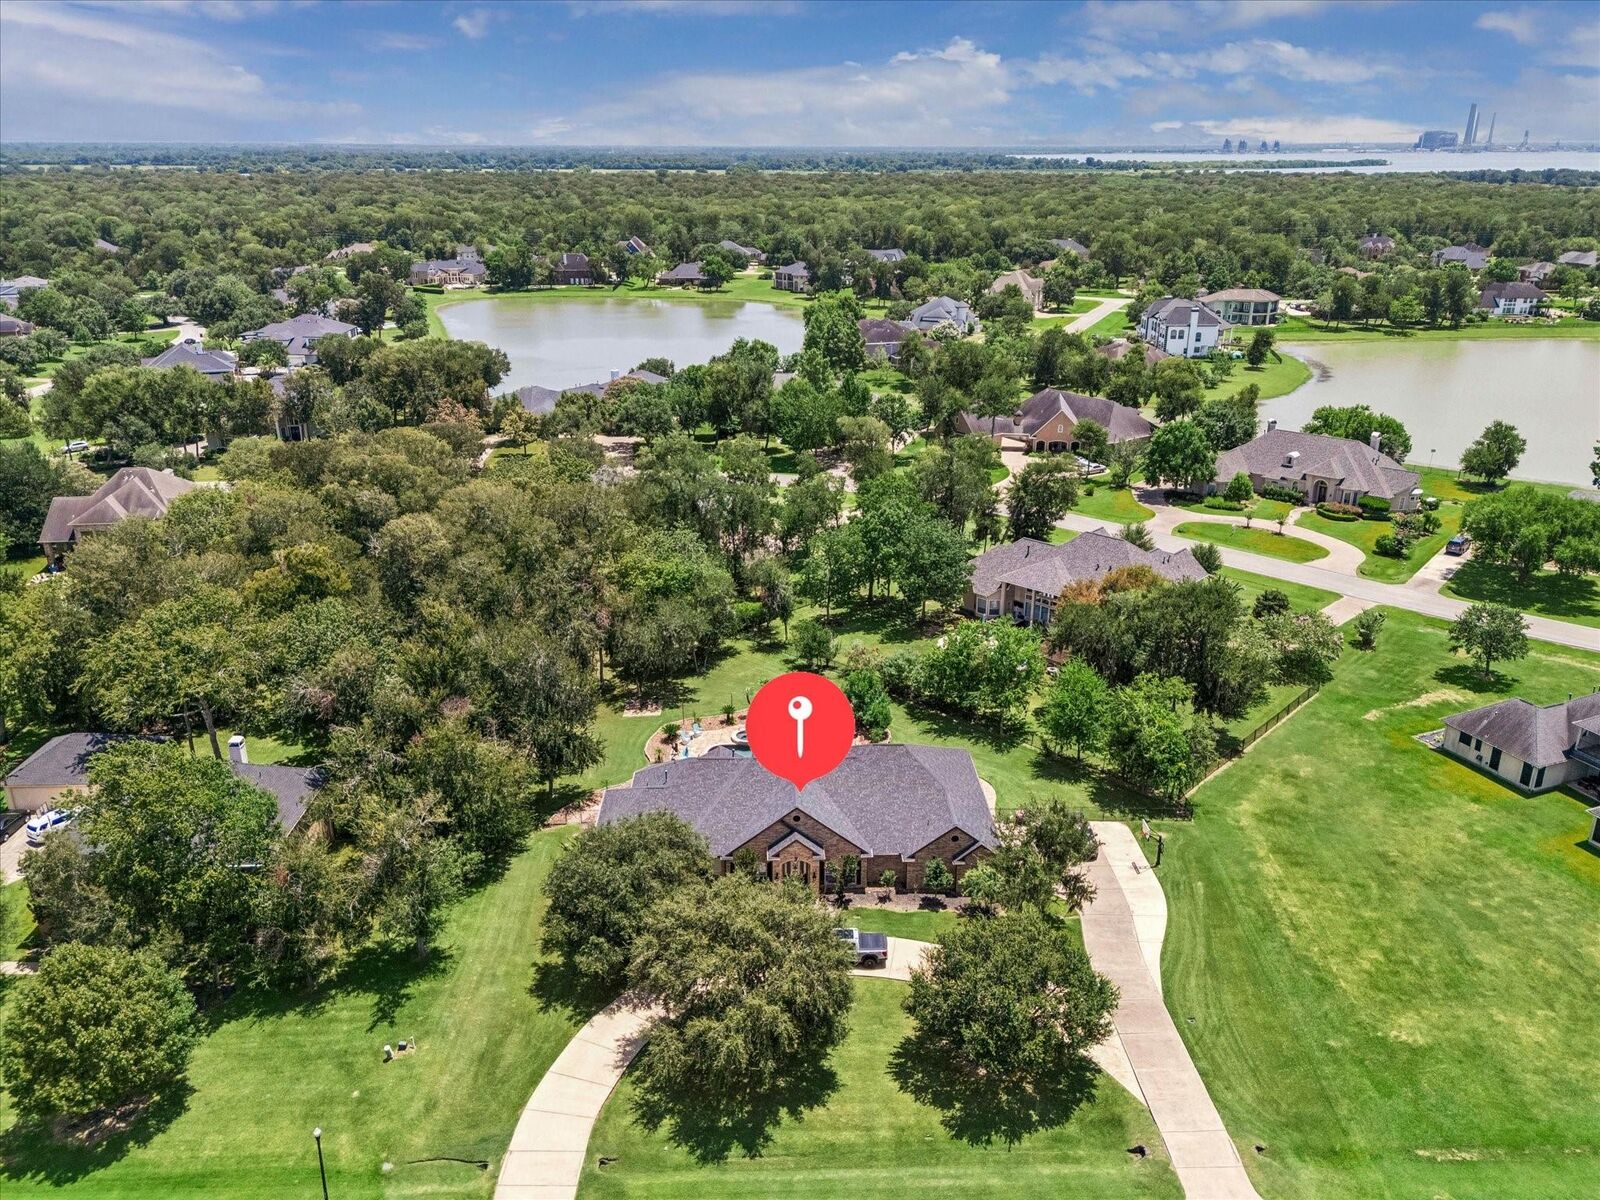
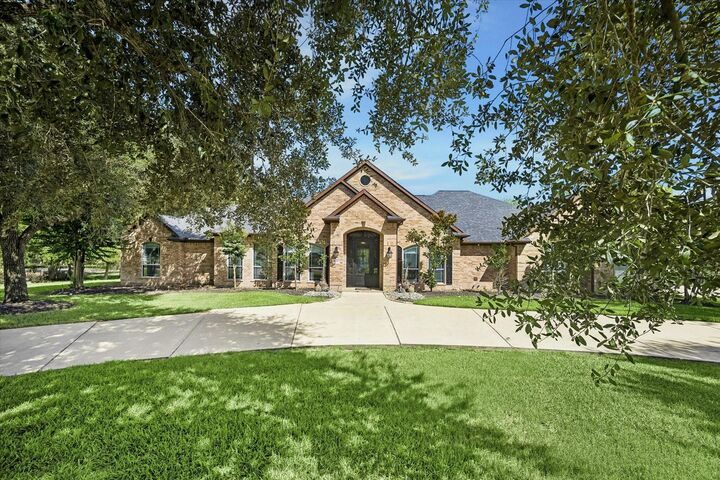
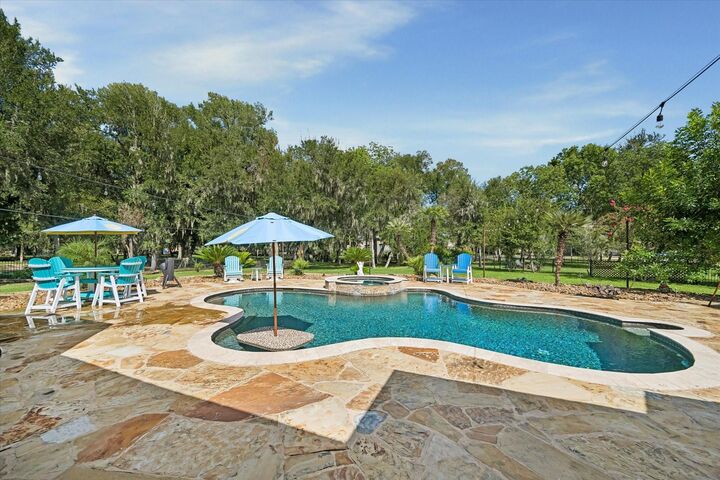
SOME HOMES CHECK THE BOXES. THIS ONE CHANGES THE LIST. Set on an impressive ESTATE-SIZED HOMESITE in sought-after ROYAL LAKES ESTATES, this home delivers the space, privacy and lifestyle buyers come to Richmond for. This ONE-STORY 4 BEDROOM, 3.5 BATH home offers an open, flexible floorplan with SOARING CEILINGS, HARDWOOD FLOORS, a private home office, oversized game room and a spacious primary suite with sitting area and spa-style bath. The kitchen is built for gathering with GRANITE COUNTERS, CUSTOM CABINETRY, GAS COOKTOP and an expansive breakfast bar overlooking the main living spaces. Outside is where this property separates itself—RESORT-STYLE POOL & SPA, extensive stone decking, mature trees and a HUGE BACKYARD with room to actually enjoy. Add the CIRCULAR DRIVE, 3-year old roof, stately brick elevation and peaceful Royal Lakes Estates setting, and this is the kind of property that is getting harder and harder to find. SPACE. PRIVACY. POOL. ONE STORY. THIS ONE HAS IT.
MLS #:
57611148
57611148
Taxes
$9,818(2025)
$9,818(2025)
Lot Size
0.96 acres
0.96 acres
Type
Single-Family Home
Single-Family Home
Year Built
2002
2002
Style
Traditional, Ranch
Traditional, Ranch
School District
33 - Lamar Consolidated
33 - Lamar Consolidated
County
Fort Bend County
Fort Bend County
Community
Royal Lakes Estates
Royal Lakes Estates
Listed By
Audra O'Neal, Ontx Realty Partners
Source
HOUSTON
Last checked Aug 28 2026 at 2:07 AM GMT+0000
HOUSTON
Last checked Aug 28 2026 at 2:07 AM GMT+0000
Bathroom Details
- Full Bathrooms: 3
- Half Bathroom: 1
Interior Features
- Dishwasher
- Microwave
- Disposal
- Primary Bed - 1st Floor
- All Bedrooms Down
- En-Suite Bath
- Walk-In Closet(s)
Kitchen
- Island W/ Cooktop
- Kitchen Open to Family Room
- Pantry
Subdivision
- Royal Lakes Estates
Lot Information
- Subdivided
- 1/2 Up to 1 Acre
- Back Yard
Property Features
- Fireplace: 1
- Foundation: Slab
Heating and Cooling
- Electric
- Ceiling Fan(s)
- Gas
Pool Information
- Gunite
- Screen Enclosure
Homeowners Association Information
- Dues: $1492/Annually
Exterior Features
- Roof: Composition
School Information
- Elementary School: Velasquez Elementary School
- Middle School: Reading Junior High School
- High School: George Ranch High School
Garage
- Attached Garage
Parking
- Attached
- Total: 3
- Circular Driveway
Stories
- 1
Living Area
- 3,728 sqft
Location
Estimated Monthly Mortgage Payment
*Based on Fixed Interest Rate withe a 30 year term, principal and interest only
Listing price
Down payment
%
Interest rate
%Mortgage calculator estimates are provided by CENTURY 21 Real Estate LLC and are intended for information use only. Your payments may be higher or lower and all loans are subject to credit approval.
Disclaimer: Copyright 2026 Houston Association of Realtors. All rights reserved. This information is deemed reliable, but not guaranteed. The information being provided is for consumers’ personal, non-commercial use and may not be used for any purpose other than to identify prospective properties consumers may be interested in purchasing. Data last updated 8/27/26 19:07


