

Listing Courtesy of: HOUSTON / Listed By: Re/Max Opportunities
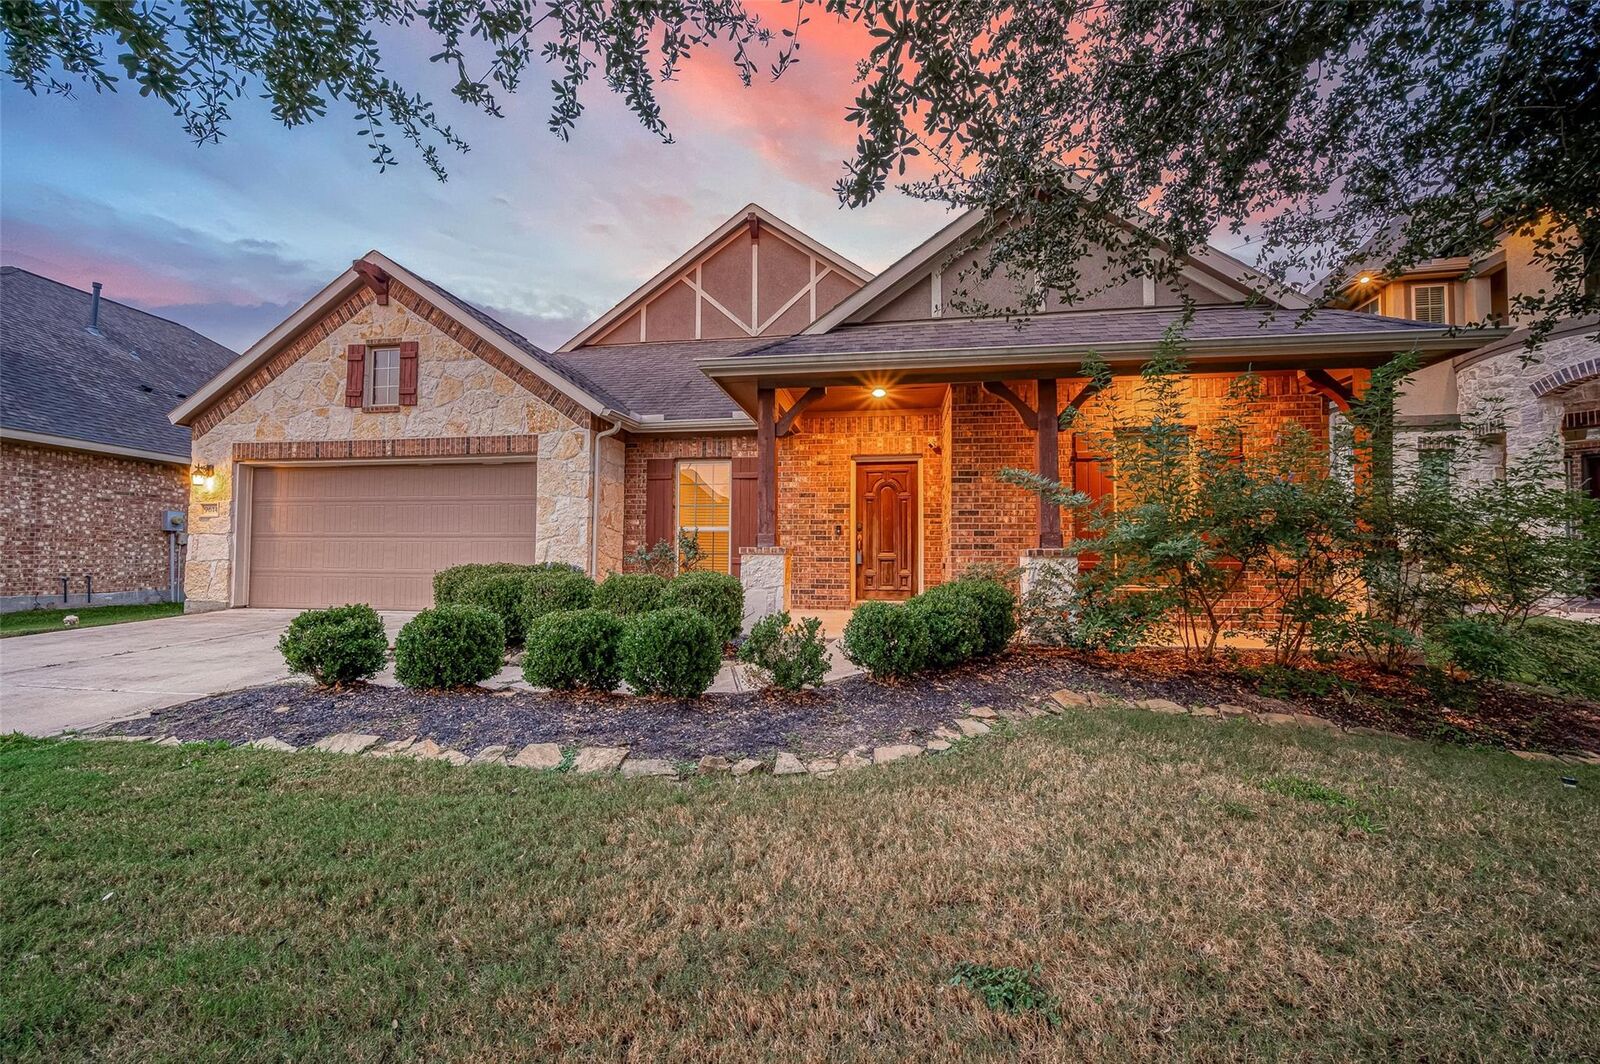
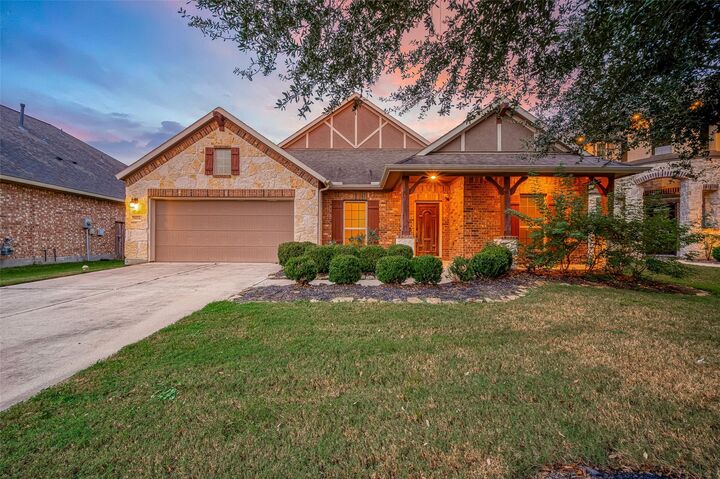
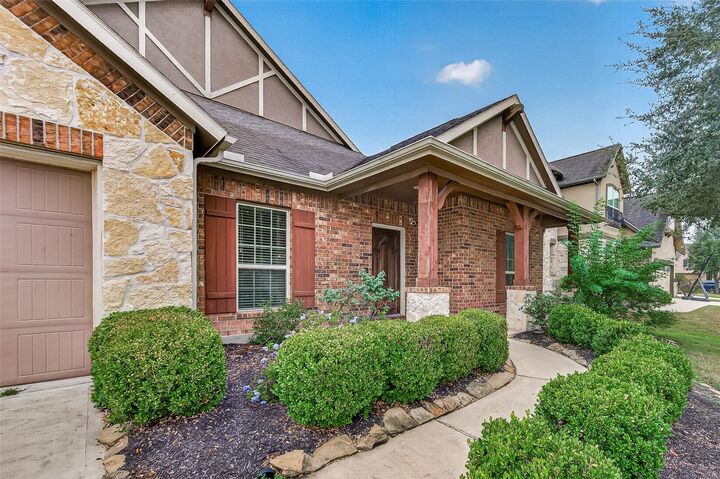
9614 Hideaway Green Drive Richmond, TX 77406
Active (1 Days)
$440,000 (USD)
OPEN HOUSE TIMES
-
OPENSun, Sep 271:00 pm - 3:00 pm

Description
Beautifully maintained 4-bedroom, 3.5-bath home thoughtfully designed by the original owners with a study, game room, media room & energy-efficient features throughout! Engineered wood flooring, abundant recessed lighting, under-cabinet kitchen lighting, gas fireplace, Denon surround sound system w/speakers in living, media &patio, TechShield radiant barrier are just a few of the upgrades. 39 PAID-OFF solar panels add even more energy efficiency, w/transferable agreement/warranty information available. The spacious floor plan offers generous living areas, oversized closets & convenient walk-in attic access. Laundry room includes a utility sink & additional cabinetry. Step outside to a covered patio and a spacious backyard with room for a future pool. Additional features include a front sprinkler system, concrete pad for trash can storage, side garage access & gates on both sides. Community pool is just around the corner! Lovingly maintained with numerous builder & owner-added upgrades.
MLS #:
67452848
67452848
Taxes
$11,662(2026)
$11,662(2026)
Lot Size
9,191 SQFT
9,191 SQFT
Type
Single-Family Home
Single-Family Home
Year Built
2016
2016
Style
Traditional
Traditional
School District
33 - Lamar Consolidated
33 - Lamar Consolidated
County
Fort Bend County
Fort Bend County
Community
Creekside Ranch Sec 3
Creekside Ranch Sec 3
Listed By
Amber Morris, Re/Max Opportunities
Source
HOUSTON
Last checked Sep 22 2026 at 12:01 AM GMT+0000
HOUSTON
Last checked Sep 22 2026 at 12:01 AM GMT+0000
Bathroom Details
- Full Bathrooms: 3
- Half Bathroom: 1
Interior Features
- Prewired for Alarm System
- Dishwasher
- Microwave
- Electric Oven
- Disposal
- Laundry: Washer Hookup
- Laundry: Gas Dryer Hookup
- Laundry: Electric Dryer Hookup
- Primary Bed - 1st Floor
- All Bedrooms Down
- Walk-In Closet(s)
- Windows: Window Coverings
- Split Plan
- Gas Cooktop
- Windows: Insulated/Low-E Windows
- Energy Star Qualified Appliances
Kitchen
- Kitchen Open to Family Room
- Pantry
- Kitchen Island
- Walk-In Pantry
- Breakfast Bar
- Under Cabinet Lighting
Subdivision
- Creekside Ranch Sec 3
Lot Information
- 0 Up to 1/4 Acre
- Subdivided
Property Features
- Fireplace: 1
- Fireplace: Gas
- Fireplace: Gas Log
- Foundation: Slab
Heating and Cooling
- Natural Gas
- Electric
- Ceiling Fan(s)
Homeowners Association Information
- Dues: $936/Annually
Flooring
- Carpet
- Tile
- Engineered Wood
Exterior Features
- Roof: Composition
- Roof: Energy Star/Reflective Roof
Utility Information
- Sewer: Public Sewer
- Energy: Thermostat, Hvac, Attic Vents
School Information
- Elementary School: Bentley Elementary School
- Middle School: Briscoe Junior High School
- High School: Foster High School
Garage
- Attached Garage
Parking
- Total: 2
- Attached
Stories
- 1
Living Area
- 3,343 sqft
Location
Estimated Monthly Mortgage Payment
*Based on Fixed Interest Rate withe a 30 year term, principal and interest only
Listing price
Down payment
%
Interest rate
%Mortgage calculator estimates are provided by CENTURY 21 Real Estate LLC and are intended for information use only. Your payments may be higher or lower and all loans are subject to credit approval.
Disclaimer: Copyright 2026 Houston Association of Realtors. All rights reserved. This information is deemed reliable, but not guaranteed. The information being provided is for consumers’ personal, non-commercial use and may not be used for any purpose other than to identify prospective properties consumers may be interested in purchasing. Data last updated 9/21/26 17:01


