

Listing Courtesy of: HOUSTON / Listed By: Myers Jackson
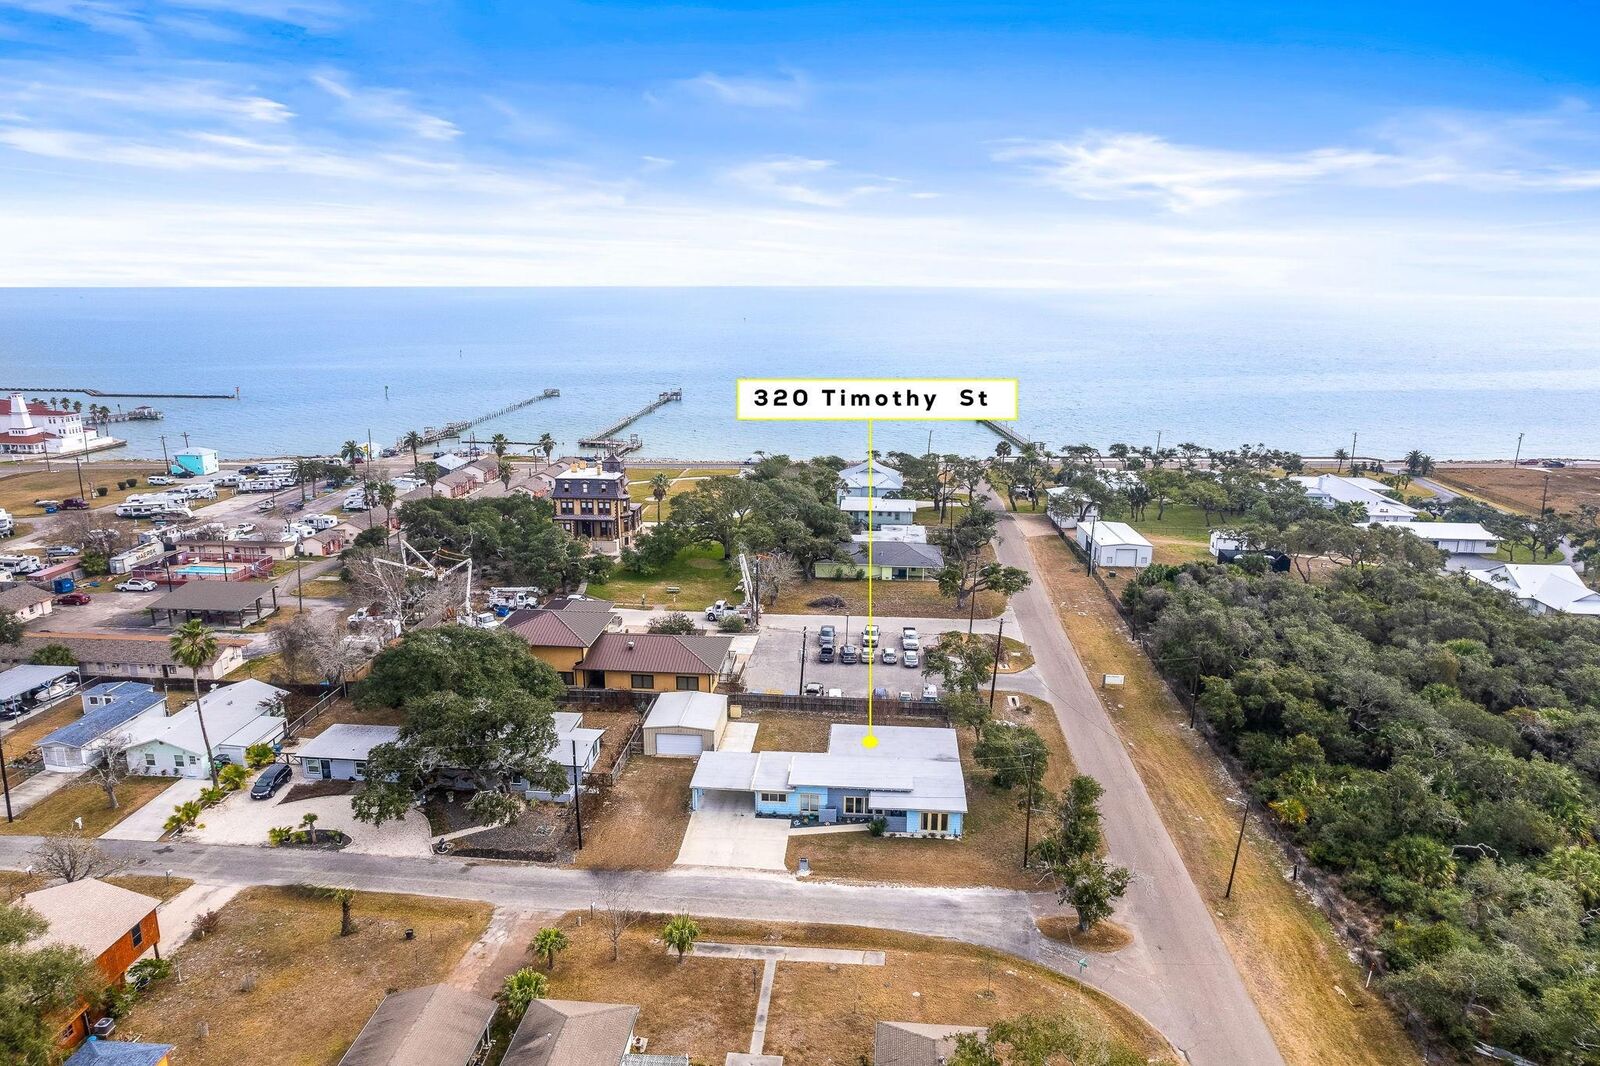
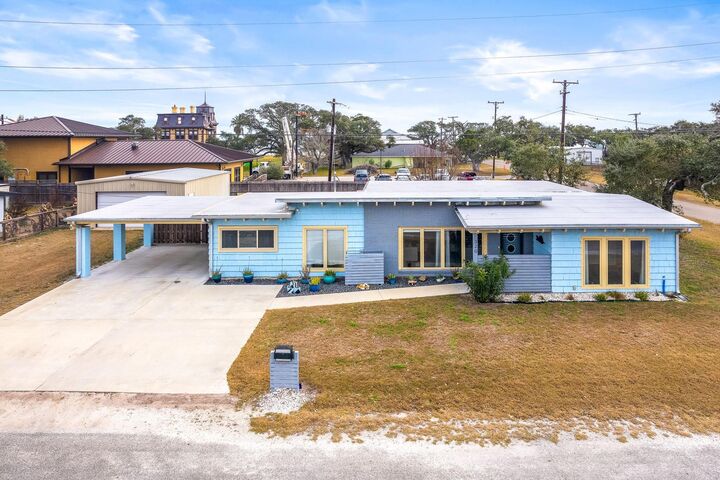
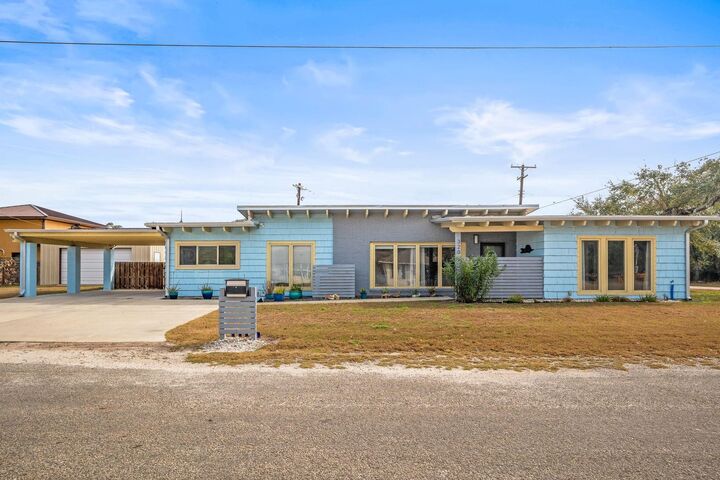
320 Timothy Street Rockport, TX 78382
Active (1 Days)
$100,000 (USD)
OPEN HOUSE TIMES
-
OPENSat, Sep 511:00 am - 12 noon
Description
Auctioneer Live Onsite Saturday, Sept 5 @ 12:00 HIGH NOON. $25,000 seller concession Saturday Sept 5 only by 12:00 HIGH NOON Act NOW NO 2nd Chance Inspections Start 10AM Registration Required. For showing and inspections text #16 320 Timothy St text the Auctioneer. Prepare for Showing Instructions 1. Buyer Representation Agreements 2. Proof of Funds 3. Register Online (BUYER & BUYER'S AGENT) $100,000 starting bid. You must be willing to show proof of funds, bidding is online. Terms and conditions of the sale posted. Moreover, as a Buyer, have your agent present the Buyer’s Representation Agreement before entry into property. Each party must register in advance. Myers Jackson, Auctioneer under the direction of the seller may process and execute bids submitted (offers) that satisfy the sellers right to reservation, liberty of bidding, counter-bidding or other rights. Subject to online or offline Terms, Conditions of Sale, Offer, Price, Seller Confirmation, 15% Buyers Premium ~ TDLR 17057
MLS #:
45919764
45919764
Taxes
$6,605(2025)
$6,605(2025)
Lot Size
0.29 acres
0.29 acres
Type
Single-Family Home
Single-Family Home
Year Built
1954
1954
Style
Other
Other
School District
310 - Aransas County
310 - Aransas County
County
Aransas County
Aransas County
Community
Fulton Mansion Add
Fulton Mansion Add
Listed By
Myers Jackson, Myers Jackson
Source
HOUSTON
Last checked Aug 31 2026 at 3:54 PM GMT+0000
HOUSTON
Last checked Aug 31 2026 at 3:54 PM GMT+0000
Bathroom Details
- Full Bathrooms: 3
Subdivision
- Fulton Mansion Add
Lot Information
- 1/4 Up to 1/2 Acre
- Corner Lot
Property Features
- Foundation: Other
Heating and Cooling
- Electric
Exterior Features
- Roof: Other
Utility Information
- Sewer: Public Sewer
School Information
- Elementary School: Live Oak 1-3 Learning Center
- Middle School: Rockport-Fulton Middle School
- High School: Rockport-Fulton High School
Garage
- Garage
Parking
- Detached
- Attached Carport
- Total: 4
Stories
- 1
Living Area
- 2,654 sqft
Location
Estimated Monthly Mortgage Payment
*Based on Fixed Interest Rate withe a 30 year term, principal and interest only
Listing price
Down payment
%
Interest rate
%Mortgage calculator estimates are provided by CENTURY 21 Real Estate LLC and are intended for information use only. Your payments may be higher or lower and all loans are subject to credit approval.
Disclaimer: Copyright 2026 Houston Association of Realtors. All rights reserved. This information is deemed reliable, but not guaranteed. The information being provided is for consumers’ personal, non-commercial use and may not be used for any purpose other than to identify prospective properties consumers may be interested in purchasing. Data last updated 8/31/26 08:54


