

Listing Courtesy of: HOUSTON / Listed By: Monarch Real Estate & Ranch
1007 Modesto Drive Rosharon, TX 77583
Active (4 Days)
$275,000 (USD)
OPEN HOUSE TIMES
-
OPENSat, Aug 291:00 pm - 3:00 pm
Description
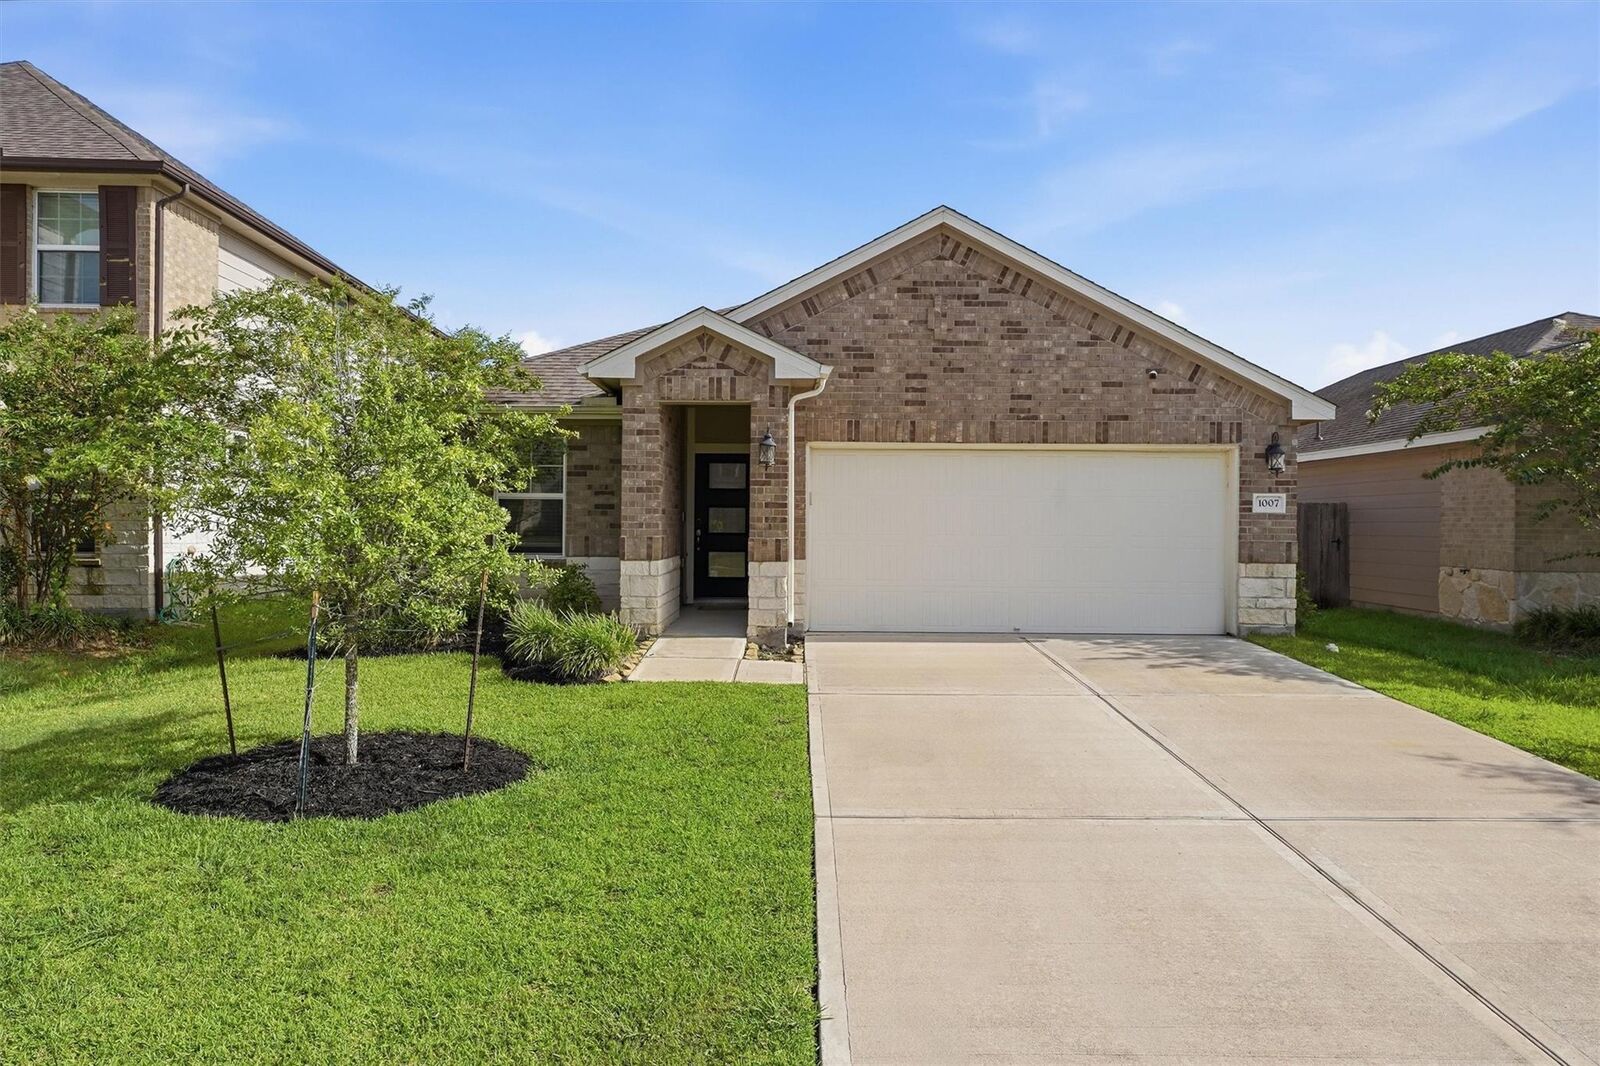
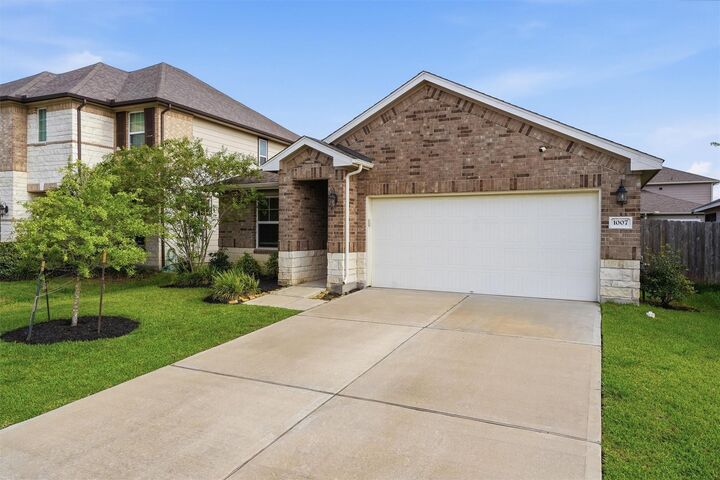
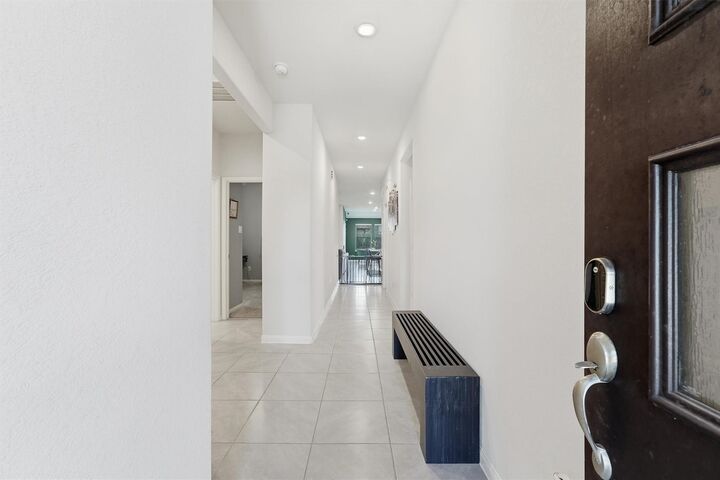
Welcome to this beautifully maintained single-story home in Glendale Lakes offering 3 bedrooms, 2 baths, and 1,575 square feet of thoughtfully designed living space. Step inside to a bright, open-concept layout ideal for both everyday living and entertaining. The spacious family room features a striking accent wall with and flows seamlessly into the kitchen and breakfast areas. The kitchen offers granite countertops, crisp white cabinetry, stainless steel appliances, pendant lighting, and a generous breakfast bar. Retreat to the private primary suite with a spa-inspired bath featuring dual vanities, a soaking tub, separate glass-enclosed shower, and spacious walk-in closet. Two additional bedrooms provide flexibility for guests or a home office. Outside, a covered patio overlooks the fully fenced backyard with plenty of room to relax, play, or entertain. Conveniently located in the growing Rosharon area.
MLS #:
78900843
78900843
Taxes
$6,822(2025)
$6,822(2025)
Lot Size
5,672 SQFT
5,672 SQFT
Type
Single-Family Home
Single-Family Home
Year Built
2020
2020
Style
Traditional
Traditional
School District
19 - Fort Bend
19 - Fort Bend
County
Fort Bend County
Fort Bend County
Community
Glendale Lakes
Glendale Lakes
Listed By
Carissa Mendoza, Monarch Real Estate & Ranch
Source
HOUSTON
Last checked Aug 27 2026 at 11:09 PM GMT+0000
HOUSTON
Last checked Aug 27 2026 at 11:09 PM GMT+0000
Bathroom Details
- Full Bathrooms: 2
Interior Features
- Dishwasher
- Microwave
- Laundry: Washer Hookup
- En-Suite Bath
- Walk-In Closet(s)
- Oven
- Gas Range
Kitchen
- Kitchen Open to Family Room
- Kitchen Island
- Breakfast Bar
Subdivision
- Glendale Lakes
Lot Information
- 0 Up to 1/4 Acre
- Subdivided
- Back Yard
Property Features
- Foundation: Slab
Heating and Cooling
- Natural Gas
- Electric
- Ceiling Fan(s)
Homeowners Association Information
- Dues: $550/Annually
Flooring
- Carpet
- Tile
Exterior Features
- Roof: Composition
School Information
- Elementary School: Heritage Rose Elementary School
- Middle School: Ashley Coleman Middle School
- High School: Almeta Crawford High School
Garage
- Attached Garage
Parking
- Total: 2
- Attached
- Double-Wide Driveway
Stories
- 1
Living Area
- 1,575 sqft
Location
Estimated Monthly Mortgage Payment
*Based on Fixed Interest Rate withe a 30 year term, principal and interest only
Listing price
Down payment
%
Interest rate
%Mortgage calculator estimates are provided by CENTURY 21 Real Estate LLC and are intended for information use only. Your payments may be higher or lower and all loans are subject to credit approval.
Disclaimer: Copyright 2026 Houston Association of Realtors. All rights reserved. This information is deemed reliable, but not guaranteed. The information being provided is for consumers’ personal, non-commercial use and may not be used for any purpose other than to identify prospective properties consumers may be interested in purchasing. Data last updated 8/27/26 16:09


