

Listing Courtesy of: HOUSTON / Listed By: Compass Re Texas, LLC Houston
1634 Pink Stone Drive Rosharon, TX 77583
Active (0 Days)
$268,500 (USD)
OPEN HOUSE TIMES
-
OPENSun, Oct 1112 noon - 3:00 pm
Description
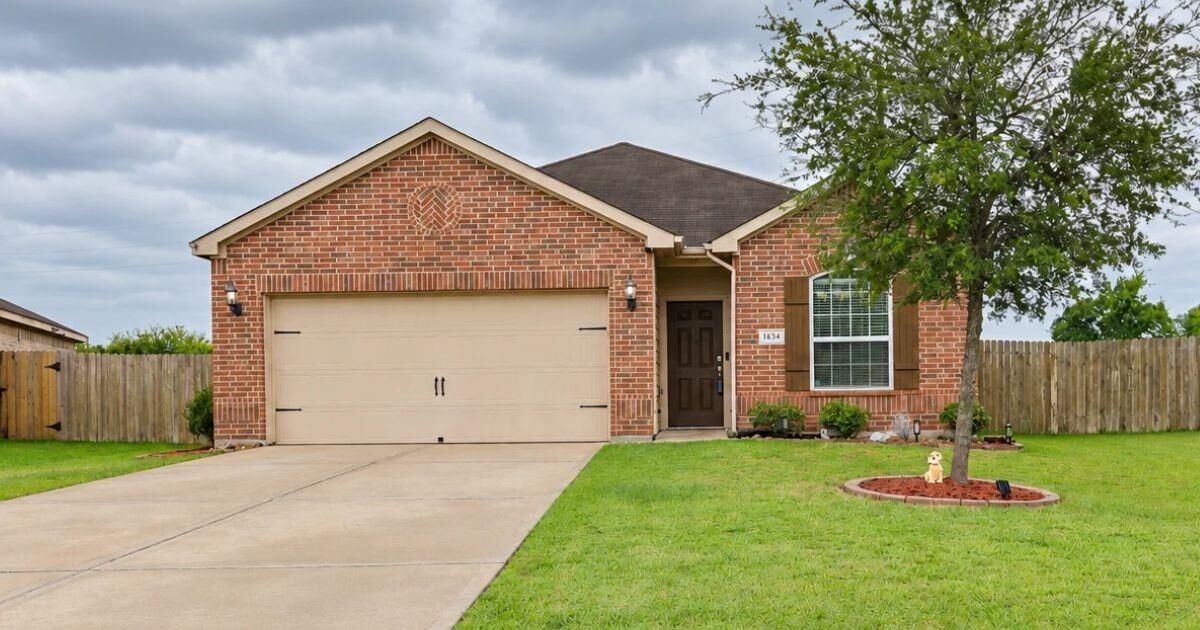
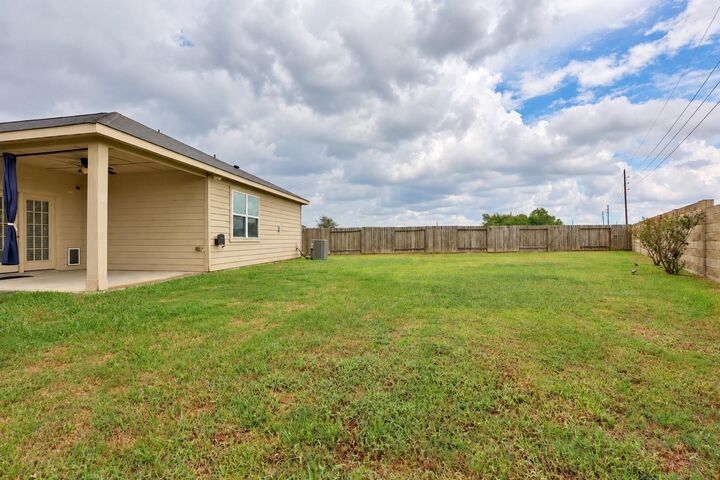
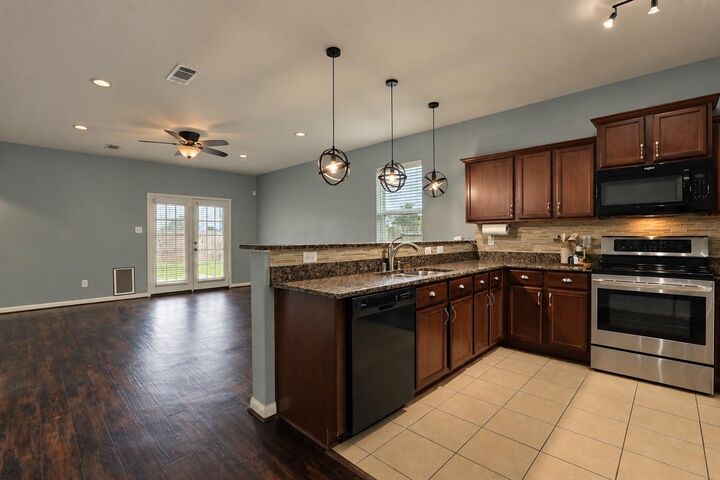
Located in a desirable gated community, this beautifully upgraded 3-bedroom, 2-bath home combines privacy, space, and a backyard that is hard to find. With NO BACK NEIGHBORS and an oversized backyard, you’ll have plenty of room to entertain, add a play area, garden, or simply relax and enjoy your own private outdoor space, plus a sprinkler system makes maintaining the yard easier. Inside, the popular Maple floor plan features an open living and kitchen area, oversized breakfast bar, split-bedroom design, plantation blinds, custom shutters, recessed and pendant lighting, vinyl plank flooring, upgraded carpet, updated light fixtures, additional cabinetry, updated appliances, and thoughtful storage throughout. The open layout makes everyday living easy while giving you plenty of space to host family and friends. If a gated community, extra privacy, a BIG backyard, and a move-in-ready home are on your wish list, put this one at the top of your showing list!
MLS #:
5461375
5461375
Taxes
$7,351(2026)
$7,351(2026)
Lot Size
8,777 SQFT
8,777 SQFT
Type
Single-Family Home
Single-Family Home
Year Built
2017
2017
Style
Traditional
Traditional
School District
3 - Alvin
3 - Alvin
County
Brazoria County
Brazoria County
Community
Sterling Lakes West Sec 2 A07
Sterling Lakes West Sec 2 A07
Listed By
Elizabeth Cencini, Compass Re Texas, LLC Houston
Source
HOUSTON
Last checked Oct 4 2026 at 10:22 PM GMT+0000
HOUSTON
Last checked Oct 4 2026 at 10:22 PM GMT+0000
Bathroom Details
- Full Bathrooms: 2
Interior Features
- Dishwasher
- Microwave
- Electric Oven
- Disposal
- Laundry: Washer Hookup
- Laundry: Electric Dryer Hookup
- Electric Range
- Freestanding Oven
Subdivision
- Sterling Lakes West Sec 2 A07
Lot Information
- 0 Up to 1/4 Acre
- Subdivided
Property Features
- Fireplace: 0
- Foundation: Slab
Heating and Cooling
- Electric
Homeowners Association Information
- Dues: $950/Annually
Flooring
- Carpet
- Vinyl
- Tile
Exterior Features
- Roof: Composition
Utility Information
- Sewer: Public Sewer
School Information
- Elementary School: Sanchez Elementary School (Alvin)
- Middle School: Iowa Colony Junior High
- High School: Iowa Colony High School
Garage
- Attached Garage
Parking
- Driveway Gate
- Total: 2
- Attached
Stories
- 1
Living Area
- 1,581 sqft
Location
Estimated Monthly Mortgage Payment
*Based on Fixed Interest Rate withe a 30 year term, principal and interest only
Listing price
Down payment
%
Interest rate
%Mortgage calculator estimates are provided by CENTURY 21 Real Estate LLC and are intended for information use only. Your payments may be higher or lower and all loans are subject to credit approval.
Disclaimer: Copyright 2026 Houston Association of Realtors. All rights reserved. This information is deemed reliable, but not guaranteed. The information being provided is for consumers’ personal, non-commercial use and may not be used for any purpose other than to identify prospective properties consumers may be interested in purchasing. Data last updated 10/4/26 15:22


