

Listing Courtesy of: HOUSTON / Listed By: Re/Max Fine Properties
4410 County Road 63 Rosharon, TX 77583
Active (246 Days)
$559,999 (USD)
Description
MLS #:
75171959
75171959
Taxes
$10,235(2025)
$10,235(2025)
Lot Size
1.92 acres
1.92 acres
Type
Single-Family Home
Single-Family Home
Year Built
1964
1964
Style
Traditional
Traditional
School District
3 - Alvin
3 - Alvin
County
Brazoria County
Brazoria County
Community
Magnolia Bend Sec 1
Magnolia Bend Sec 1
Listed By
Ellis Young, Re/Max Fine Properties
Source
HOUSTON
Last checked Jul 8 2026 at 7:24 AM GMT+0000
HOUSTON
Last checked Jul 8 2026 at 7:24 AM GMT+0000
Bathroom Details
- Full Bathrooms: 4
- Half Bathroom: 1
Interior Features
- Crown Molding
- Dishwasher
- Microwave
- Electric Oven
- Disposal
- Laundry: Washer Hookup
- Laundry: Gas Dryer Hookup
- Laundry: Electric Dryer Hookup
- Primary Bed - 1st Floor
- Gas Cooktop
- 2 Bedrooms Down
Subdivision
- Magnolia Bend Sec 1
Lot Information
- Cleared
- 1 Up to 2 Acres
Property Features
- Fireplace: 1
- Foundation: Slab
Heating and Cooling
- Natural Gas
- Electric
- Ceiling Fan(s)
Homeowners Association Information
- Dues: $60/Monthly
Flooring
- Carpet
- Tile
Exterior Features
- Roof: Composition
Utility Information
- Sewer: Septic Tank
- Energy: Thermostat, Hvac
School Information
- Elementary School: Nichols Mock Elementary
- Middle School: Iowa Colony Junior High
- High School: Iowa Colony High School
Garage
- Attached Garage
Parking
- Additional Parking
- Driveway Gate
- Total: 2
- Boat
- Attached/Detached Garage
- Rv Access/Parking
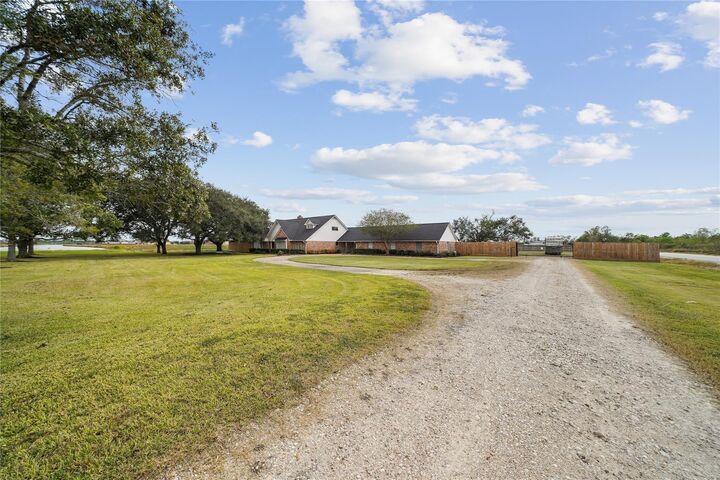
- Circular Driveway
- Converted Garage
Stories
- 2
Living Area
- 3,606 sqft
Location
Estimated Monthly Mortgage Payment
*Based on Fixed Interest Rate withe a 30 year term, principal and interest only
Listing price
Down payment
%
Interest rate
%Mortgage calculator estimates are provided by CENTURY 21 Real Estate LLC and are intended for information use only. Your payments may be higher or lower and all loans are subject to credit approval.
Disclaimer: Copyright 2026 Houston Association of Realtors. All rights reserved. This information is deemed reliable, but not guaranteed. The information being provided is for consumers’ personal, non-commercial use and may not be used for any purpose other than to identify prospective properties consumers may be interested in purchasing. Data last updated 7/8/26 00:24



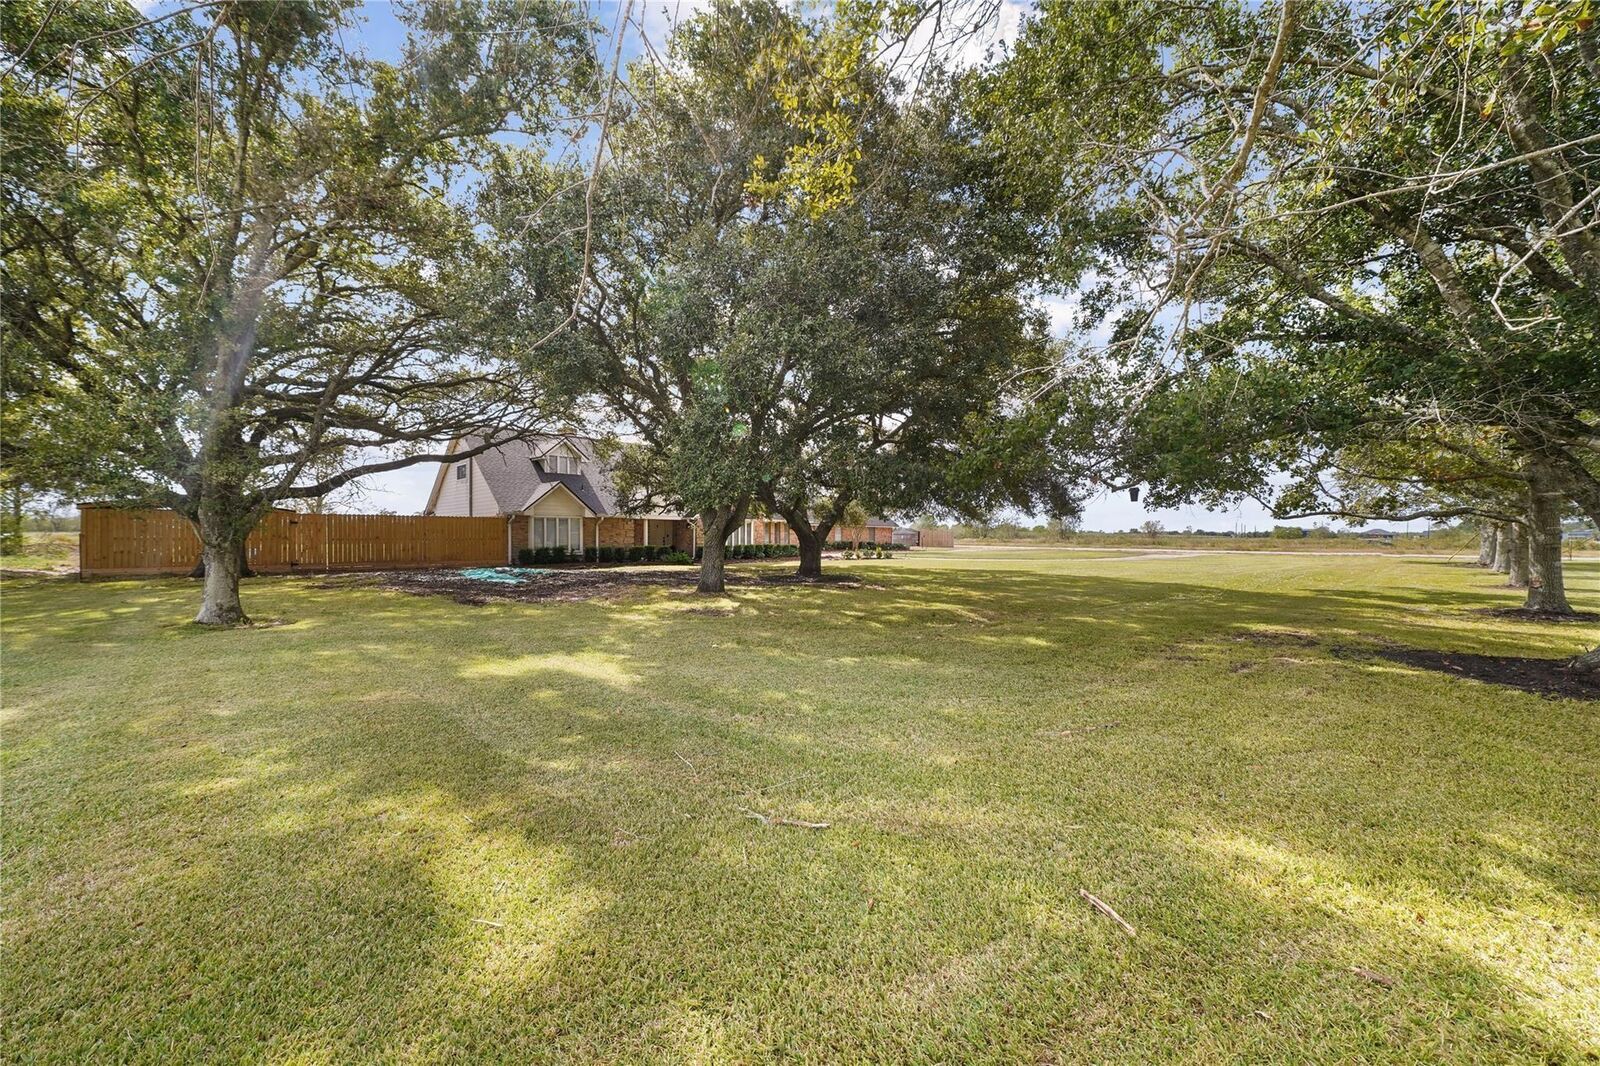
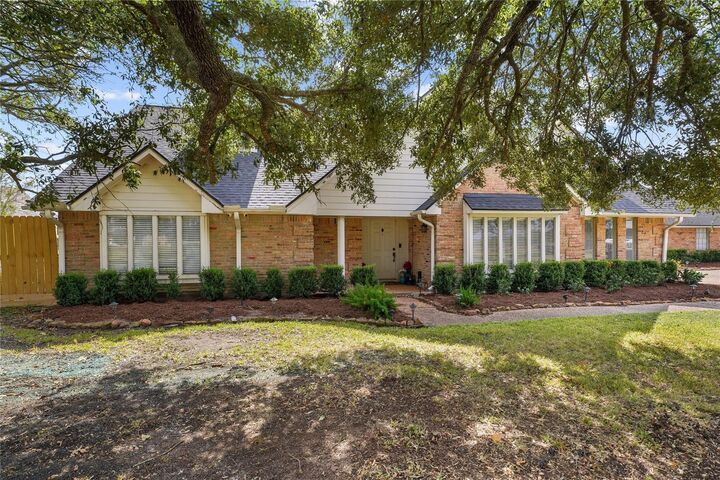
4.5 baths across 3606 square feet of living space. Tucked away with no back neighbors,
this property sits on a spacious lot measuring 1.9 acres, ideal for families looking to
escape big city life. Gorgeous kitchen is open concept with beautiful custom cabinets
and granite counter tops. Everything’s built with solid wood including interior doors and
custom-built ins! Roof and fence replaced in 2024! This home features a beautiful
covered patio and back yard, private well, large shed for extra storage, solar panels,
brand new whole home generator and detached man cave! There's so much more!
Bring your RV, boats, ATV’s, project cars, or any other outside toy you can think of as
this is one of the largest lots in the neighborhood. Low HOA with very minimal
requirements. NEVER FLOODED!