

Listing Courtesy of: Austin Board of Realtors / Listed By: Blue Line Realty, LLC - Contact: (512) 496-6784
1403 Fort Lloyd Place Round Rock, TX 78665
Active (26 Days)
$335,000 (USD)

Description
MLS #:
7564625
7564625
Taxes
$6,525(2026)
$6,525(2026)
Lot Size
9,065 SQFT
9,065 SQFT
Type
Single-Family Home
Single-Family Home
Year Built
2003
2003
School District
Round Rock Isd
Round Rock Isd
County
Williamson County
Williamson County
Community
Round Rock Ranch Ph 01 Sec 03B
Round Rock Ranch Ph 01 Sec 03B
Listed By
Tami Baker, Blue Line Realty, LLC, Contact: (512) 496-6784
Source
Austin Board of Realtors
Last checked Nov 12 2026 at 4:34 PM GMT+0000
Austin Board of Realtors
Last checked Nov 12 2026 at 4:34 PM GMT+0000
Bathroom Details
- Full Bathrooms: 2
- Half Bathroom: 1
Interior Features
- Double Vanity
- Crown Molding
- Dishwasher
- Microwave
- Pantry
- Windows: Screens
- Windows: Blinds
- Windows: Drapes
- Multiple Living Areas
- Open Floorplan
- Recessed Lighting
- Walk-In Closet(s)
- Stainless Steel Appliance(s)
- Free-Standing Range
- Ceiling Fan(s)
- Laundry: Washer Hookup
- Interior Steps
- Eat-In Kitchen
- Soaking Tub
- French Door(s)/Atrium Door(s)
- Kitchen Island
- Gas Range
- Granite Counters
- Laundry: Gas Dryer Hookup
- Laundry: Main Level
- Laundry: Laundry Room
- Study
Subdivision
- Round Rock Ranch Ph 01 Sec 03B
Lot Information
- Cul-De-Sac
- Trees Large Size
- Back Yard
- Irregular Lot
Property Features
- Fireplace: 0
- Foundation: Slab
Heating and Cooling
- Central
- Central Air
- Ceiling Fan(s)
Homeowners Association Information
- Dues: $47/Monthly
Flooring
- Laminate
- Carpet
- Tile
Exterior Features
- Roof: Composition
- Roof: Shingle
Utility Information
- Utilities: Electricity Connected, Water Connected, Water Source: Public, Underground Utilities, Natural Gas Connected
- Sewer: Public Sewer
School Information
- Elementary School: Gattis
- Middle School: Ridgeview
- High School: Cedar Ridge
Parking
- Garage
- Attached
- Driveway
Stories
- 2
Living Area
- 1,975 sqft
Additional Information: Blue Line Realty, LLC | (512) 496-6784
Location
Estimated Monthly Mortgage Payment
*Based on Fixed Interest Rate withe a 30 year term, principal and interest only
Listing price
Down payment
%
Interest rate
%Mortgage calculator estimates are provided by CENTURY 21 Real Estate LLC and are intended for information use only. Your payments may be higher or lower and all loans are subject to credit approval.
Disclaimer: Copyright 2026 Austin Association of Realtors. All rights reserved. This information is deemed reliable, but not guaranteed. The information being provided is for consumers’ personal, non-commercial use and may not be used for any purpose other than to identify prospective properties consumers may be interested in purchasing. Data last updated 11/12/26 08:34



Inside the two-story layout, an open floorplan seamlessly connects the central living spaces under high ceilings. The main living area features contiguous vinyl hardwood-looking flooring, ceiling fans, and drapes. An open kitchen is equipped with custom cabinetry, granite counters, a kitchen island, and stainless steel appliances including a gas range, microwave, and dishwasher, alongside an eat-in kitchen dining space. An entrance foyer, a powder room with a pedestal sink, a laundry room, and a versatile office workspace complete the main-level options.
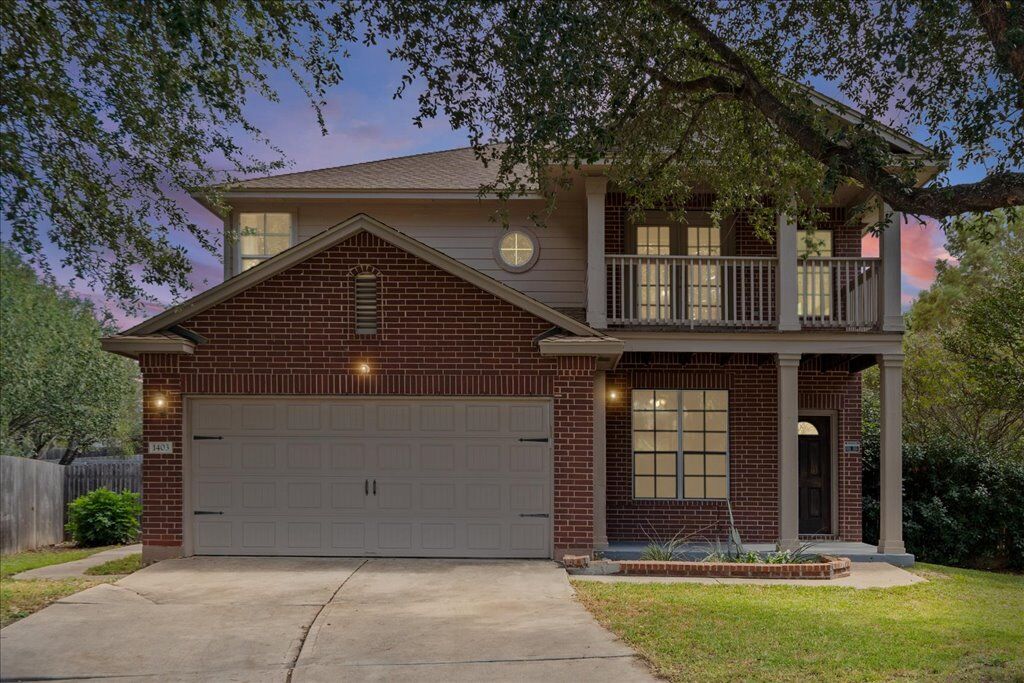
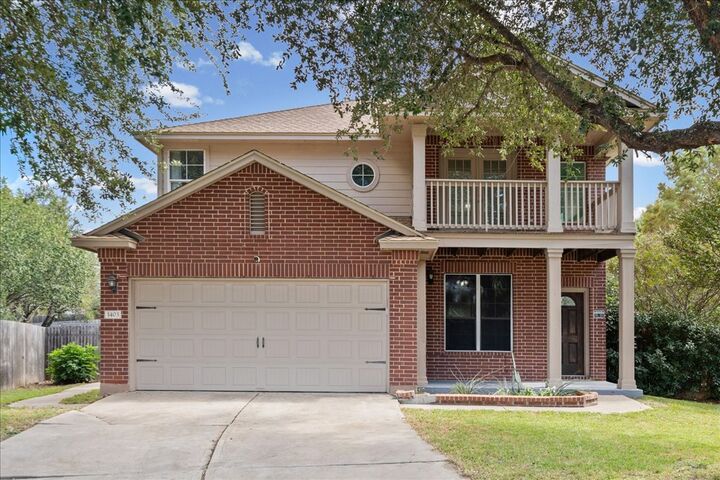
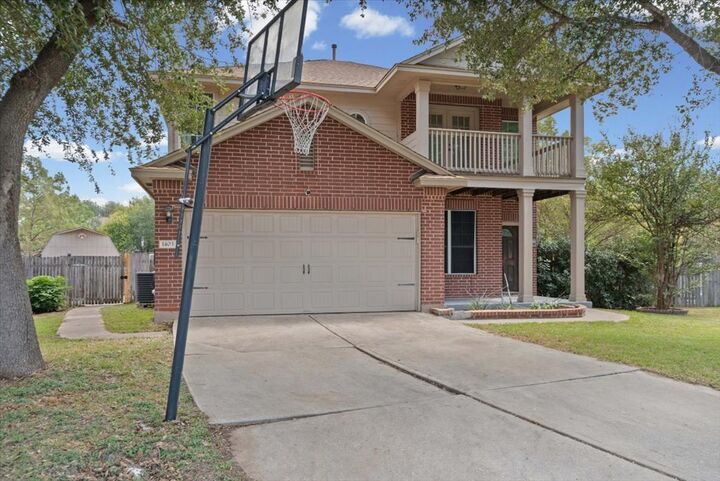
The second floor living space has french doors lead to a classic upper-level balcony supported by brick pillars, offering views of the neighborhood and trees. Three spacious bedrooms and two full bathrooms, with plush carpet underfoot. The primary bedroom features vaulted ceilings and a ceiling fan. The primary bathroom offers a double vanity, a soaking tub, a separate glass shower with tile, built-in features, and walk-in closets. Additional bedrooms feature high ceilings, ceiling fans, and drapes.
The outdoor setting provides a private yard featuring mature trees, and a detached storage shed. Relaxation is easily found on the covered concrete patio, fully enclosed by a wood privacy fence.
Schedule a private tour today to experience this spacious property and its peaceful suburban setting.