

Listing Courtesy of: Central Texas MLS / Listed By: Compass Re Texas, LLC - Contact: 214-814-8100
2308 Walsh Drive Round Rock, TX 78681
Active
$1,475,000 (USD)
OPEN HOUSE TIMES
-
OPENSat, Sep 191:00 pm - 4:00 pm
Description
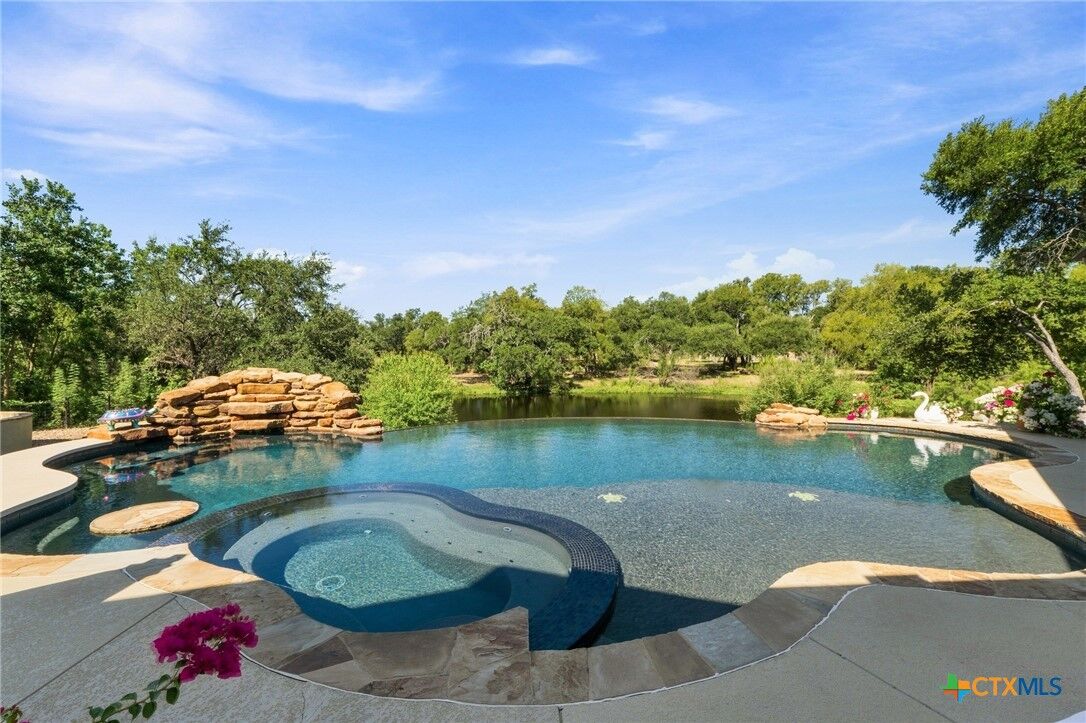
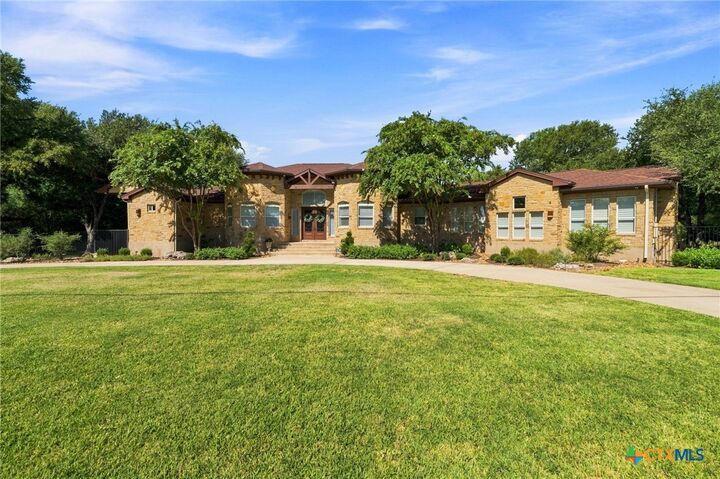
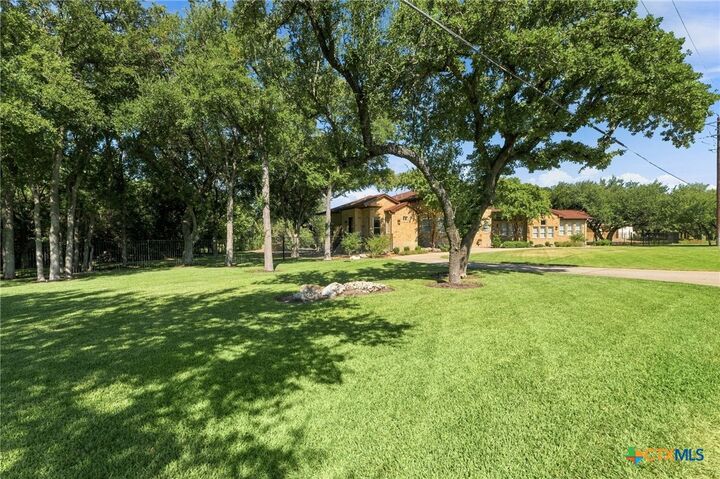
This executive retreat home sits on 1.26 acres and backs to a beautiful pond setting. Built for entertaining, this home features a true chef's kitchen with 15' island, 4 ovens, Wolf gas range, 2 Miele Dishwashers and more. Arguably, the best thing about this home is the exterior with 2500 sq. ft. of entertaining space overlooking a pond, heated pool, large spa, outdoor kitchen, and custom fire pit. RV parking is available with 50A power plug. The pond is over 1 acre, stocked with fish, and is viewable from most any room in the house. There is also a high efficiency 21 SEER HVAC system. Other custom features include a circular driveway, dual master bedroom closets, wood cased windows, 8' doors, 2X6 Walls, Cat 6 wiring, tile and hardwoods. The oversized garage features Clopay insulated garage doors with high lift openers, epoxied floor and a 220V outlet.
MLS #:
625351
625351
Lot Size
1.26 acres
1.26 acres
Type
Single-Family Home
Single-Family Home
Year Built
2006
2006
Style
Hill Country
Hill Country
Views
Pond
Pond
School District
Leander Isd
Leander Isd
County
Williamson County
Williamson County
Community
Brushy Bend Park
Brushy Bend Park
Listed By
Chris Tinnell, Compass Re Texas, LLC, Contact: 214-814-8100
Source
Central Texas MLS
Last checked Sep 15 2026 at 4:53 PM GMT+0000
Central Texas MLS
Last checked Sep 15 2026 at 4:53 PM GMT+0000
Bathroom Details
- Full Bathrooms: 2
- Half Bathroom: 1
Interior Features
- High Ceilings
- Separate Shower
- Walk-In Closet(s)
- Ceiling Fan(s)
- Laundry: Laundry Room
- Garden Tub/Roman Tub
- Home Office
- Dishwasher
- Range
- Disposal
- Microwave
- Breakfast Area
- Kitchen Island
- Pantry
- Granite Counters
- Laundry: Washer Hookup
- Ice Maker
- Windows: Double Pane Windows
- Kitchen/Family Room Combo
- Built-In Oven
- Double Oven
- Laundry: Electric Dryer Hookup
- Water Heater
- Pull Down Attic Stairs
- Vented Exhaust Fan
- Multiple Closets
- Windows: Plantation Shutters
- Some Commercial Grade
- Custom Cabinets
- Walk-In Pantry
- Vanity
- All Bedrooms Down
Subdivision
- Brushy Bend Park
Lot Information
- Level
- City Lot
- Sprinklers Automatic
Property Features
- Fireplace: 2
- Fireplace: Gas Log
- Fireplace: Great Room
- Fireplace: Outside
- Foundation: Slab
Heating and Cooling
- Heat Pump
- Central
- Propane
- Multiple Heating Units
- Central Air
Pool Information
- In Ground
- Heated
- Private
- Waterfall
Flooring
- Tile
Exterior Features
- Roof: Shingle
- Roof: Composition
Utility Information
- Utilities: High Speed Internet Available, Electricity Available, Water Available
- Sewer: Septic Tank
School Information
- Elementary School: Akin Elementary
- Middle School: Stiles Middle School
- High School: Vista Ridge High School
Stories
- 1
Living Area
- 3,811 sqft
Additional Information: Compass Re Texas, LLC | 214-814-8100
Location
Estimated Monthly Mortgage Payment
*Based on Fixed Interest Rate withe a 30 year term, principal and interest only
Listing price
Down payment
%
Interest rate
%Mortgage calculator estimates are provided by CENTURY 21 Real Estate LLC and are intended for information use only. Your payments may be higher or lower and all loans are subject to credit approval.
Disclaimer: Copyright 2026 Central Texas MLS. All rights reserved. This information is deemed reliable, but not guaranteed. The information being provided is for consumers’ personal, non-commercial use and may not be used for any purpose other than to identify prospective properties consumers may be interested in purchasing. Data last updated 9/15/26 09:53


