

Listing Courtesy of: Austin Board of Realtors / Listed By: Elim Realty - Contact: (512) 203-4645
3440 Pine Needle Circle Round Rock, TX 78681
Active (75 Days)
$429,000 (USD)
OPEN HOUSE TIMES
-
OPENSat, Aug 292:30 pm - 4:30 pm
Description
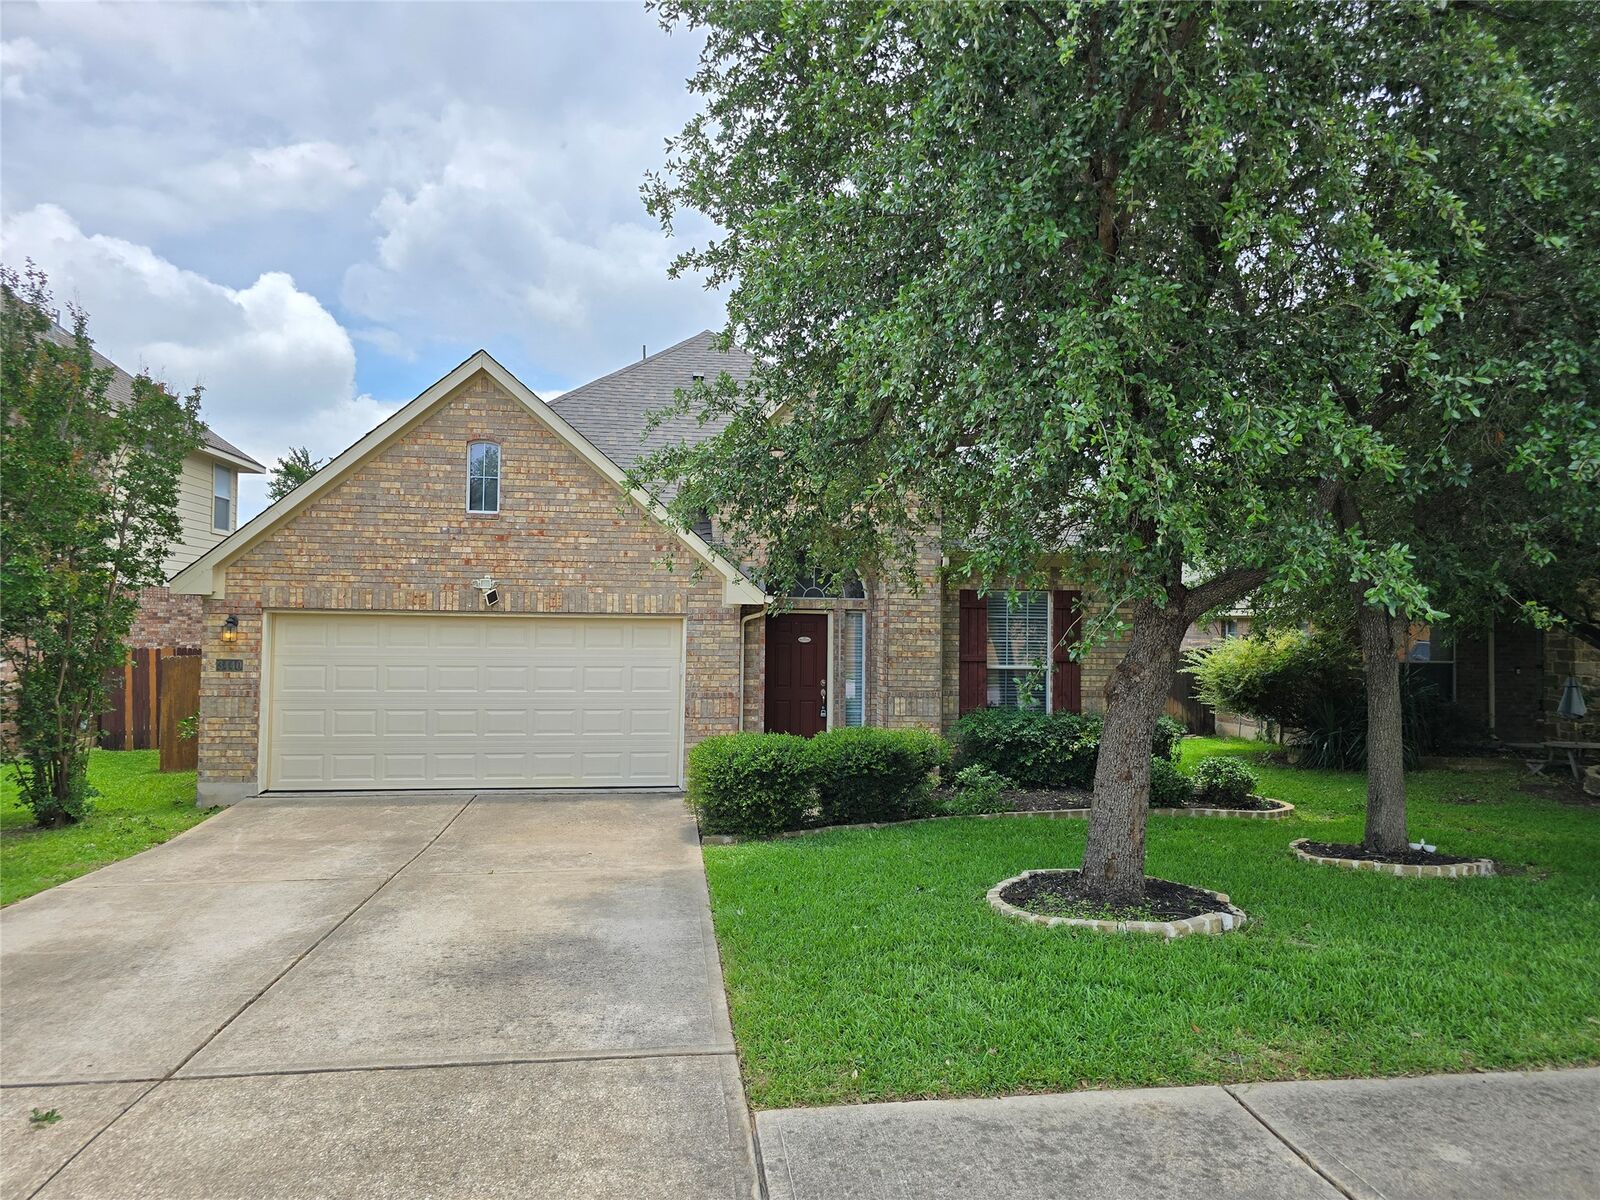
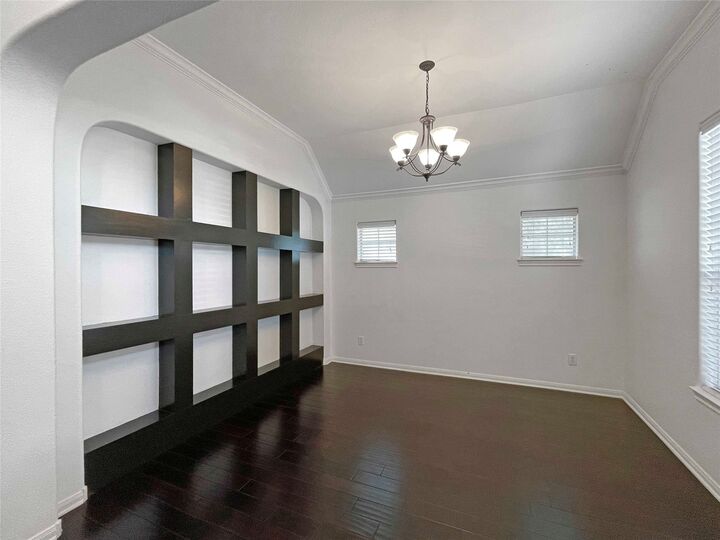
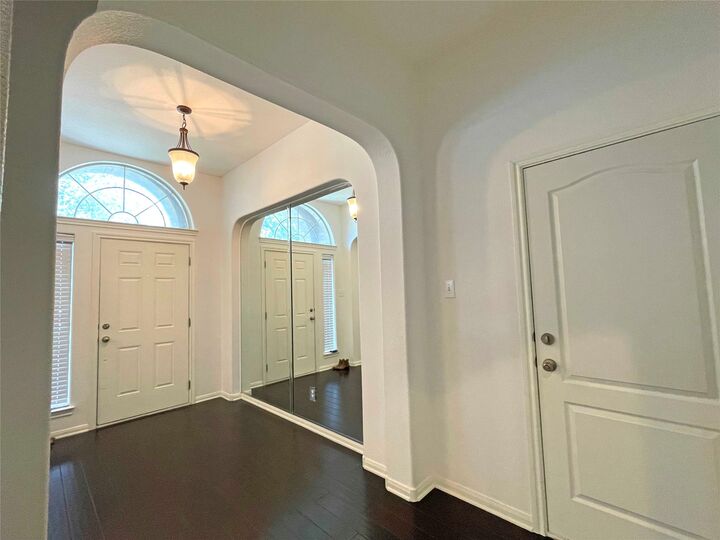
Charming single-story home with soaring ceilings, hardwood floors, abundant natural light, and a brand-new roof. The gourmet kitchen features granite countertops, a breakfast bar, gas cooking, and stainless steel appliances. Enjoy a spacious primary suite with bay windows and a spa-like bath. Outside, you'll find a nicely sized yard with a covered patio, perfect for relaxing or entertaining. Mature trees provide beautiful shade, all in a prime location within the acclaimed Round Rock ISD, close to shopping, dining, and top-rated schools.
MLS #:
9910479
9910479
Lot Size
7,057 SQFT
7,057 SQFT
Type
Single-Family Home
Single-Family Home
Year Built
2007
2007
Views
Neighborhood
Neighborhood
School District
Round Rock Isd
Round Rock Isd
County
Williamson County
Williamson County
Community
Village at Mayfield Ranch Ph 03
Village at Mayfield Ranch Ph 03
Listed By
Sue Teng, Elim Realty, Contact: (512) 203-4645
Source
Austin Board of Realtors
Last checked Aug 28 2026 at 1:10 AM GMT+0000
Austin Board of Realtors
Last checked Aug 28 2026 at 1:10 AM GMT+0000
Bathroom Details
- Full Bathrooms: 2
Interior Features
- Crown Molding
- Dishwasher
- Disposal
- Microwave
- Pantry
- Bookcases
- Windows: Blinds
- Multiple Living Areas
- No Interior Steps
- Recessed Lighting
- Walk-In Closet(s)
- Stainless Steel Appliance(s)
- Windows: Double Pane Windows
- Breakfast Bar
- Main Level Primary
- High Ceilings
- Granite Counters
- Coffered Ceiling(s)
- Free-Standing Gas Range
- Laundry: Main Level
- Laundry: Laundry Room
Subdivision
- Village At Mayfield Ranch Ph 03
Lot Information
- Landscaped
- Trees Medium Size
- Sprinklers Automatic
Property Features
- Fireplace: Family Room
- Fireplace: Glass Doors
- Fireplace: 1
- Fireplace: Gas Log
- Foundation: Slab
Heating and Cooling
- Natural Gas
- Central
- Central Air
Pool Information
- Community
Homeowners Association Information
- Dues: $42/Monthly
Flooring
- Carpet
- Wood
- Tile
Exterior Features
- Roof: Composition
Utility Information
- Utilities: Phone Available, Electricity Connected, Water Source: Public, Underground Utilities, Natural Gas Connected
- Sewer: Public Sewer
School Information
- Elementary School: Chandler Oaks
- Middle School: Walsh
- High School: Stony Point
Parking
- Garage
- Attached
Stories
- 1
Living Area
- 2,050 sqft
Additional Information: Elim Realty | (512) 203-4645
Location
Estimated Monthly Mortgage Payment
*Based on Fixed Interest Rate withe a 30 year term, principal and interest only
Listing price
Down payment
%
Interest rate
%Mortgage calculator estimates are provided by CENTURY 21 Real Estate LLC and are intended for information use only. Your payments may be higher or lower and all loans are subject to credit approval.
Disclaimer: Copyright 2026 Austin Association of Realtors. All rights reserved. This information is deemed reliable, but not guaranteed. The information being provided is for consumers’ personal, non-commercial use and may not be used for any purpose other than to identify prospective properties consumers may be interested in purchasing. Data last updated 8/27/26 18:10


