

Listing Courtesy of: Austin Board of Realtors / Listed By: Keller Williams Realty Lone St - Contact: (512) 762-7731
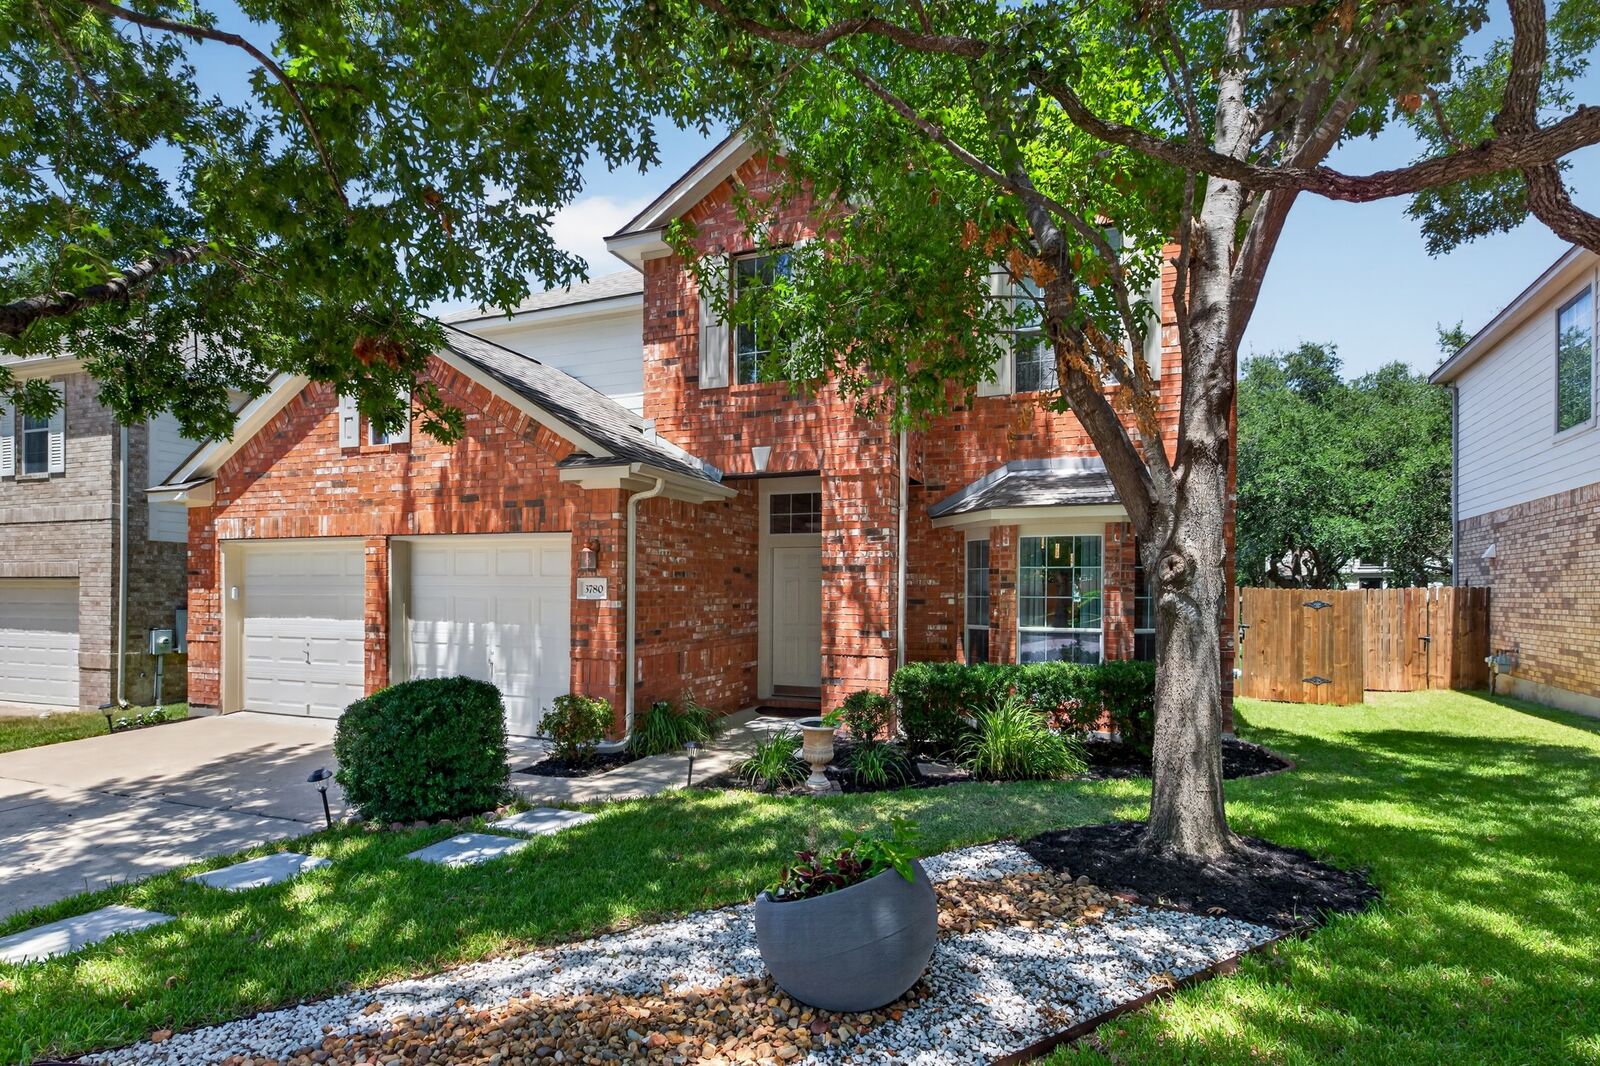
3780 Turetella Drive Round Rock, TX 78681
Pending (19 Days)
$2,895 (USD)

MLS #:
8643852
8643852
Lot Size
7,061 SQFT
7,061 SQFT
Type
Rental
Rental
Year Built
2006
2006
Views
Neighborhood
Neighborhood
School District
Round Rock Isd
Round Rock Isd
County
Williamson County
Williamson County
Community
Village Mayfield Ranch Ph 01
Village Mayfield Ranch Ph 01
Listed By
Mariella Cabral Rivero, Keller Williams Realty Lone St, Contact: (512) 762-7731
Source
Austin Board of Realtors
Last checked Nov 8 2026 at 2:10 AM GMT+0000
Austin Board of Realtors
Last checked Nov 8 2026 at 2:10 AM GMT+0000
Bathroom Details
- Full Bathrooms: 2
- Half Bathroom: 1
Interior Features
- Dishwasher
- Disposal
- Microwave
- Multiple Living Areas
- Walk-In Closet(s)
- Windows: Double Pane Windows
- Breakfast Bar
- Windows: Window Treatments
- Built-In Oven
- Main Level Primary
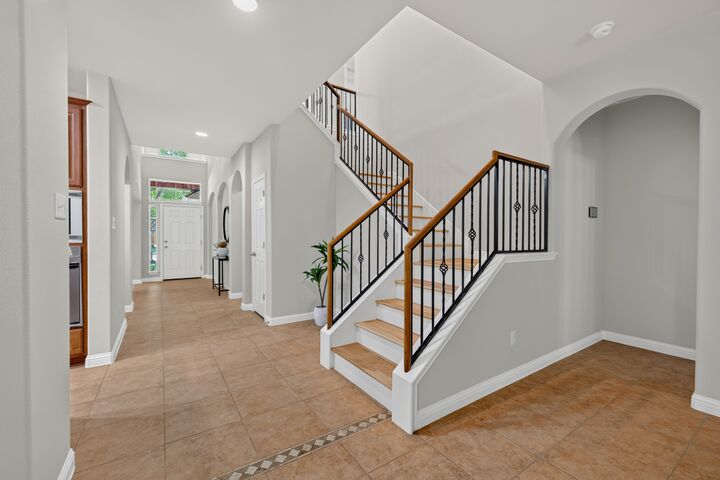
- High Ceilings
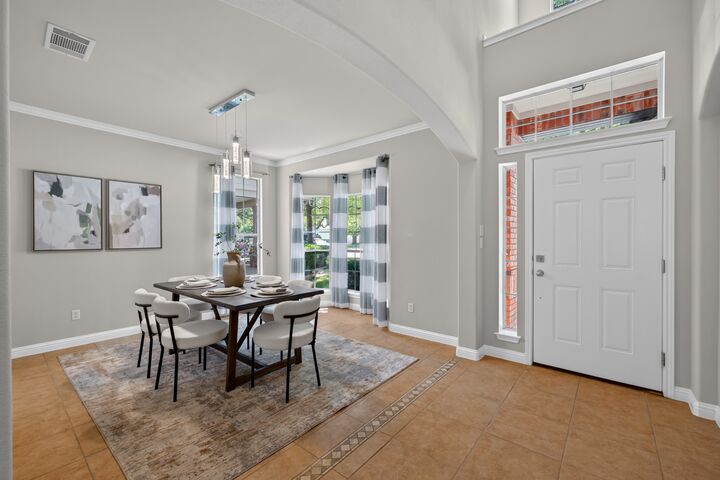
- Multiple Dining Areas
- Separate/Formal Dining Room
- Laundry: Main Level
- Laundry: Laundry Room
Subdivision
- Village Mayfield Ranch Ph 01
Lot Information
- Level
- Garden
- Trees Medium Size
- Back Yard
- Front Yard
- Trees Small Size
- Sprinklers Automatic
- Sprinklers In Front
- Sprinklers In Rear
Property Features
- Fireplace: Great Room
- Fireplace: 1
- Fireplace: Gas Log
- Foundation: Slab
Heating and Cooling
- Natural Gas
- Central
- Central Air
Pool Information
- Community
Flooring
- Carpet
- Tile
Exterior Features
- Roof: Composition
- Roof: Shingle
Utility Information
- Utilities: Sewer Connected, Water Connected, Water Source: Public, Natural Gas Connected
- Sewer: Public Sewer
- Energy: Thermostat, Water Heater
School Information
- Elementary School: Chandler Oaks
- Middle School: Walsh
- High School: Stony Point
Parking
- Garage
- Attached
- Door-Multi
- Garage Faces Front
Stories
- 2
Living Area
- 3,156 sqft
Additional Information: Keller Williams Realty Lone St | (512) 762-7731
Location
Disclaimer: Copyright 2026 Austin Association of Realtors. All rights reserved. This information is deemed reliable, but not guaranteed. The information being provided is for consumers’ personal, non-commercial use and may not be used for any purpose other than to identify prospective properties consumers may be interested in purchasing. Data last updated 11/7/26 18:10



Description