

Listing Courtesy of: Austin Board of Realtors / Listed By: Luisa Mauro Real Estate - Contact: (512) 220-0565
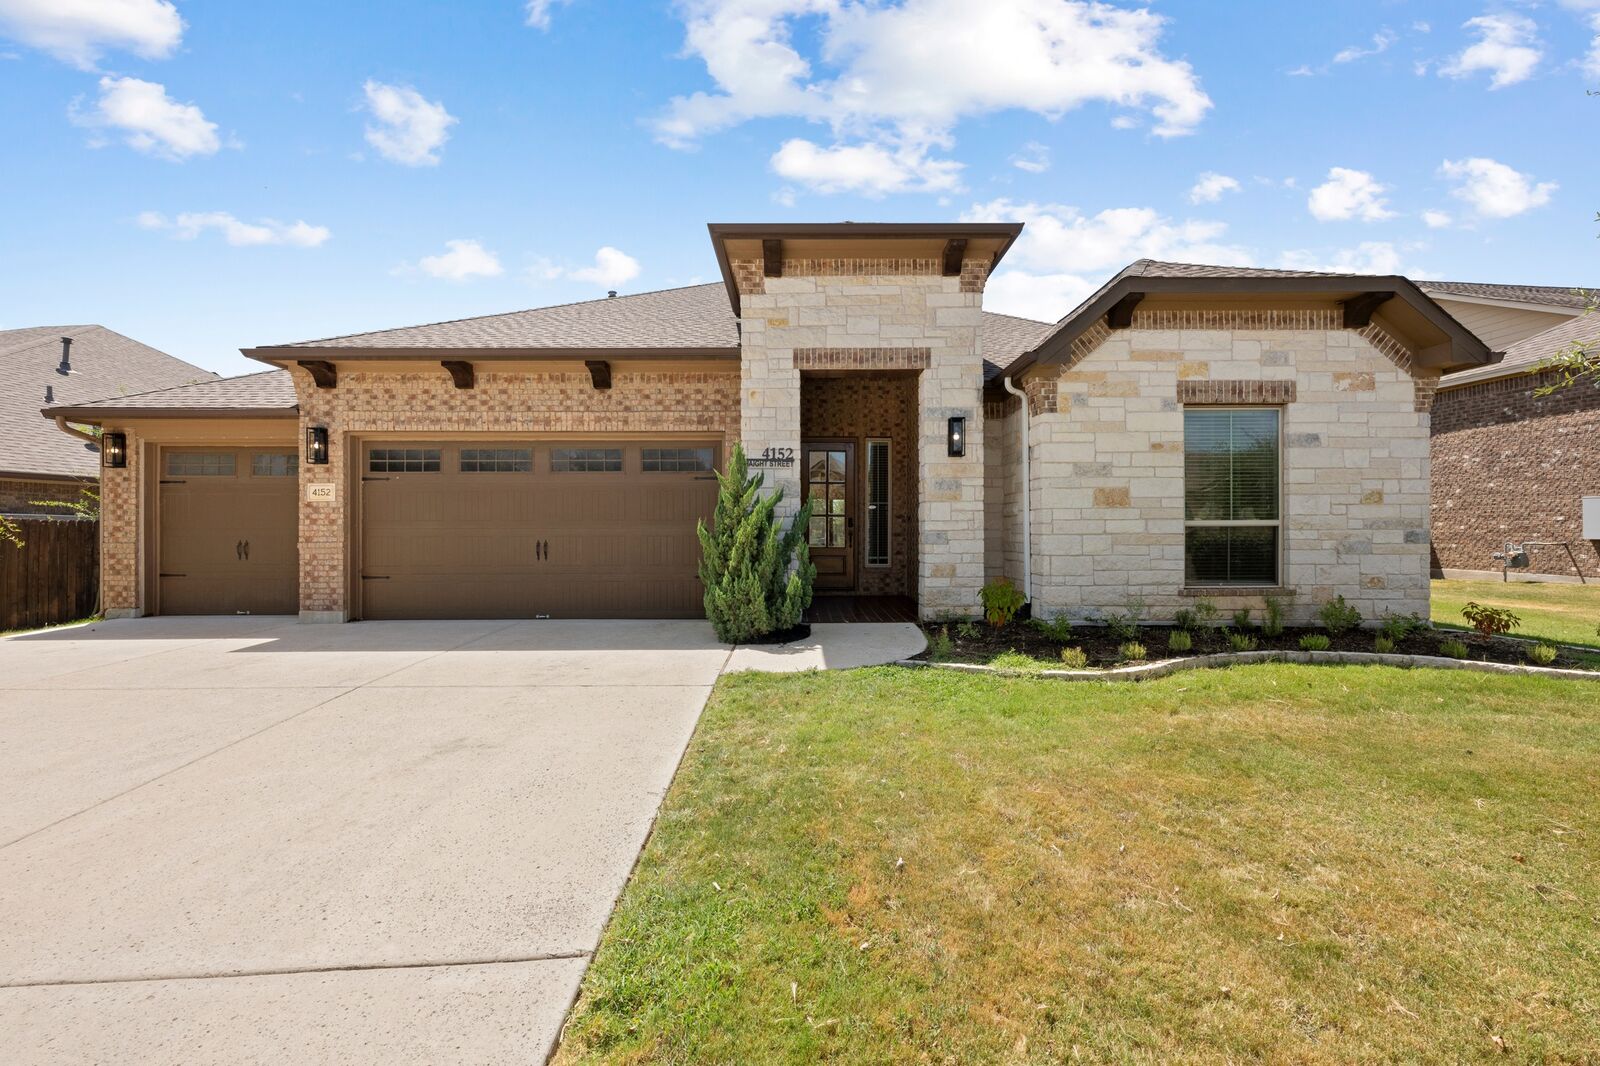
4152 Haight Street Round Rock, TX 78681
Active (4 Days)
$675,000 (USD)

Description
MLS #:
6602704
6602704
Taxes
$12,548(2026)
$12,548(2026)
Lot Size
9,840 SQFT
9,840 SQFT
Type
Single-Family Home
Single-Family Home
Year Built
2016
2016
School District
Georgetown Isd
Georgetown Isd
County
Williamson County
Williamson County
Community
Highlands/Mayfield Ranch Sec 8
Highlands/Mayfield Ranch Sec 8
Listed By
Luisa Mauro, Luisa Mauro Real Estate, Contact: (512) 220-0565
Source
Austin Board of Realtors
Last checked Aug 27 2026 at 11:10 PM GMT+0000
Austin Board of Realtors
Last checked Aug 27 2026 at 11:10 PM GMT+0000
Bathroom Details
- Full Bathrooms: 3
- Half Bathroom: 1
Interior Features
- Double Vanity
- Dishwasher
- Microwave
- Oven
- Pantry
- Multiple Living Areas
- Open Floorplan
- Recessed Lighting
- Walk-In Closet(s)
- Stainless Steel Appliance(s)
- Ceiling Fan(s)
- Laundry: Washer Hookup
- Exhaust Fan
- Main Level Primary
- French Door(s)/Atrium Door(s)
- High Ceilings
- Kitchen Island
- Multiple Dining Areas
- Separate/Formal Dining Room
- Gas Range
- Granite Counters
- Gas Cooktop
- Range Hood
- Entrance Foyer
- Laundry: Gas Dryer Hookup
- Laundry: Main Level
- Laundry: Laundry Room
Subdivision
- Highlands/Mayfield Ranch Sec 8
Lot Information
- Level
- Landscaped
- Back Yard
- Front Yard
- Trees Small Size
- Sprinklers In Front
Property Features
- Fireplace: Living Room
- Fireplace: Family Room
- Fireplace: 1
- Foundation: Slab
Heating and Cooling
- Central
- Central Air
- Ceiling Fan(s)
Pool Information
- Community
Homeowners Association Information
- Dues: $50/Monthly
Flooring
- Tile
Exterior Features
- Roof: Composition
- Roof: Shingle
Utility Information
- Utilities: Natural Gas Available, Electricity Available, Water Source: Municipal Utility District, Sewer Available, Water Available
- Sewer: Public Sewer
School Information
- Elementary School: Carver
- Middle School: James Tippit
- High School: East View
Parking
- Garage
- Attached
- Driveway
- Garage Faces Front
- Inside Entrance
Stories
- 1
Living Area
- 3,147 sqft
Additional Information: Luisa Mauro Real Estate | (512) 220-0565
Location
Estimated Monthly Mortgage Payment
*Based on Fixed Interest Rate withe a 30 year term, principal and interest only
Listing price
Down payment
%
Interest rate
%Mortgage calculator estimates are provided by CENTURY 21 Real Estate LLC and are intended for information use only. Your payments may be higher or lower and all loans are subject to credit approval.
Disclaimer: Copyright 2026 Austin Association of Realtors. All rights reserved. This information is deemed reliable, but not guaranteed. The information being provided is for consumers’ personal, non-commercial use and may not be used for any purpose other than to identify prospective properties consumers may be interested in purchasing. Data last updated 8/27/26 16:10



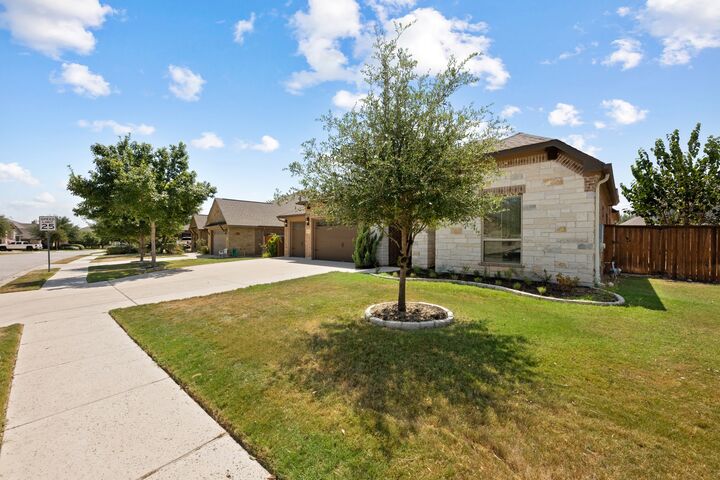
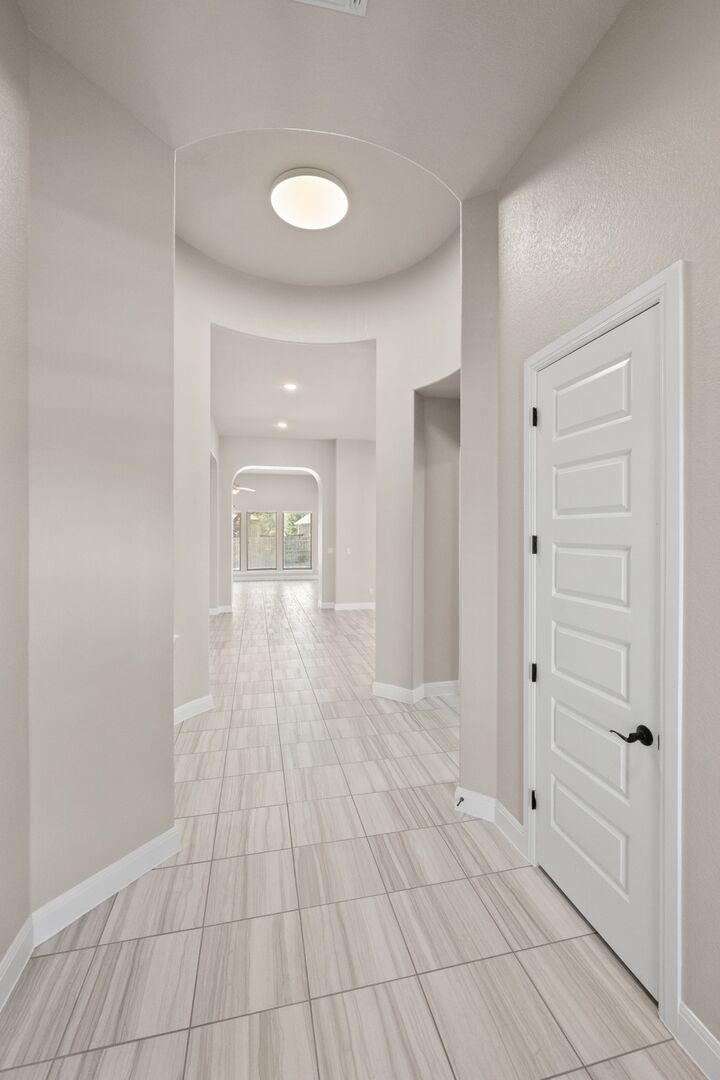
The flexible layout features multiple living and dining areas, dedicated office, making it ideal for both everyday living and entertaining. The spacious primary suite offers a private retreat with a spa-inspired ensuite bath featuring a garden tub, separate walk-in shower, dual vanity, and a generous walk-in closet with built-in shelving. The kitchen provides an open connection to the main living areas, creating a comfortable gathering space for family and guests. Step outside to the beautifully maintained backyard, featuring a rounded covered patio and plenty of room for outdoor dining, relaxation, gardening, or play. The home's 3-car garage provides excellent storage and parking space. Enjoy the amenities of Highlands at Mayfield Ranch, including community parks, playgrounds, sidewalks, and a neighborhood pool. Conveniently located near shopping, dining, parks, and major roadways, with easy access to I-35 and the surrounding Round Rock and greater Austin areas. A wonderful opportunity to own a spacious, well-cared-for home in an established Round Rock community with convenient access to everyday amenities.