

Listing Courtesy of: Austin Board of Realtors / Listed By: eXp Realty, LLC - Contact: (979) 549-7231
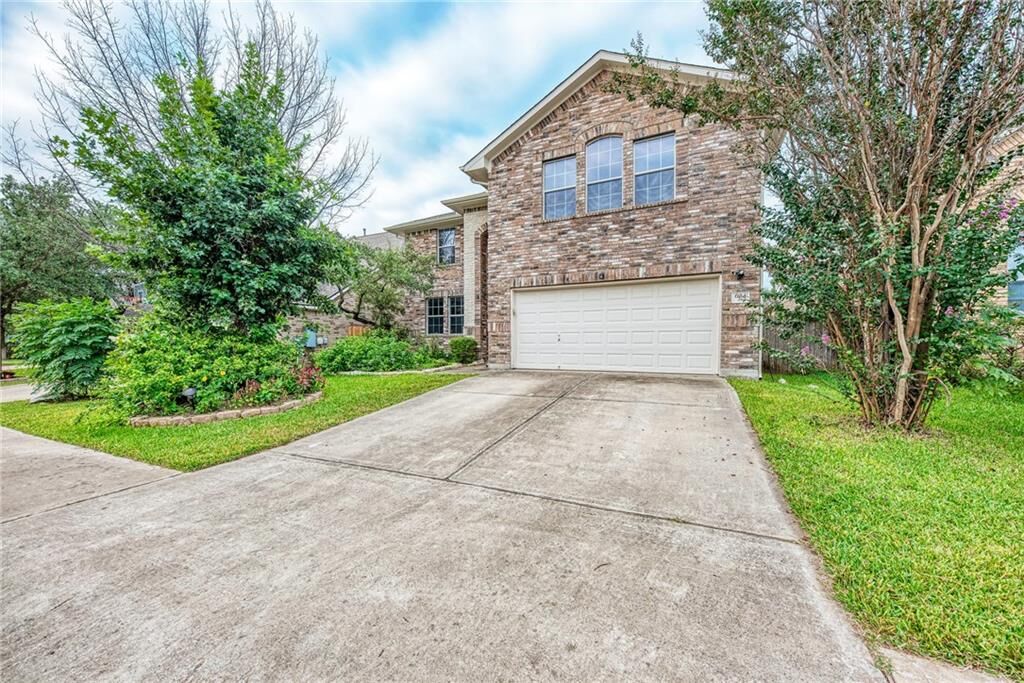
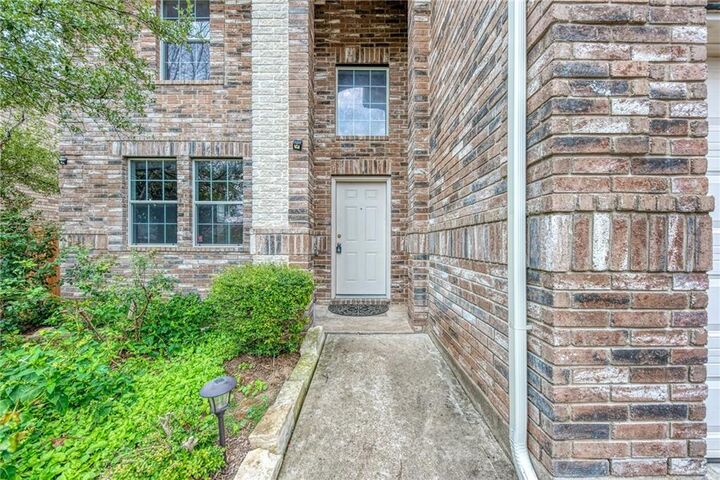
604 Spanish Oak Terrace Round Rock, TX 78681
Active (153 Days)
$2,700 (USD)
MLS #:
4740077
4740077
Lot Size
4,879 SQFT
4,879 SQFT
Type
Rental
Rental
Year Built
2006
2006
School District
Round Rock Isd
Round Rock Isd
County
Williamson County
Williamson County
Community
Brushy Creek Sec 04
Brushy Creek Sec 04
Listed By
Becky Turner, eXp Realty, LLC, Contact: (979) 549-7231
Source
Austin Board of Realtors
Last checked Nov 7 2026 at 11:56 PM GMT+0000
Austin Board of Realtors
Last checked Nov 7 2026 at 11:56 PM GMT+0000
Bathroom Details
- Full Bathrooms: 2
- Half Bathroom: 1
Interior Features
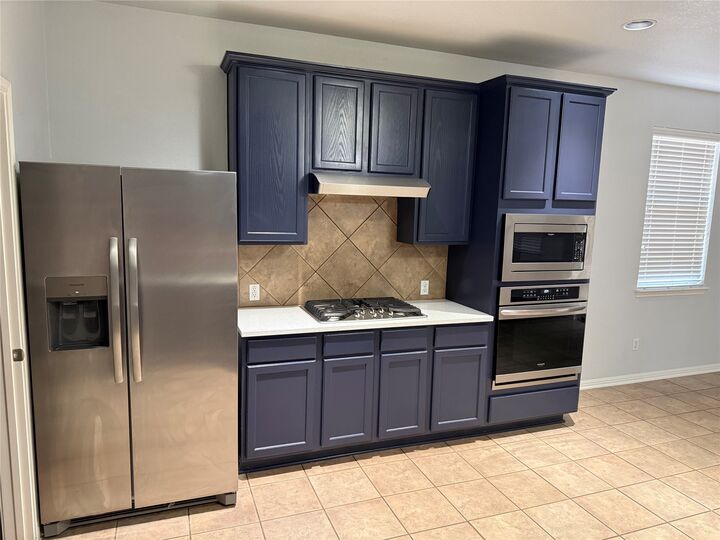
- Dishwasher
- Disposal
- Microwave
- Refrigerator
- Dryer
- Washer
- Windows: Screens
- Multiple Living Areas
- Breakfast Bar
- Interior Steps
- Built-In Oven
- Multiple Dining Areas
- Separate/Formal Dining Room
- Vented Exhaust Fan
- Laundry: Main Level
- Laundry: Laundry Room
Subdivision
- Brushy Creek Sec 04
Lot Information
- Trees Medium Size
Property Features
- Fireplace: Family Room
- Fireplace: 1
- Fireplace: Gas Log
- Foundation: Slab
Heating and Cooling
- Central
- Central Air
Pool Information
- Community
Flooring
- Carpet
- Wood
- Tile
Exterior Features
- Roof: Composition
Utility Information
- Utilities: Natural Gas Available, Electricity Available, Water Source: Municipal Utility District, Phone Connected
- Sewer: Municipal Utility District
School Information
- Elementary School: Brushy Creek
- Middle School: Cedar Valley
- High School: McNeil
Parking
- Attached
Stories
- 2
Living Area
- 3,072 sqft
Additional Information: eXp Realty, LLC | (979) 549-7231
Location
Disclaimer: Copyright 2026 Austin Association of Realtors. All rights reserved. This information is deemed reliable, but not guaranteed. The information being provided is for consumers’ personal, non-commercial use and may not be used for any purpose other than to identify prospective properties consumers may be interested in purchasing. Data last updated 11/7/26 15:56



Description