

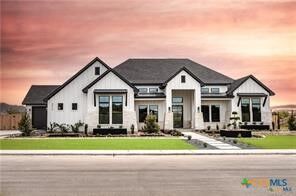
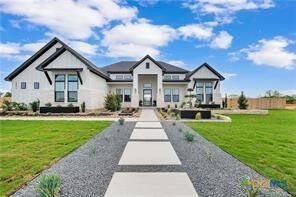
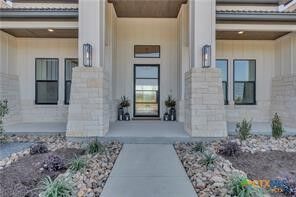
Listing Courtesy of: Central Texas MLS / Listed By: Foxx Den Properties, LLC - Contact: 254-561-3888
6612 King Oaks Boulevard Salado, TX 76571
Active (2 Days)
$4,795 (USD)
Description
MLS #:
628575
628575
Lot Size
0.53 acres
0.53 acres
Type
Rental
Rental
Year Built
2023
2023
Style
Contemporary/Modern
Contemporary/Modern
School District
Salado Isd
Salado Isd
County
Bell County
Bell County
Community
King Oaks
King Oaks
Listed By
Mouneigh Pyatt, Foxx Den Properties, LLC, Contact: 254-561-3888
Source
Central Texas MLS
Last checked Oct 27 2026 at 4:07 PM GMT+0000
Central Texas MLS
Last checked Oct 27 2026 at 4:07 PM GMT+0000
Bathroom Details
- Full Bathrooms: 3
Interior Features
- Separate Shower
- Walk-In Closet(s)
- Ceiling Fan(s)
- Dishwasher
- Disposal
- Kitchen Island
- Laundry: Washer Hookup
- Laundry: Electric Dryer Hookup
Subdivision
- King Oaks
Lot Information
- City Lot
Property Features
- Fireplace: Electric
- Foundation: Slab
Heating and Cooling
- Central
- Central Air
Flooring
- Carpet
- Tile
Exterior Features
- Roof: Shingle
- Roof: Composition
Utility Information
- Utilities: Water Source: Public
Stories
- 1
Living Area
- 3,354 sqft
Additional Information: Foxx Den Properties, LLC | 254-561-3888
Location
Disclaimer: Copyright 2026 Central Texas MLS. All rights reserved. This information is deemed reliable, but not guaranteed. The information being provided is for consumers’ personal, non-commercial use and may not be used for any purpose other than to identify prospective properties consumers may be interested in purchasing. Data last updated 10/27/26 09:07



The heart of the home is a chef-inspired kitchen designed to impress, featuring a dramatic waterfall island, abundant prep space, custom soft-close cabinetry, 42-inch upper cabinets with crown molding, stunning 3 cm granite countertops, and premium stainless steel appliances including double ovens, dishwasher, microwave, and electric cooktop. A convenient butler’s pantry adds both style and functionality.
The open-concept living area is enhanced by soaring 9–10 ft vaulted ceilings, elegant ceramic tile flooring, and expansive windows that flood the home with natural light.
The private primary suite offers a peaceful retreat with direct access to the back patio and a spa-like ensuite bath complete with a freestanding soaking tub, walk-in shower, and upscale finishes.
Designed for seamless indoor-outdoor living, the oversized covered back porch features a fully equipped outdoor kitchen and cozy outdoor fireplace—perfect for entertaining year-round.
Additional highlights include 8-ft interior doors, rocker-style light switches, energy-efficient double-pane Low-E vinyl windows, and 15 SEER HVAC systems with smart thermostats and heat pumps. This exceptional Salado home delivers luxury, comfort, and thoughtful design in every detail.