

Listing Courtesy of:  LERA MLS / Listed By: Weichert, Realtors Select - Contact: tamaraordaz@sbcglobal.net - (210) 325-9038
 LERA MLS / Listed By: Weichert, Realtors Select - Contact: tamaraordaz@sbcglobal.net - (210) 325-9038
 10833 Bango Farms San Antonio, TX 78254
Active (62 Days)
$429,900 (USD)
OPEN HOUSE TIMES
-
OPENFri, Aug 281:00 pm - 3:00 pm
-
OPENSat, Aug 2911:00 am - 1:00 pm
Description
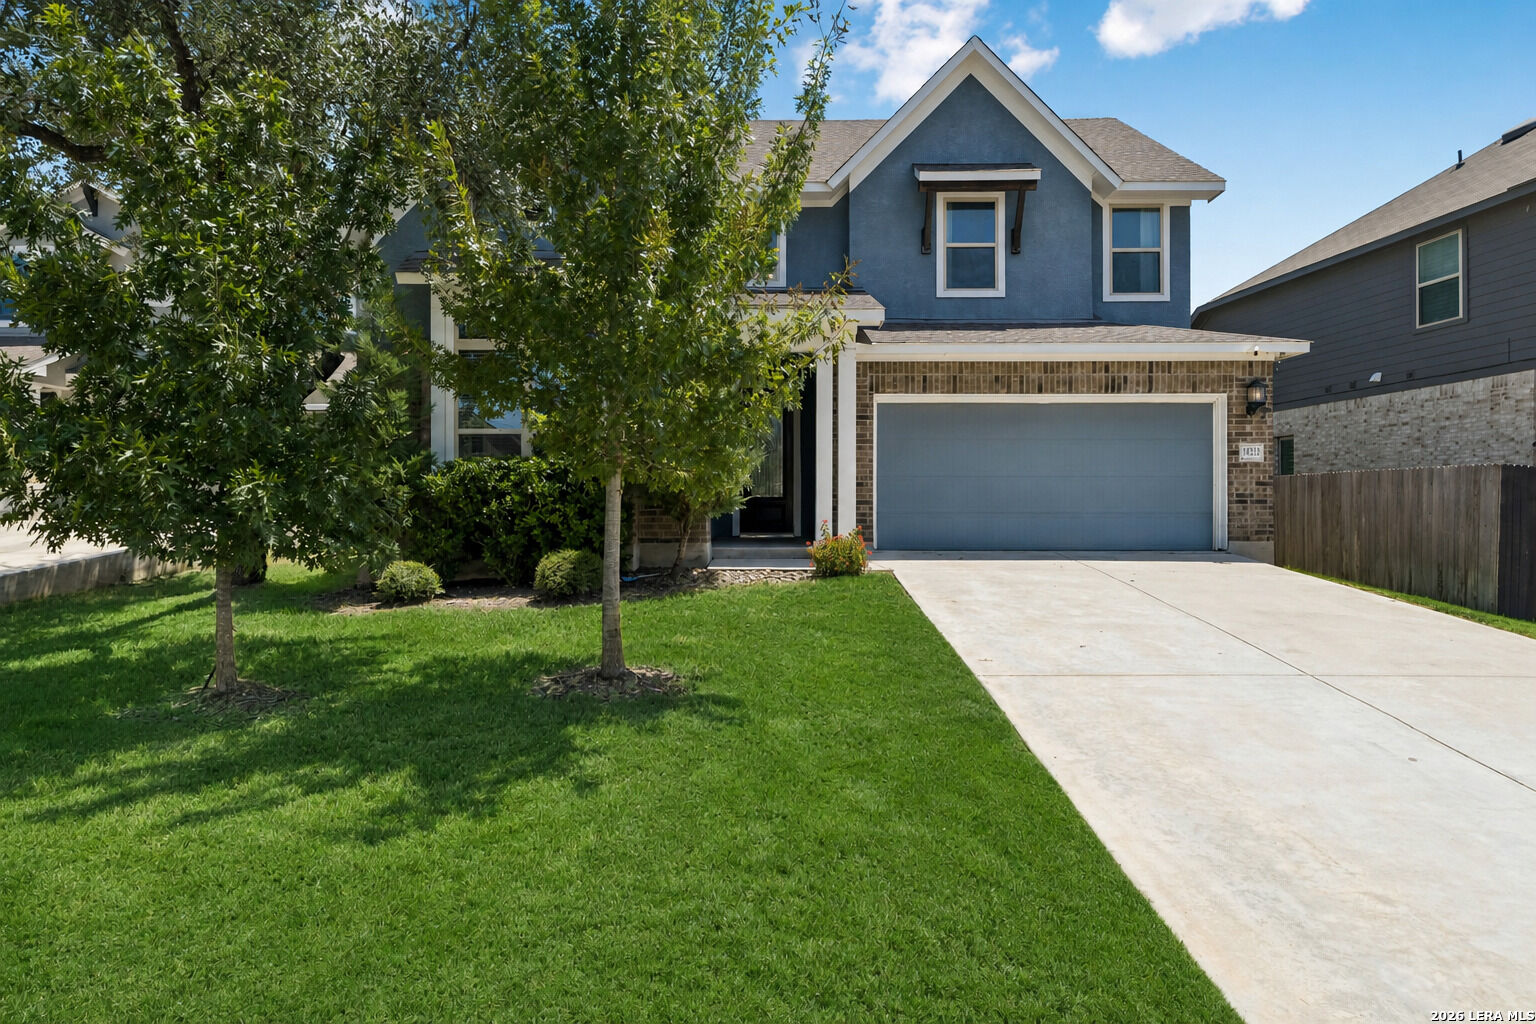
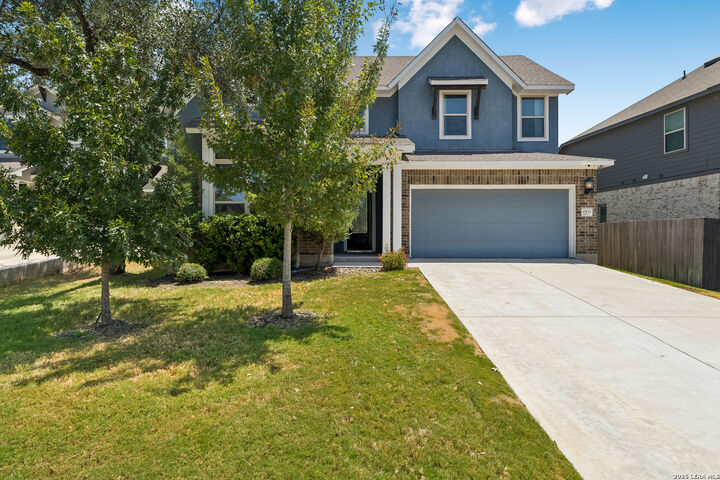
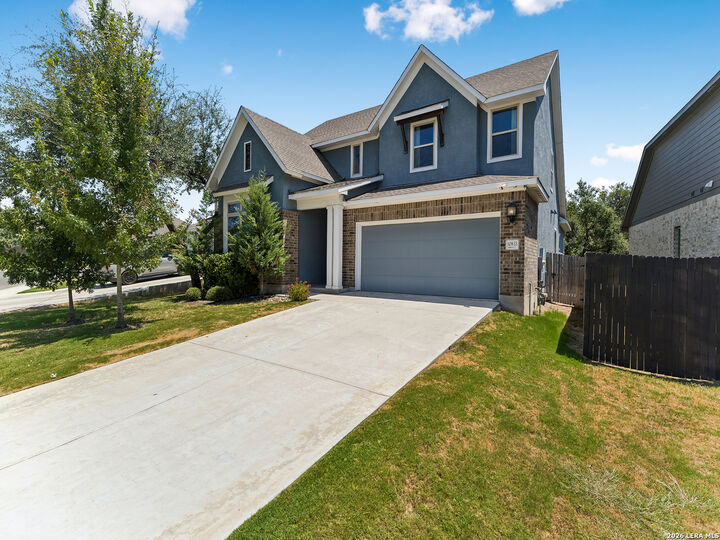
Buyers, do not miss this incredible opportunity to own a beautiful David Weekley home with a minimum of $30,000 in immediate equity! Built just four years ago and located in desirable Davis Ranch, this home offers exceptional value, beautiful upgrades, and a thoughtfully designed floor plan. The dramatic two story foyer features an 8 foot custom leaded glass door and wood look ceramic tile flooring. The first floor includes a private guest suite with full bath, spacious home office, mudroom, and oversized utility room with cabinetry. The chef inspired kitchen features a massive 9 by 5 foot granite island, five burner gas range, custom ceiling height cabinetry, decorative vent hood, designer backsplash, filtered water, and walk in pantry. A wall of windows fills the family room with natural light, while the gas fireplace creates a warm focal point. The private primary suite offers a spa inspired bath with dual granite vanities, soaking tub, separate walk in shower, and impressive closet. Upstairs features a large game room, spacious secondary bedrooms, a dual vanity bath, and walk out attic storage. Enjoy the covered patio with dual ceiling fans overlooking a private backyard with mature trees and sprinkler system. Why pay full market value when you can purchase a newer David Weekley home with at least $30,000 in built in equity? This is a smart investment you do not want to miss!
MLS #:
2010991
2010991
Taxes
$8,669(2025)
$8,669(2025)
Lot Size
6,447 SQFT
6,447 SQFT
Type
Single-Family Home
Single-Family Home
Year Built
2021
2021
Style
Two Story
Two Story
School District
Northside
Northside
County
Bexar County
Bexar County
Listed By
Tamara Ordaz, Weichert, Realtors Select, Contact: tamaraordaz@sbcglobal.net - (210) 325-9038
Source
LERA MLS
Last checked Aug 27 2026 at 11:03 PM GMT+0000
LERA MLS
Last checked Aug 27 2026 at 11:03 PM GMT+0000
Bathroom Details
Interior Features
- One Living Area
- Loft
- High Ceilings
- Open Floor Plan
- Separate Dining Room
- Utility Room Inside
- Study/Library
- Island Kitchen
- Walk-In Pantry
- High Speed Internet
- Laundry Main Level
- Walk In Closets
- All Remain
Kitchen
- Kitchen
Community Information
- F
Subdivision
- Davis Ranch
Property Features
- Fireplace: One
Heating and Cooling
- Central
- One Central
Basement Information
- Slab
Homeowners Association Information
- Dues: $124
Flooring
- Carpeting
- Ceramic Tile
Exterior Features
- Brick
- Stucco
Utility Information
- Sewer: City
- Fuel: Natural Gas
School Information
- Elementary School: Tomlinson Elementary
- Middle School: Folks
- High School: Sotomayor High School
Garage
- Two Car Garage
Parking
- Two Car Garage
Living Area
- 2,909 sqft
Additional Information: Weichert, Realtors Select | tamaraordaz@sbcglobal.net - (210) 325-9038
Location
Estimated Monthly Mortgage Payment
*Based on Fixed Interest Rate withe a 30 year term, principal and interest only
Listing price
Down payment
%
Interest rate
%Mortgage calculator estimates are provided by CENTURY 21 Real Estate LLC and are intended for information use only. Your payments may be higher or lower and all loans are subject to credit approval.
Disclaimer: LERA MLS Copyright 2026 San Antonio Board of Realtors. All rights reserved. This information is deemed reliable, but not guaranteed. The information being provided is for consumers' personal, non-commercial use and may not be used for any purpose other than to identify prospective properties consumers may be interested in purchasing. Data last updated 8/27/26 16:03.


