

Listing Courtesy of:  LERA MLS / Listed By: Real Broker, LLC - Contact: nancyrodriguezgroup@gmail.com - (210) 748-5407
 LERA MLS / Listed By: Real Broker, LLC - Contact: nancyrodriguezgroup@gmail.com - (210) 748-5407
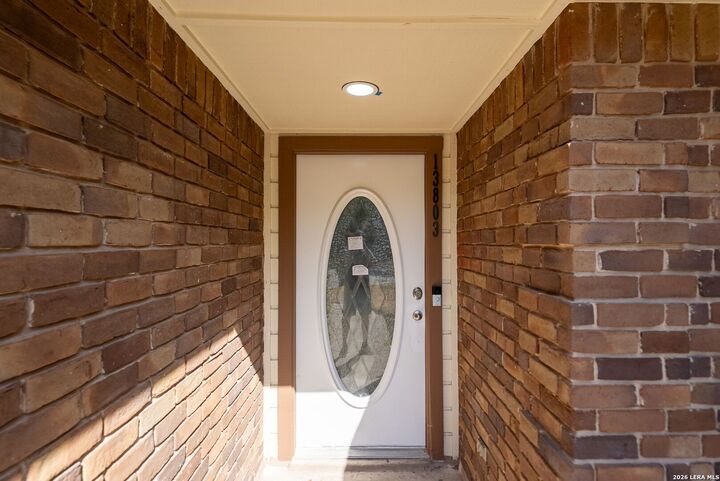
 13803 Stone Hollow Dr San Antonio, TX 78232
Active (1 Days)
$326,500 (USD)
OPEN HOUSE TIMES
-
OPENMon, Aug 312:00 pm - 5:00 pm
Description
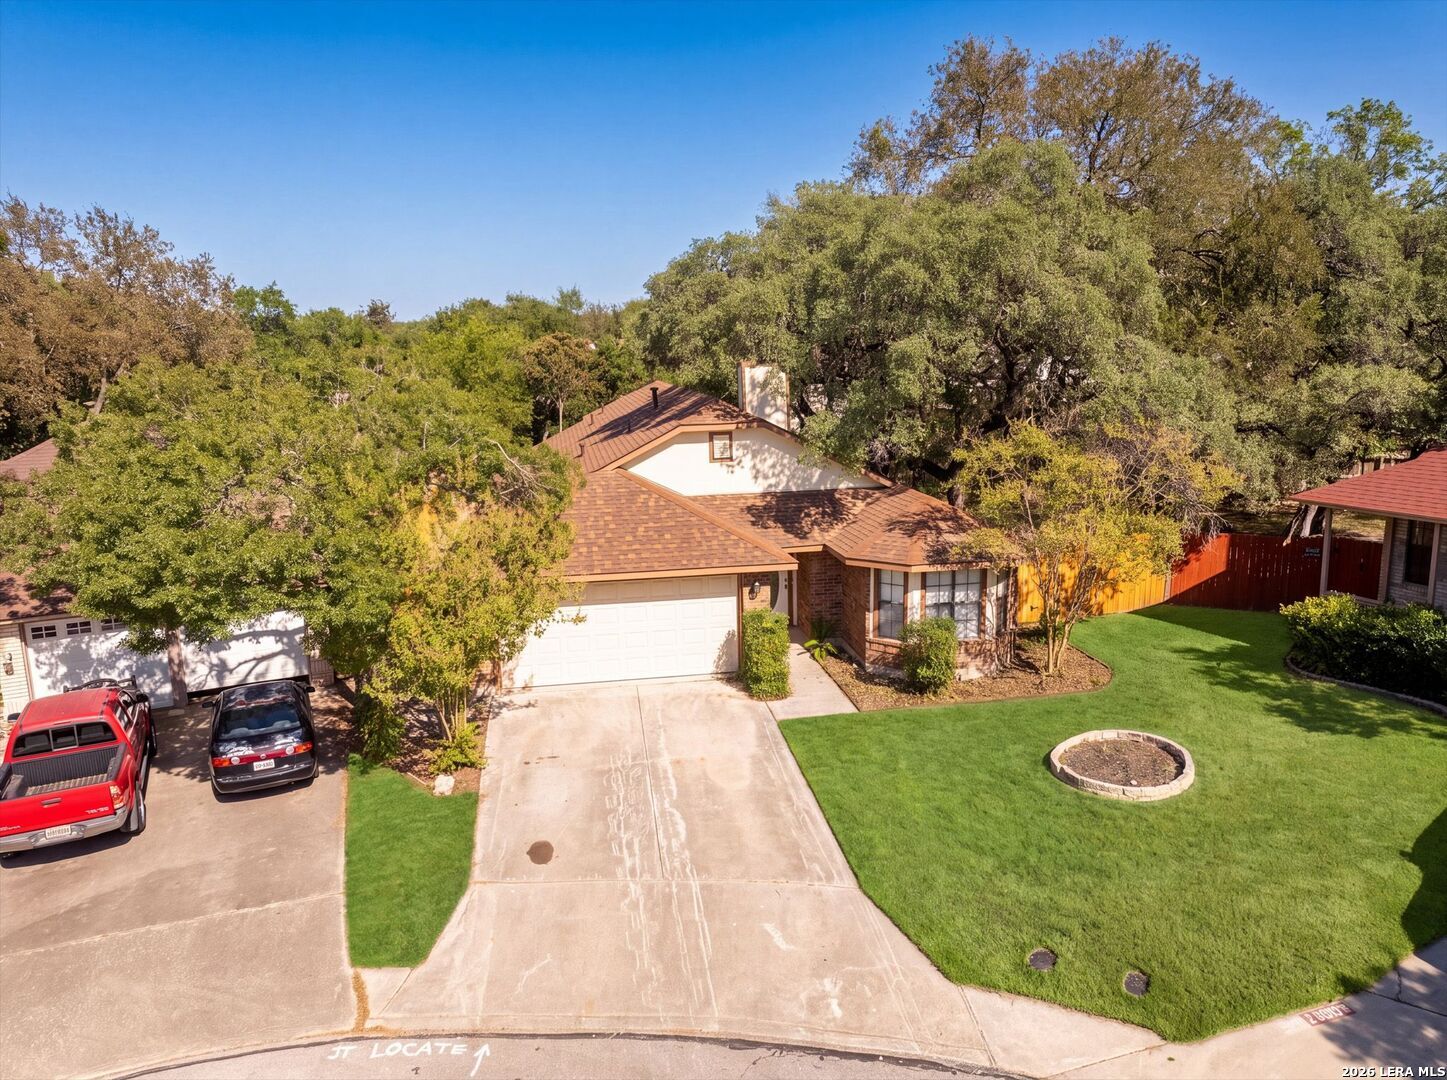
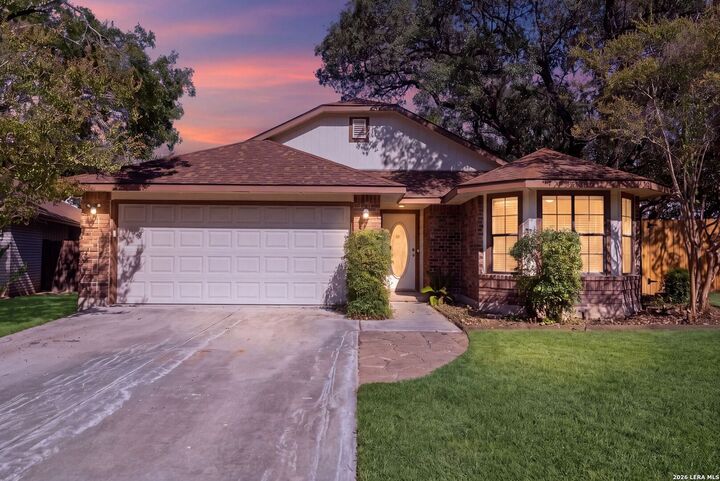
Highly desired location, beautiful updates, and a fantastic cul-de-sac lot! Welcome to this stunning and thoughtfully updated 3-bedroom, 2-bathroom home featuring an inviting open feel, soaring ceilings, and beautiful architectural details throughout. Step inside to soaring ceilings with a striking wood beam focal point and a warm brick fireplace that creates the perfect gathering space. The beautifully updated kitchen features custom cabinetry and gorgeous quartz countertops, with new stainless steel appliances, custom cabinetry continuing throughout the home, including the laundry, linen, and bathrooms. The spacious primary suite is truly a retreat, highlighted by soaring ceilings and a dramatic beam focal point. The primary bathroom offers double vanities, a beautifully tiled walk-in shower, a separate toilet room, and custom cabinetry providing exceptional storage and style. Additional highlights include recessed lighting throughout, new luxury vinyl flooring, custom built-ins and cabinetry, and tasteful modern finishes that make this home move-in ready. Step outside and enjoy the privacy and charm of a beautiful cul-de-sac lot surrounded by mature trees and established landscaping-perfect for relaxing or entertaining. Located in a highly sought-after San Antonio area with convenient access to shopping, dining, major roadways, and great school district. This beautifully updated home is a must-see and won't last long! Schedule your private tour today-or stop by the Open House TODAY 8/30/26 from 1-4 PM!
MLS #:
2012193
2012193
Taxes
$7,168(2026)
$7,168(2026)
Lot Size
7,405 SQFT
7,405 SQFT
Type
Single-Family Home
Single-Family Home
Year Built
1984
1984
Style
One Story
One Story
School District
North East I.s.d.
North East I.s.d.
County
Bexar County
Bexar County
Listed By
Nancy Rodriguez, Real Broker, LLC, Contact: nancyrodriguezgroup@gmail.com - (210) 748-5407
Source
LERA MLS
Last checked Aug 31 2026 at 5:03 PM GMT+0000
LERA MLS
Last checked Aug 31 2026 at 5:03 PM GMT+0000
Bathroom Details
Interior Features
- One Living Area
- All Remain
Community Information
- F
Subdivision
- Hollow Oaks
Property Features
- Fireplace: One
Heating and Cooling
- Central
- One Central
Basement Information
- Slab
Flooring
- Vinyl
Exterior Features
- Brick
- Siding
Utility Information
- Sewer: City
- Fuel: Electric
School Information
- Elementary School: Coker
- Middle School: Bradley
- High School: Churchill
Garage
- Two Car Garage
Parking
- Two Car Garage
Stories
- One Story
Living Area
- 1,695 sqft
Additional Information: Real Broker, LLC | nancyrodriguezgroup@gmail.com - (210) 748-5407
Location
Estimated Monthly Mortgage Payment
*Based on Fixed Interest Rate withe a 30 year term, principal and interest only
Listing price
Down payment
%
Interest rate
%Mortgage calculator estimates are provided by CENTURY 21 Real Estate LLC and are intended for information use only. Your payments may be higher or lower and all loans are subject to credit approval.
Disclaimer: LERA MLS Copyright 2026 San Antonio Board of Realtors. All rights reserved. This information is deemed reliable, but not guaranteed. The information being provided is for consumers' personal, non-commercial use and may not be used for any purpose other than to identify prospective properties consumers may be interested in purchasing. Data last updated 8/31/26 10:03.


