

Listing Courtesy of:  LERA MLS / Listed By: Levi Rodgers Real Estate Group - Contact: jcardenas@levirodgersgroup.com - (210) 812-2599
 LERA MLS / Listed By: Levi Rodgers Real Estate Group - Contact: jcardenas@levirodgersgroup.com - (210) 812-2599
2515 Chestnut Bnd San Antonio, TX 78232
Active (0 Days)
$410,000 (USD)
OPEN HOUSE TIMES
-
OPENSat, Nov 1412 noon - 3:00 pm
-
OPENSun, Nov 151:00 pm - 3:00 pm

Description
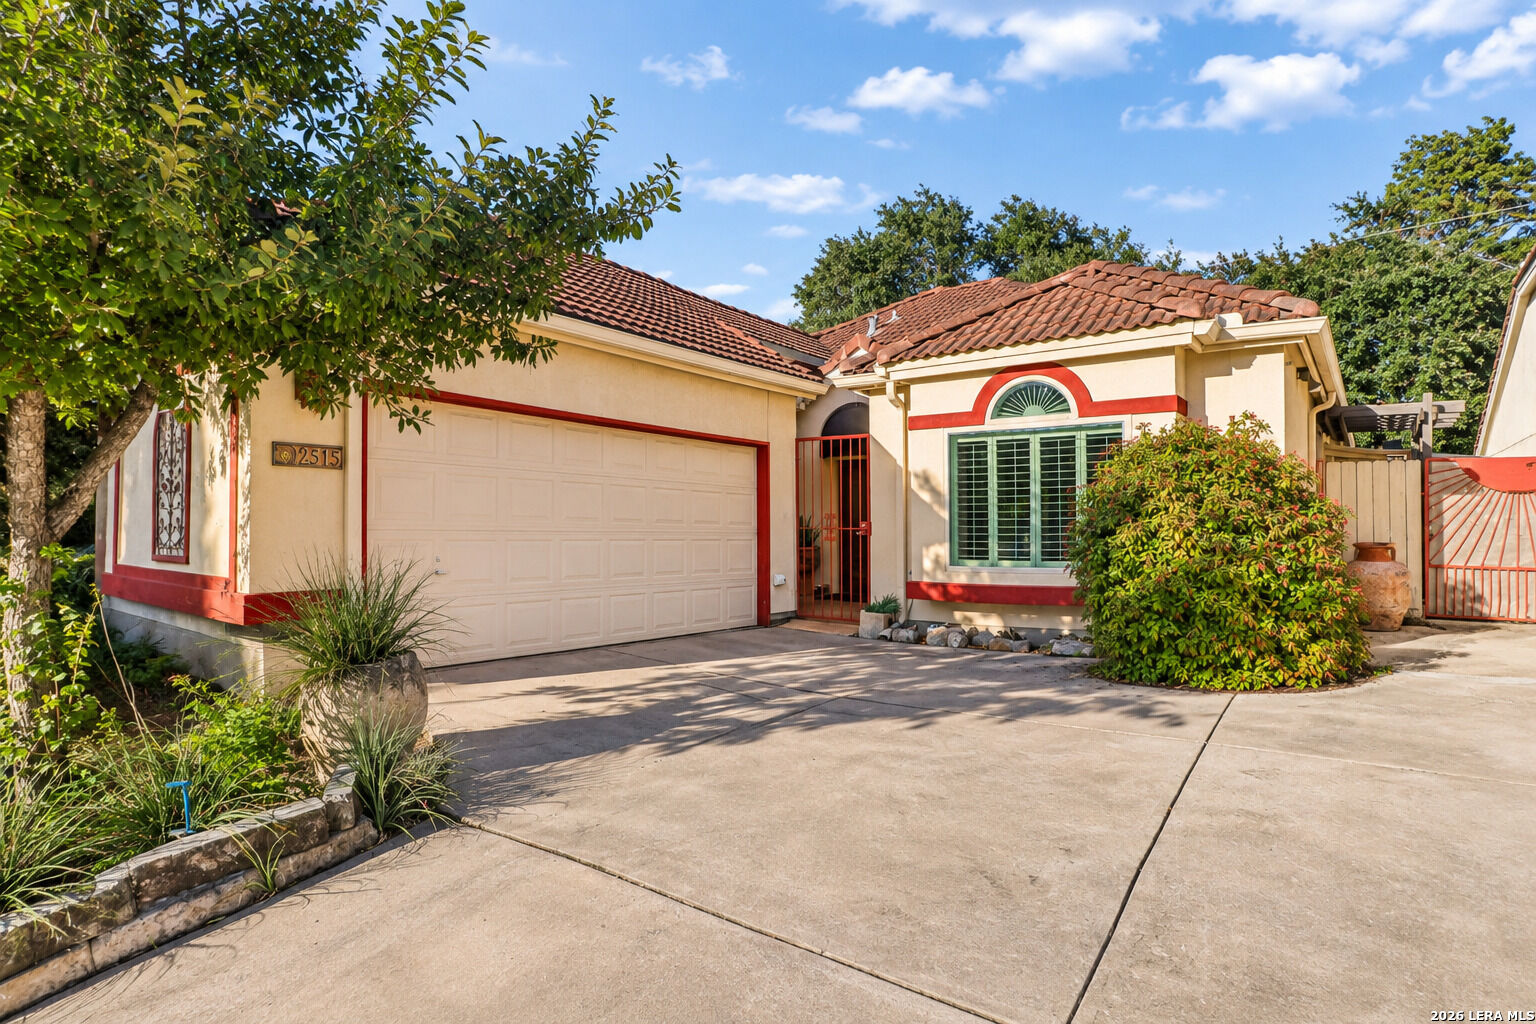
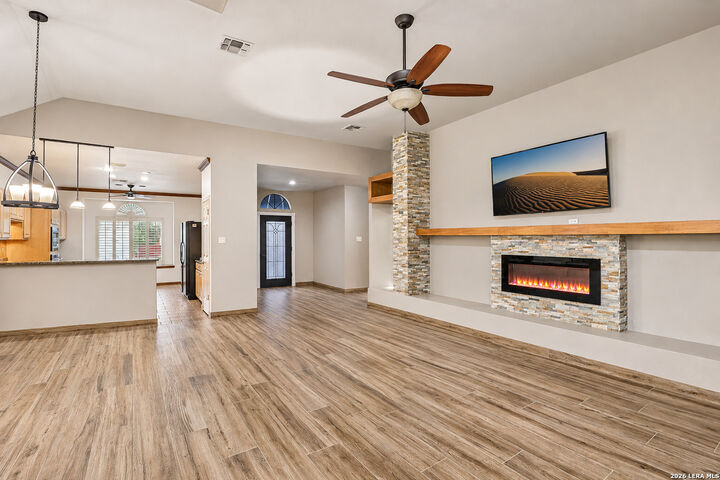
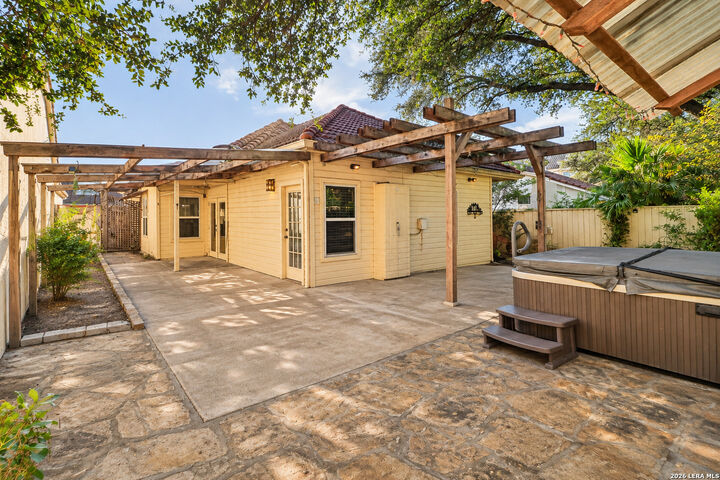
Discover the charm of this single-story home in North Central San Antonio, featuring vaulted ceilings, a distinctive stone-accented fireplace, and an inviting living space filled with natural light. Thoughtful updates include tile flooring throughout, replacement windows, and updated bathrooms with walk-in showers. The kitchen offers generous cabinet storage, an island, and a breakfast area, while additional conveniences include an interior laundry room and garage. Step outside to a private courtyard-style low maintenance backyard, multiple patio areas, and pergola-covered spaces ideal for relaxing or entertaining. Enjoy a convenient location near McAllister Park's walking and biking trails, H-E-B, Airport, YMCA gym and the shopping and dining options along Thousand Oaks and US-281. With access to Wurzbach Parkway, Loop 1604, and US-281, this home offers a great balance of comfortable living, outdoor enjoyment, and everyday convenience.
MLS #:
2021033
2021033
Taxes
$7,279(2025)
$7,279(2025)
Lot Size
4,574 SQFT
4,574 SQFT
Type
Single-Family Home
Single-Family Home
Year Built
1992
1992
Style
One Story, Mediterranean
One Story, Mediterranean
School District
North East I.s.d.
North East I.s.d.
County
Bexar County
Bexar County
Listed By
Jacqueline Cardenas, Levi Rodgers Real Estate Group, Contact: jcardenas@levirodgersgroup.com - (210) 812-2599
Source
LERA MLS
Last checked Nov 7 2026 at 1:50 AM GMT+0000
LERA MLS
Last checked Nov 7 2026 at 1:50 AM GMT+0000
Bathroom Details
Interior Features
- One Living Area
- Eat-In Kitchen
- Breakfast Bar
- High Ceilings
- Open Floor Plan
- Cable Tv Available
- All Bedrooms Downstairs
- Laundry In Closet
- Utility Room Inside
- Liv/Din Combo
- Island Kitchen
- 1st Floor Lvl/No Steps
- Pull Down Storage
- High Speed Internet
- Laundry Main Level
- Laundry Room
- Walk In Closets
- Attic - Pull Down Stairs
- Attic - Floored
- Some Remain
Kitchen
- Kitchen
Community Information
- F
Subdivision
- Whisper Hollow
Property Features
- Level
- Zero Lot Line
- Fireplace: Mock Fireplace
Heating and Cooling
- Central
- One Central
Basement Information
- Slab
Flooring
- Ceramic Tile
- Laminate
- Saltillo Tile
Exterior Features
- Stucco
Utility Information
- Sewer: Water System
- Fuel: Electric
School Information
- Elementary School: Thousand Oaks
- Middle School: Bradley
- High School: Macarthur
Garage
- Two Car Garage
Parking
- Attached
- Two Car Garage
Stories
- One Story
Living Area
- 1,816 sqft
Additional Information: Levi Rodgers Real Estate Group | jcardenas@levirodgersgroup.com - (210) 812-2599
Location
Estimated Monthly Mortgage Payment
*Based on Fixed Interest Rate withe a 30 year term, principal and interest only
Listing price
Down payment
%
Interest rate
%Mortgage calculator estimates are provided by CENTURY 21 Real Estate LLC and are intended for information use only. Your payments may be higher or lower and all loans are subject to credit approval.
Disclaimer: LERA MLS Copyright 2026 San Antonio Board of Realtors. All rights reserved. This information is deemed reliable, but not guaranteed. The information being provided is for consumers' personal, non-commercial use and may not be used for any purpose other than to identify prospective properties consumers may be interested in purchasing. Data last updated 11/6/26 17:50.


