

Listing Courtesy of:  LERA MLS / Listed By: Keller Williams Heritage - Contact: Kimlanzatx@gmail.com - (210) 557-3392
 LERA MLS / Listed By: Keller Williams Heritage - Contact: Kimlanzatx@gmail.com - (210) 557-3392
 2958 Cato Blvd San Antonio, TX 78223
Active (19 Days)
$2,250 (USD)
MLS #:
2007173
2007173
Lot Size
8,059 SQFT
8,059 SQFT
Type
Rental
Rental
Year Built
1977
1977
Style
One Story
One Story
School District
San Antonio I.s.d.
San Antonio I.s.d.
County
Bexar County
Bexar County
Listed By
Kim Lanza, Keller Williams Heritage, Contact: Kimlanzatx@gmail.com - (210) 557-3392
Source
LERA MLS
Last checked Aug 27 2026 at 11:03 PM GMT+0000
LERA MLS
Last checked Aug 27 2026 at 11:03 PM GMT+0000
Bathroom Details
Interior Features
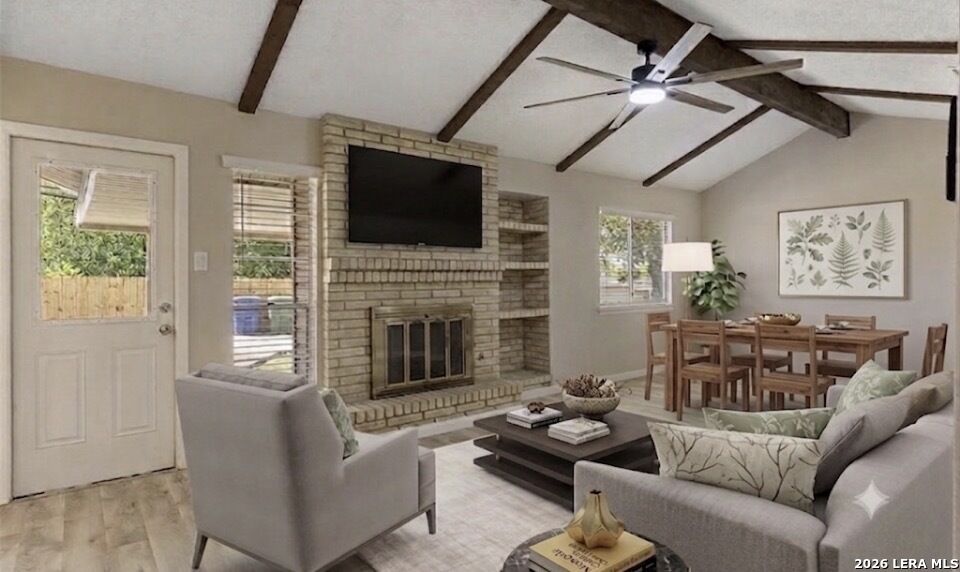
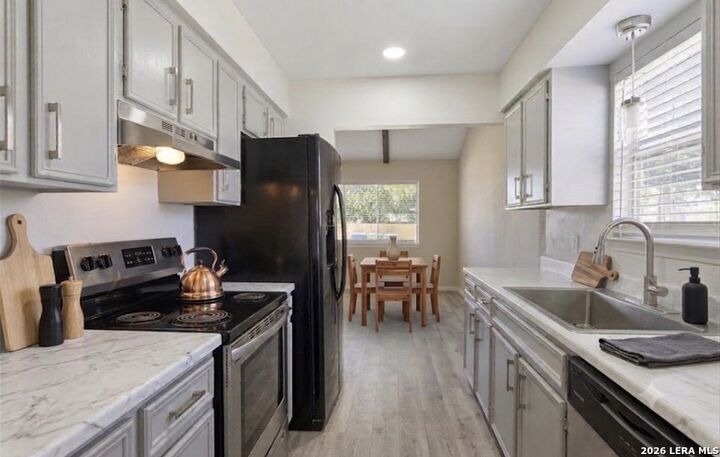
- Open Floor Plan
- Utility Room Inside
- Liv/Din Combo
- Two Living Area
- Laundry Room
- None Remain
Community Information
- F
Subdivision
- Highland Hills
Property Features
- Fireplace: One
Heating and Cooling
- Central
- One Central
Flooring
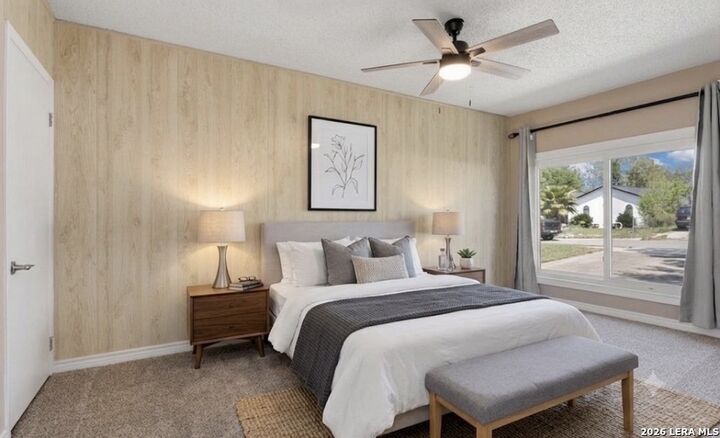
- Carpeting
- Ceramic Tile
- Vinyl
Exterior Features
- Brick
- Vinyl
- Roof: Composition
School Information
- Elementary School: Foster
- Middle School: Hot Wells
- High School: Highlands
Garage
- One Car Garage
Parking
- One Car Garage
Stories
- One Story
Living Area
- 1,452 sqft
Additional Information: Keller Williams Heritage | Kimlanzatx@gmail.com - (210) 557-3392
Location
Disclaimer: LERA MLS Copyright 2026 San Antonio Board of Realtors. All rights reserved. This information is deemed reliable, but not guaranteed. The information being provided is for consumers' personal, non-commercial use and may not be used for any purpose other than to identify prospective properties consumers may be interested in purchasing. Data last updated 8/27/26 16:03.



Description