

Listing Courtesy of:  LERA MLS / Listed By: Real Broker, LLC - Contact: brandeeabia@gmail.com - (216) 322-4827
 LERA MLS / Listed By: Real Broker, LLC - Contact: brandeeabia@gmail.com - (216) 322-4827
 3302 Coral Grove Dr San Antonio, TX 78247
Active (1 Days)
$380,000 (USD)
OPEN HOUSE TIMES
-
OPENSat, Oct 1712 noon - 4:00 pm
-
OPENSun, Oct 1812 noon - 4:00 pm
-
OPENSat, Oct 2412 noon - 4:00 pm
-
OPENSun, Oct 2512 noon - 4:00 pm
show more
show more
Description
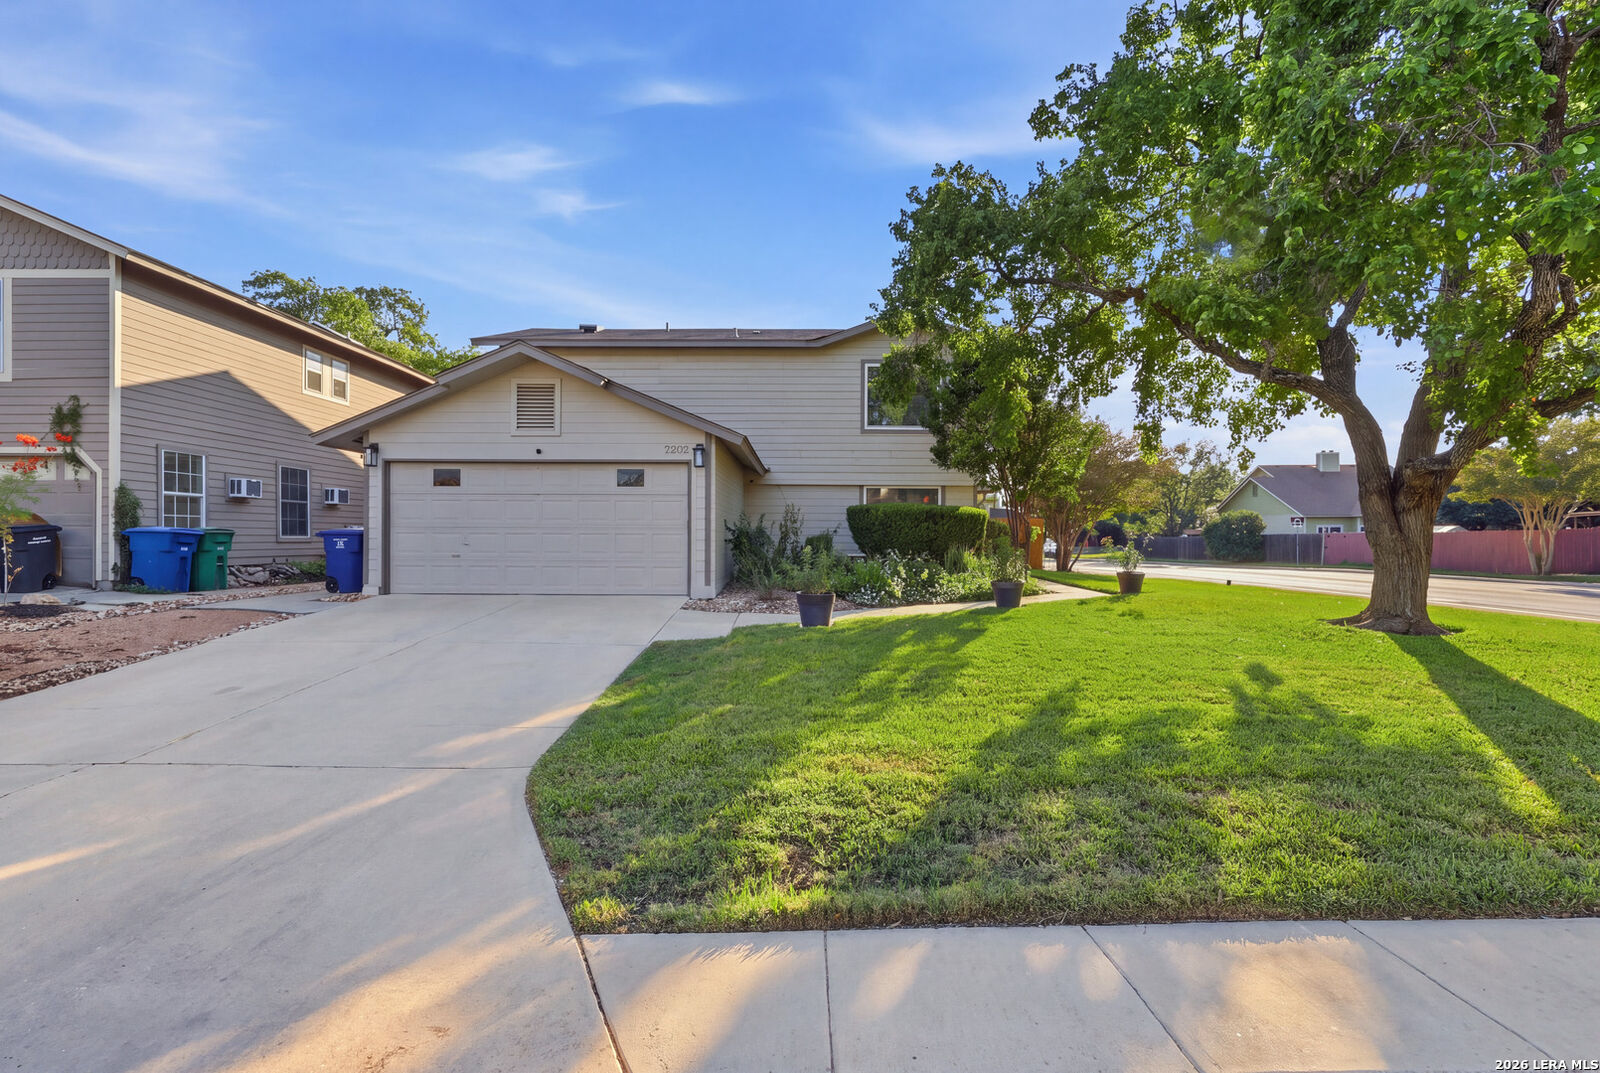
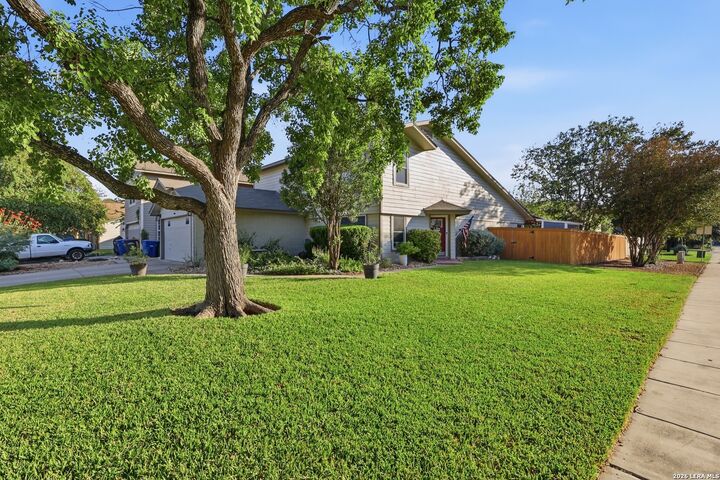
Welcome to 3302 Coral Grove Drive, where timeless charm meets comfort and thoughtful improvements. Situated on a beautifully landscaped corner lot, this inviting two-story home offers **2,439 square feet, 3 bedrooms, and 2.5 bathrooms**, with generous living spaces and a versatile floor plan. Inside, discover an inviting living room with a charming corner fireplace, updated light fixtures, a formal dining area, and a flexible space ideal for a home office or additional entertaining. The kitchen features a breakfast area, ample counter space, and an oversized pantry. The **spacious downstairs primary suite** offers room for a sitting area overlooking the backyard, dual vanities, and separate closets. Upstairs, you'll find generously sized secondary bedrooms, a Jack-and-Jill bathroom, and a versatile loft. Step outside to enjoy the mature landscaping, beautifully maintained backyard, and extended covered deck-perfect for relaxing or entertaining. Notable improvements include: Brand new Pella windows installed throughout the home in 2021, foundation repairs with transferable warranty coverage, HVAC updates, a newer water heater, fencing improvements, and newer appliances all are reflecting the care and investment made in this property. Located within **North East ISD**, this home offers a wonderful combination of established character, functional space, and thoughtful updates.
MLS #:
2022985
2022985
Taxes
$7,356(2026)
$7,356(2026)
Lot Size
7,841 SQFT
7,841 SQFT
Type
Single-Family Home
Single-Family Home
Year Built
1983
1983
Style
Two Story
Two Story
School District
North East I.s.d.
North East I.s.d.
County
Bexar County
Bexar County
Listed By
Brandee Abia, Real Broker, LLC, Contact: brandeeabia@gmail.com - (216) 322-4827
Source
LERA MLS
Last checked Oct 13 2026 at 1:34 AM GMT+0000
LERA MLS
Last checked Oct 13 2026 at 1:34 AM GMT+0000
Bathroom Details
Interior Features
- Eat-In Kitchen
- Breakfast Bar
- Loft
- High Ceilings
- Open Floor Plan
- Cable Tv Available
- Two Eating Areas
- Utility Room Inside
- Liv/Din Combo
- Two Living Area
- Study/Library
- Walk-In Pantry
- 1st Floor Lvl/No Steps
- All Remain
Kitchen
- Kitchen
Community Information
- F
Subdivision
- Eden
Property Features
- Fireplace: Living Room
Heating and Cooling
- Central
- One Central
Basement Information
- Slab
Flooring
- Carpeting
- Ceramic Tile
- Laminate
Exterior Features
- Brick
- Wood
- Cement Fiber
Utility Information
- Sewer: Water System, Sewer System
- Fuel: Electric
School Information
- Elementary School: Wetmore Elementary
- Middle School: Driscoll
- High School: Macarthur
Garage
- Two Car Garage
Parking
- Two Car Garage
Living Area
- 2,439 sqft
Additional Information: Real Broker, LLC | brandeeabia@gmail.com - (216) 322-4827
Location
Estimated Monthly Mortgage Payment
*Based on Fixed Interest Rate withe a 30 year term, principal and interest only
Listing price
Down payment
%
Interest rate
%Mortgage calculator estimates are provided by CENTURY 21 Real Estate LLC and are intended for information use only. Your payments may be higher or lower and all loans are subject to credit approval.
Disclaimer: LERA MLS Copyright 2026 San Antonio Board of Realtors. All rights reserved. This information is deemed reliable, but not guaranteed. The information being provided is for consumers' personal, non-commercial use and may not be used for any purpose other than to identify prospective properties consumers may be interested in purchasing. Data last updated 10/12/26 18:34.


