

Listing Courtesy of:  LERA MLS / Listed By: Real Broker, LLC - Contact: dianec116.realtor@gmail.com - (210) 362-8820
 LERA MLS / Listed By: Real Broker, LLC - Contact: dianec116.realtor@gmail.com - (210) 362-8820
 3311 Stoney Star San Antonio, TX 78247
Active (103 Days)
$226,000 (USD)
OPEN HOUSE TIMES
-
OPENSat, Aug 2911:00 am - 2:00 pm
-
OPENSun, Aug 300:00 am - 2:00 pm
Description
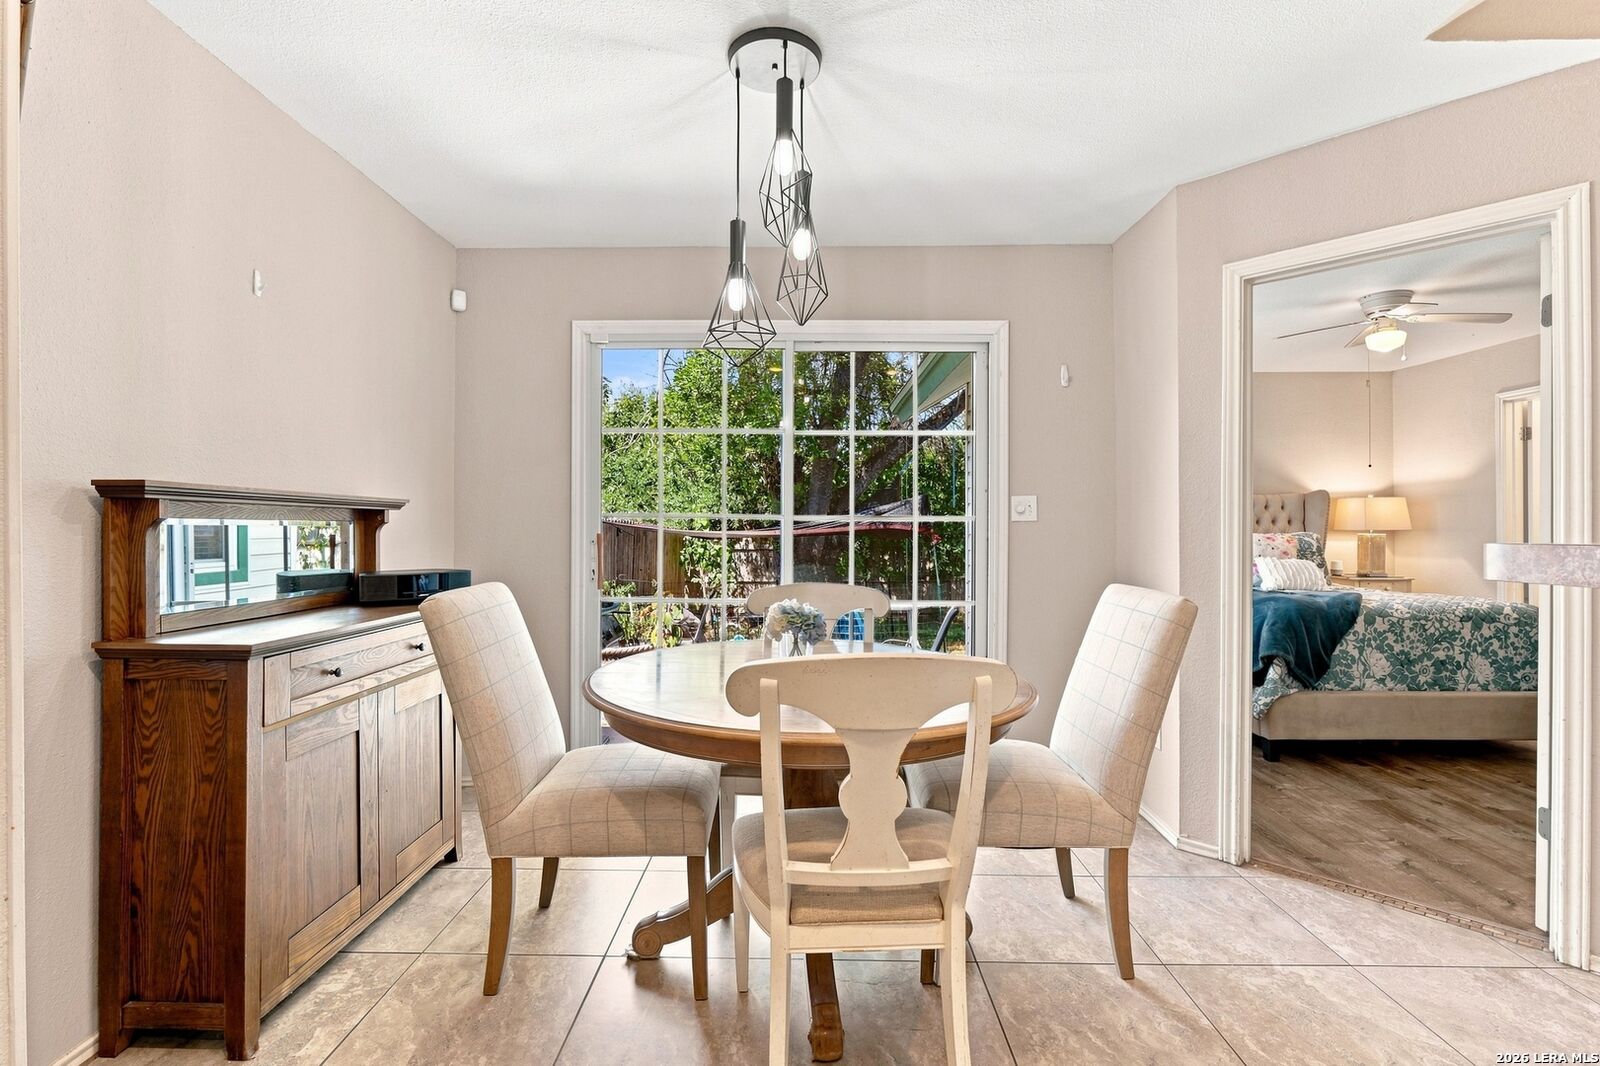
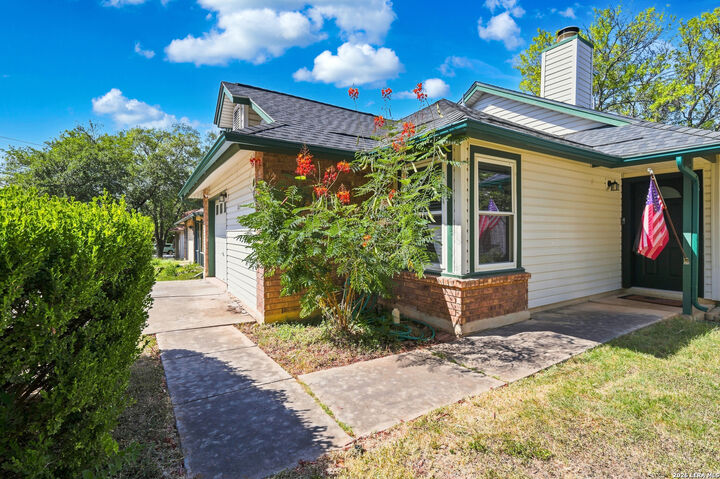
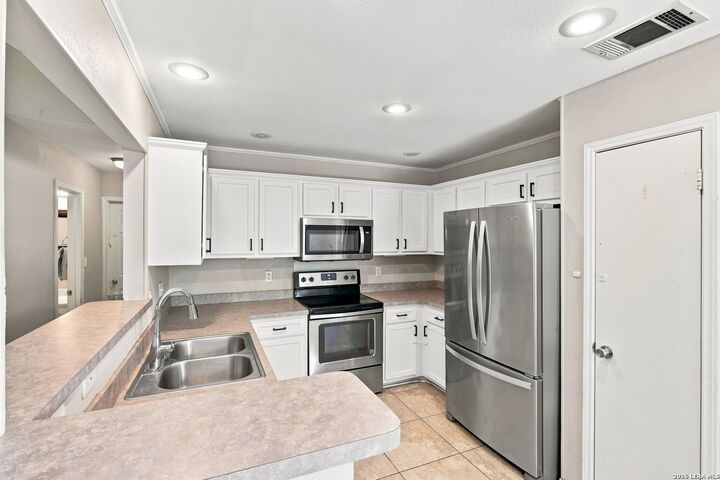
Open houses scheduled: 08/29/2026 from 11:00 AM to 2:00 PM 08/30/2026 from 12:00 AM to 2:00 PM Beautifully Updated & Move-In Ready! This well-maintained home offers numerous thoughtful upgrades and improvements throughout. Enjoy energy-efficient double-pane insulated windows with a lifetime transferable warranty, waterproof laminate flooring in the bedrooms, and a Lennox HVAC system with Blue Light technology. The kitchen has been beautifully refreshed with refaced cabinets, new maple doors, and convenient pull-out storage. Additional improvements include a newer shingle roof with decking and a 40-year warranty, attic insulation with vapor barrier, insulated front door, drip irrigation and foundation watering system, garage door opener with two remotes, and solar panels. Gutters are equipped with gutter guards for added convenience. Conveniently located just minutes from H-E-B, Walmart, CVS, McAllister Park, Morgan's Wonderland, and San Antonio International Airport. A home with this many major improvements is a rare find come see it for yourself!
MLS #:
2011490
2011490
Taxes
$4,979(2025)
$4,979(2025)
Lot Size
4,704 SQFT
4,704 SQFT
Type
Single-Family Home
Single-Family Home
Year Built
1984
1984
Style
One Story
One Story
School District
North East I.s.d.
North East I.s.d.
County
Bexar County
Bexar County
Listed By
Diane Castillo, Real Broker, LLC, Contact: dianec116.realtor@gmail.com - (210) 362-8820
Source
LERA MLS
Last checked Aug 28 2026 at 12:18 AM GMT+0000
LERA MLS
Last checked Aug 28 2026 at 12:18 AM GMT+0000
Bathroom Details
Interior Features
- One Living Area
- All Remain
Community Information
- F
Subdivision
- Stoneridge
Property Features
- Fireplace: One
- Fireplace: Living Room
Heating and Cooling
- Central
- One Central
Basement Information
- Slab
Homeowners Association Information
- Dues: $250
Flooring
- Carpeting
- Laminate
Exterior Features
- Brick
- Vinyl
Utility Information
- Sewer: Water System, Sewer System
- Fuel: Natural Gas
School Information
- Elementary School: Wetmore Elementary
- Middle School: Driscoll
- High School: Macarthur
Garage
- One Car Garage
Parking
- Attached
- One Car Garage
Stories
- One Story
Living Area
- 1,077 sqft
Additional Information: Real Broker, LLC | dianec116.realtor@gmail.com - (210) 362-8820
Location
Estimated Monthly Mortgage Payment
*Based on Fixed Interest Rate withe a 30 year term, principal and interest only
Listing price
Down payment
%
Interest rate
%Mortgage calculator estimates are provided by CENTURY 21 Real Estate LLC and are intended for information use only. Your payments may be higher or lower and all loans are subject to credit approval.
Disclaimer: LERA MLS Copyright 2026 San Antonio Board of Realtors. All rights reserved. This information is deemed reliable, but not guaranteed. The information being provided is for consumers' personal, non-commercial use and may not be used for any purpose other than to identify prospective properties consumers may be interested in purchasing. Data last updated 8/27/26 17:18.


