

Listing Courtesy of:  LERA MLS / Listed By: Laughy Hilger Group Real Estate - Contact: donnelly.casa@gmail.com - (210) 683-8973
 LERA MLS / Listed By: Laughy Hilger Group Real Estate - Contact: donnelly.casa@gmail.com - (210) 683-8973
 3764 Hunters Cir San Antonio, TX 78230
Active (1 Days)
$515,000 (USD)
OPEN HOUSE TIMES
-
OPENSat, Oct 1711:00 am - 3:00 pm
Description
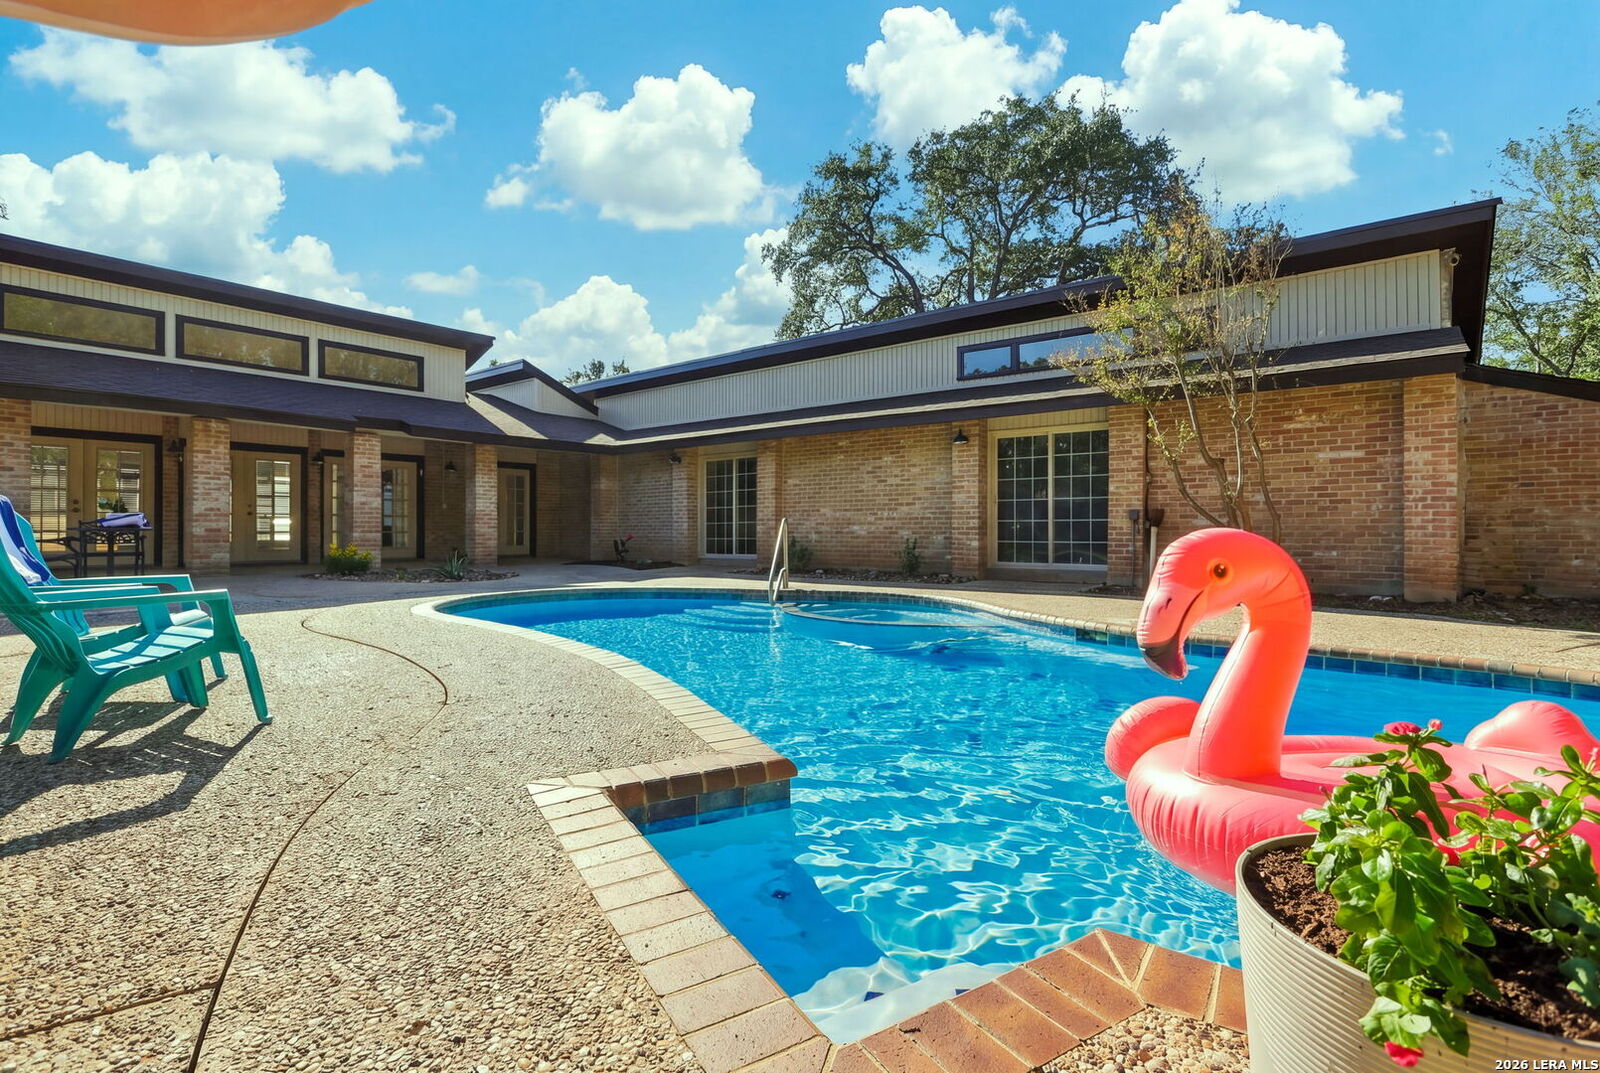
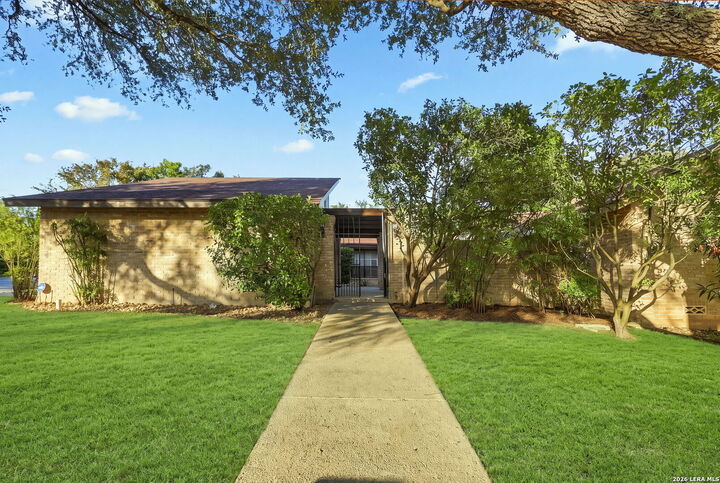
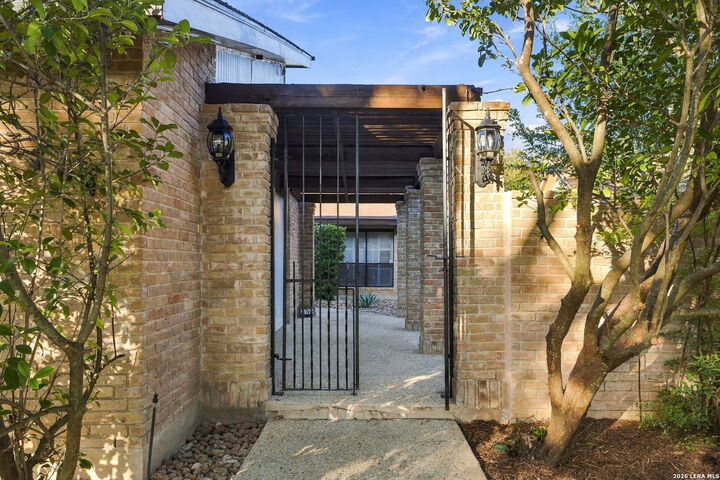
A standout, one-of-a kind, move-in ready home! This stunning Hunters Creek property blends modern updates with established character. Ample natural light illuminates the main living spaces and the primary suite. Both feature direct access to the expansive backyard with a sparkling in-ground pool, oversized covered patio, and mature trees backing up to a peaceful greenbelt - creating an exceptionally private retreat ideal for relaxing and entertaining. Situated on a premium 0.37-acre corner lot, this 3-bedroom, 2-bath home offers 2,214 square feet of incredible living space. Major improvements include modernized systems and designer fixtures to include dual Nest Smart Thermostats for zoned energy efficiency, high-quality flooring, abundant lighting, all-new interior paint, and a beautifully remodeled primary bathroom. This home also boasts a refreshed kitchen complete with custom cabinetry, built-in shelving, modern new hardware, and updated lighting. Conveniently located near schools, IH-10, Loop 1604, Wurzbach Parkway, premier shopping and dining. Offering the perfect combination of style, privacy, space, comfort and convenience. This is the opportunity to own a truly distinctive home perfectly located in a highly desired area.
MLS #:
2022902
2022902
Taxes
$10,662(2026)
$10,662(2026)
Lot Size
0.37 acres
0.37 acres
Type
Single-Family Home
Single-Family Home
Year Built
1979
1979
Style
One Story
One Story
School District
North East I.s.d.
North East I.s.d.
County
Bexar County
Bexar County
Listed By
Courtney Morgan-Donnelly, Laughy Hilger Group Real Estate, Contact: donnelly.casa@gmail.com - (210) 683-8973
Source
LERA MLS
Last checked Oct 13 2026 at 2:04 AM GMT+0000
LERA MLS
Last checked Oct 13 2026 at 2:04 AM GMT+0000
Bathroom Details
Interior Features
- One Living Area
- Eat-In Kitchen
- High Ceilings
- Cable Tv Available
- Separate Dining Room
- Utility Room Inside
- Island Kitchen
- 1st Floor Lvl/No Steps
- High Speed Internet
- Skylights
- Walk In Closets
- Attic - Pull Down Stairs
- Attic - Access Only
- Attic - Storage Only
- All Remain
Kitchen
- Kitchen
Community Information
- F
Subdivision
- Hunters Creek
Property Features
- Level
- Cul-De-Sac/Dead End
- Corner
- Mature Trees (Ext Feat)
- 1/4 - 1/2 Acre
- On Greenbelt
- Fireplace: One
- Fireplace: Living Room
- Fireplace: Wood Burning
- Fireplace: Gas Starter
Heating and Cooling
- Central
- Two Central
Basement Information
- Slab
Pool Information
- Pool
Flooring
- Vinyl
Exterior Features
- Brick
- Wood
Utility Information
- Sewer: Sewer System, City
- Fuel: Natural Gas
School Information
- Elementary School: Oak Meadow
- Middle School: Jackson
- High School: Churchill
Garage
- Two Car Garage
Parking
- Attached
- Two Car Garage
- Side Entry
Stories
- One Story
Living Area
- 2,214 sqft
Additional Information: Laughy Hilger Group Real Estate | donnelly.casa@gmail.com - (210) 683-8973
Location
Estimated Monthly Mortgage Payment
*Based on Fixed Interest Rate withe a 30 year term, principal and interest only
Listing price
Down payment
%
Interest rate
%Mortgage calculator estimates are provided by CENTURY 21 Real Estate LLC and are intended for information use only. Your payments may be higher or lower and all loans are subject to credit approval.
Disclaimer: LERA MLS Copyright 2026 San Antonio Board of Realtors. All rights reserved. This information is deemed reliable, but not guaranteed. The information being provided is for consumers' personal, non-commercial use and may not be used for any purpose other than to identify prospective properties consumers may be interested in purchasing. Data last updated 10/12/26 19:04.


