

Listing Courtesy of: Austin Board of Realtors / Listed By: Keller Williams Realty - Contact: (512) 367-0937
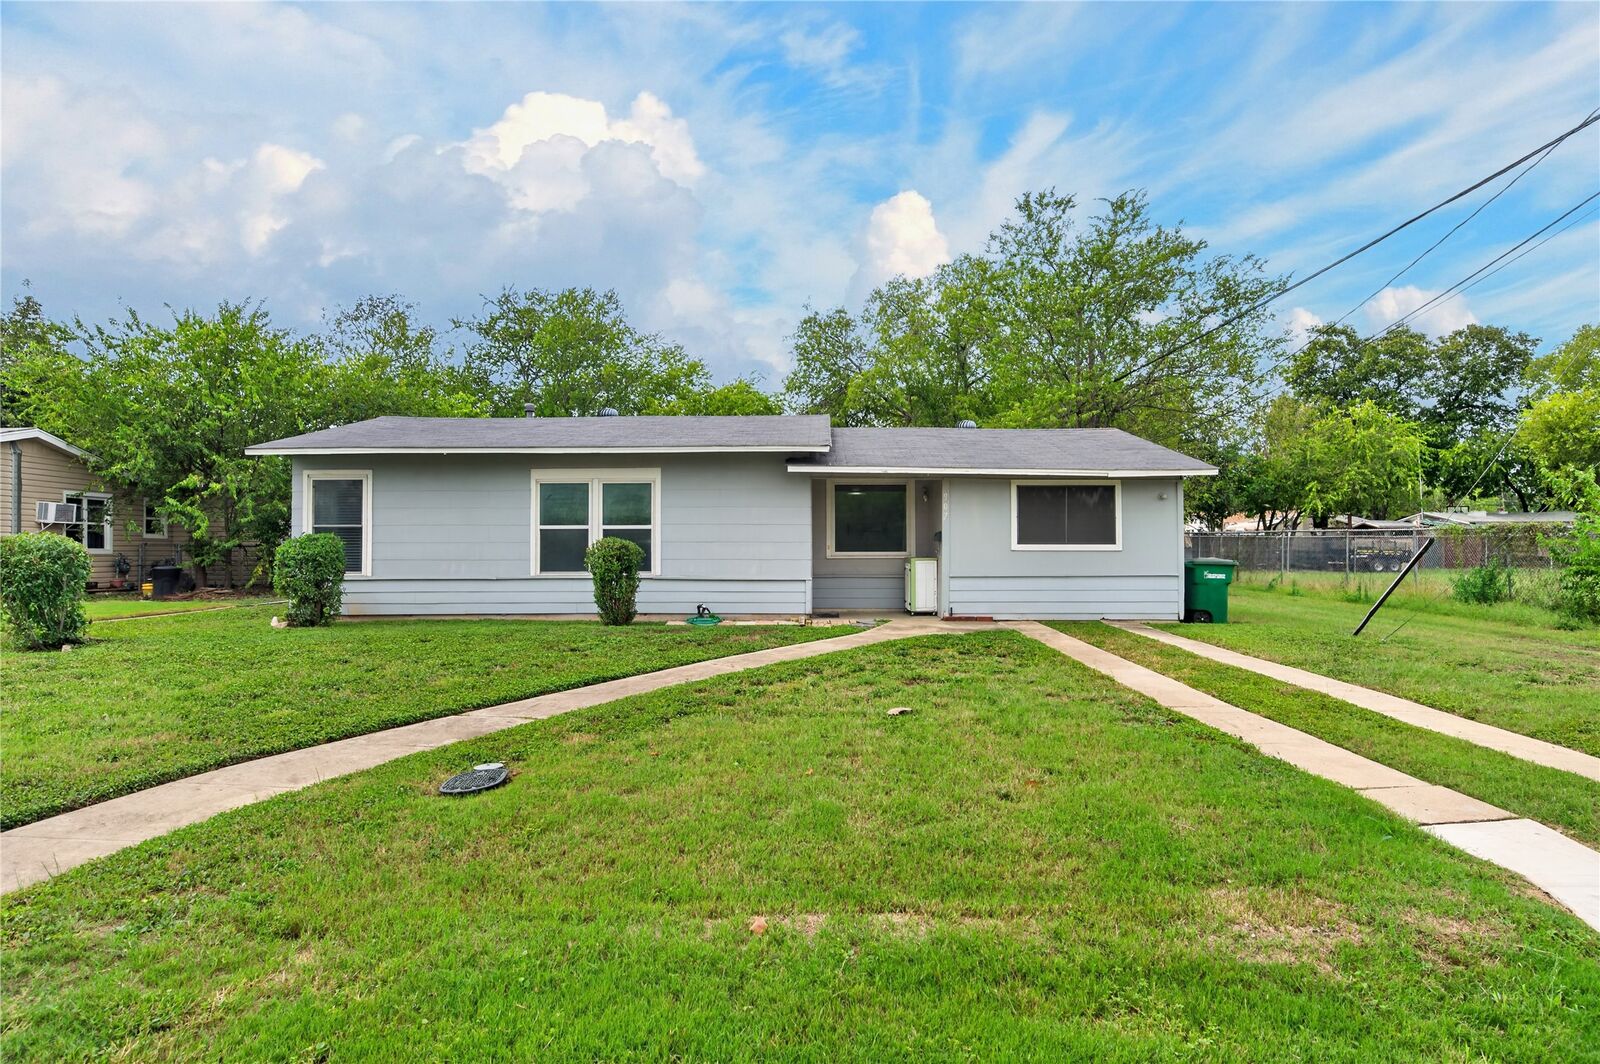
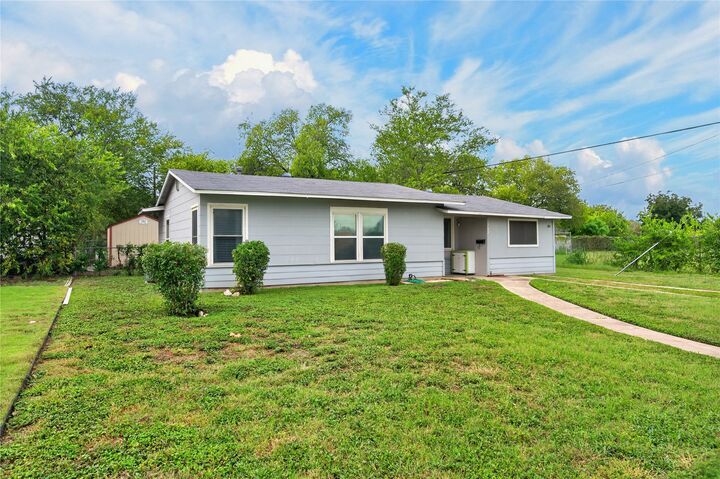
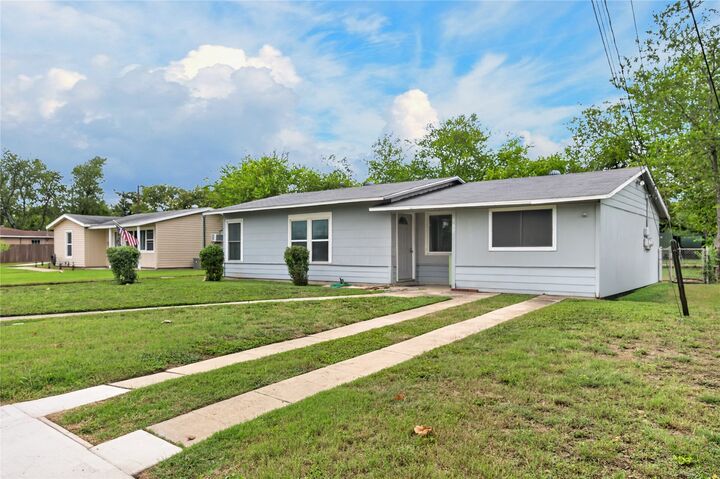
907 Rosehill Drive San Antonio, TX 78213
Active (0 Days)
$165,000 (USD)

Description
MLS #:
3012296
3012296
Lot Size
7,571 SQFT
7,571 SQFT
Type
Single-Family Home
Single-Family Home
Year Built
1951
1951
Views
Neighborhood
Neighborhood
School District
North East Isd
North East Isd
County
Bexar County
Bexar County
Community
Brook Haven Heights Add Ncb 9882
Brook Haven Heights Add Ncb 9882
Listed By
Kasey Dalby, Keller Williams Realty, Contact: (512) 367-0937
Source
Austin Board of Realtors
Last checked Nov 8 2026 at 3:53 AM GMT+0000
Austin Board of Realtors
Last checked Nov 8 2026 at 3:53 AM GMT+0000
Bathroom Details
- Full Bathroom: 1
Interior Features
- Dishwasher
- Microwave
- Windows: Screens
- No Interior Steps
- Electric Water Heater
- Ceiling Fan(s)
- Granite Counters
- Free-Standing Gas Oven
- Laundry: Inside
Subdivision
- Brook Haven Heights Add Ncb 9882
Lot Information
- Interior Lot
- Back Yard
- Front Yard
Property Features
- Fireplace: 0
- Foundation: Slab
Heating and Cooling
- Natural Gas
- Central Air
Flooring
- Linoleum
- Wood
Exterior Features
- Roof: Composition
- Roof: Shingle
Utility Information
- Utilities: Electricity Available, Sewer Connected, Water Source: Public, Natural Gas Connected
- Sewer: Public Sewer
School Information
- Elementary School: Outside School District
- Middle School: Outside School District
- High School: Outside School District
Parking
- Concrete
Stories
- 1
Living Area
- 1,169 sqft
Additional Information: Keller Williams Realty | (512) 367-0937
Location
Estimated Monthly Mortgage Payment
*Based on Fixed Interest Rate withe a 30 year term, principal and interest only
Listing price
Down payment
%
Interest rate
%Mortgage calculator estimates are provided by CENTURY 21 Real Estate LLC and are intended for information use only. Your payments may be higher or lower and all loans are subject to credit approval.
Disclaimer: Copyright 2026 Austin Association of Realtors. All rights reserved. This information is deemed reliable, but not guaranteed. The information being provided is for consumers’ personal, non-commercial use and may not be used for any purpose other than to identify prospective properties consumers may be interested in purchasing. Data last updated 11/7/26 19:53



The kitchen features granite countertops and a refrigerator replaced in December 2023, while a Nest smart thermostat adds modern convenience. Nine vinyl windows were installed in 2014, and a 2.5-ton HVAC system was replaced in 2017. Second owner!
Additional improvements include a roof and flashing replacement in 2014, exterior siding installed in 2015, and fresh exterior paint in 2024. A newer washer and dryer, reportedly used fewer than ten times, are also included.
With its combination of classic character, practical upgrades, and attentive ownership, this home presents a wonderful opportunity for buyers seeking a property that has been carefully maintained over the years. Come experience the comfort, charm, and care that make 907 Rosehill Drive special! Can also be purchased fully furnished!