

Listing Courtesy of: HOUSTON / Listed By: Key 2 Texas Realty
1913 County Road 201 Sargent, TX 77414
Active (2 Days)
$385,000 (USD)
Description
MLS #:
25840844
25840844
Taxes
$6,151(2026)
$6,151(2026)
Lot Size
10,542 SQFT
10,542 SQFT
Type
Single-Family Home
Single-Family Home
Year Built
1975
1975
Style
Other
Other
Views
Water View, Canal
Water View, Canal
School District
134 - Van Vleck
134 - Van Vleck
County
Matagorda County
Matagorda County
Community
Downey Caney Creek Sec 3
Downey Caney Creek Sec 3
Listed By
Melody Brazda, Key 2 Texas Realty
Source
HOUSTON
Last checked Sep 29 2026 at 12:08 PM GMT+0000
HOUSTON
Last checked Sep 29 2026 at 12:08 PM GMT+0000
Bathroom Details
- Full Bathrooms: 2
Interior Features
- Refrigerator Included
- Free-Standing Range
- Microwave
- Electric Oven
- Oven
- Electric Cooktop
- 1 Bedroom Up
- Energy Star Qualified Appliances
- 2 Bedrooms Up
Kitchen
- Kitchen Open to Family Room
Subdivision
- Downey Caney Creek Sec 3
Lot Information
- 0 Up to 1/4 Acre
- Waterfront
Property Features
- Foundation: Slab
- Foundation: Raised
Heating and Cooling
- Electric
- Ceiling Fan(s)
Exterior Features
- Roof: Composition
Utility Information
- Energy: Thermostat
School Information
- Elementary School: Van Vleck Elementary School
- Middle School: Van Vleck Junior High School
- High School: Van Vleck High School
Parking
- Total: 2
- Double-Wide Driveway
- Boat
- Attached Carport
Stories
- 2
Living Area
- 1,152 sqft
Location
Estimated Monthly Mortgage Payment
*Based on Fixed Interest Rate withe a 30 year term, principal and interest only
Listing price
Down payment
%
Interest rate
%Mortgage calculator estimates are provided by CENTURY 21 Real Estate LLC and are intended for information use only. Your payments may be higher or lower and all loans are subject to credit approval.
Disclaimer: Copyright 2026 Houston Association of Realtors. All rights reserved. This information is deemed reliable, but not guaranteed. The information being provided is for consumers’ personal, non-commercial use and may not be used for any purpose other than to identify prospective properties consumers may be interested in purchasing. Data last updated 9/29/26 05:08



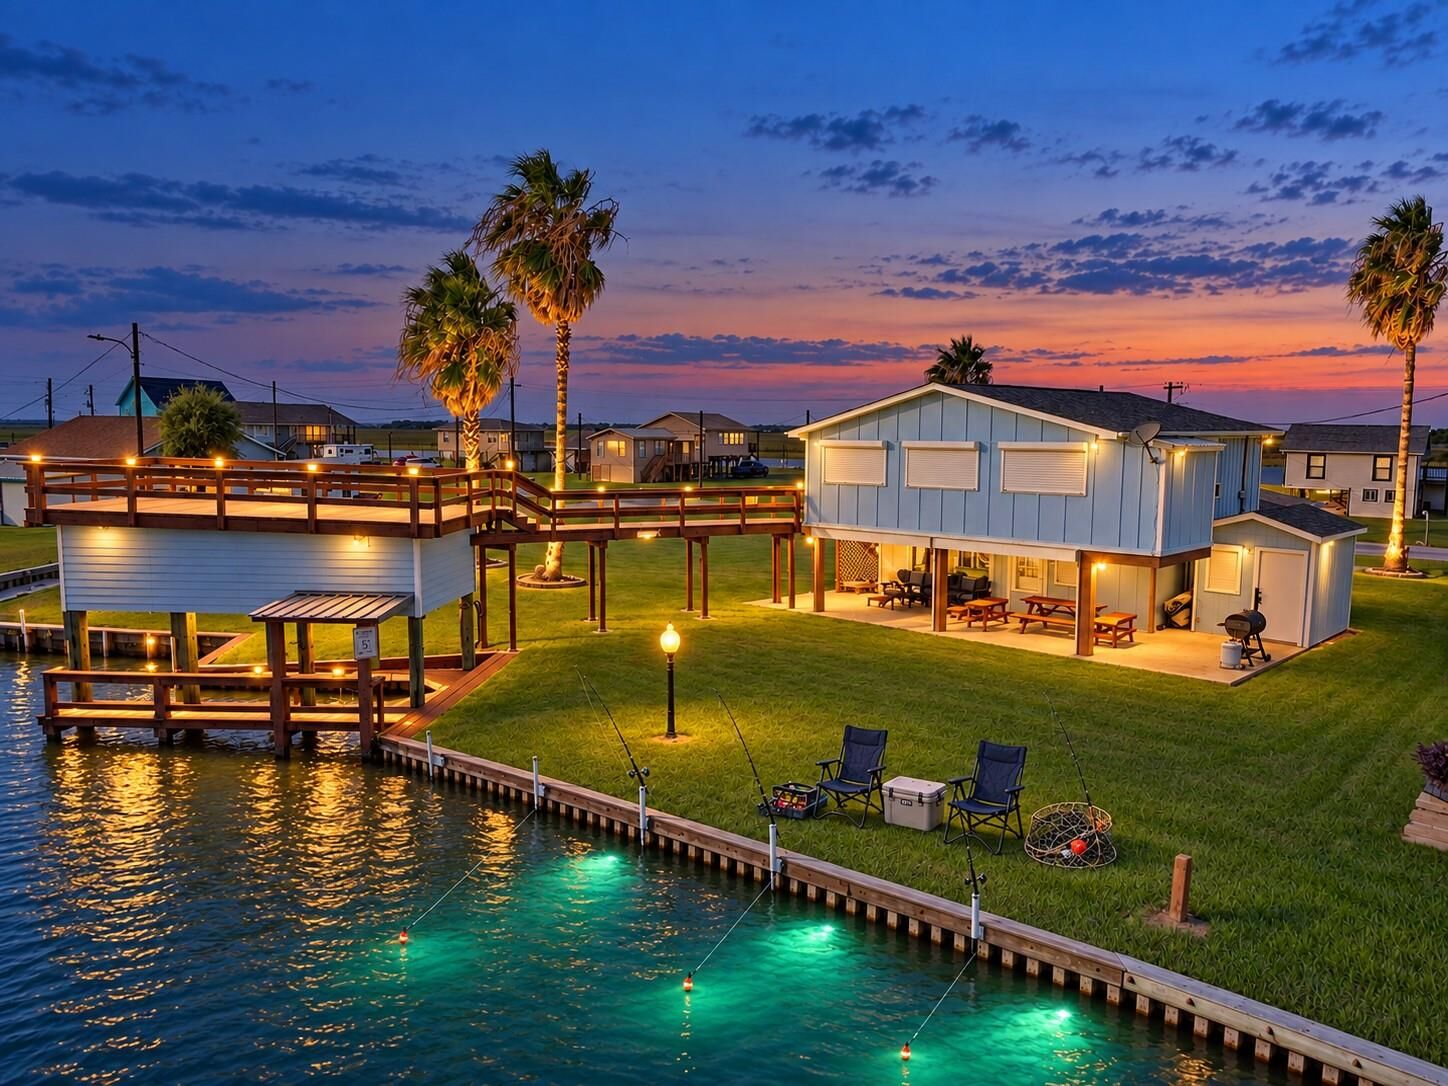
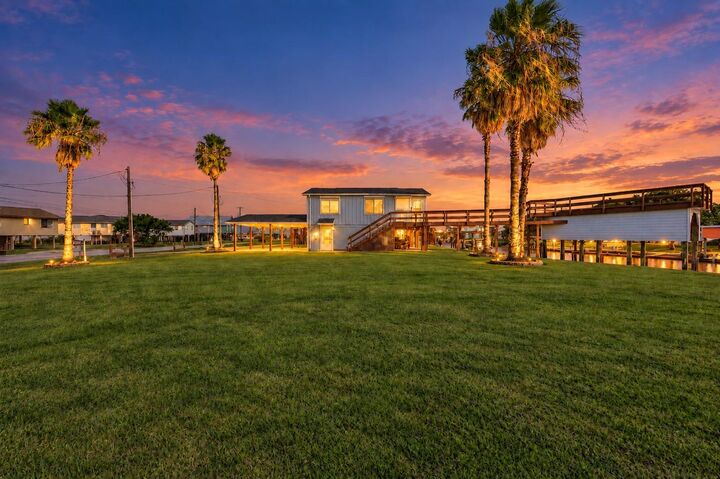
The upper residence opens to a large sun deck with water views. Beneath it, a lighted boathouse features a boat lift and fish-cleaning station. Downstairs, a spacious efficiency apartment has a living and sleeping area, full bath with washer and dryer, and a large kitchen opening to a covered patio with lighting, a BBQ grill, and electric patio wind shutters.
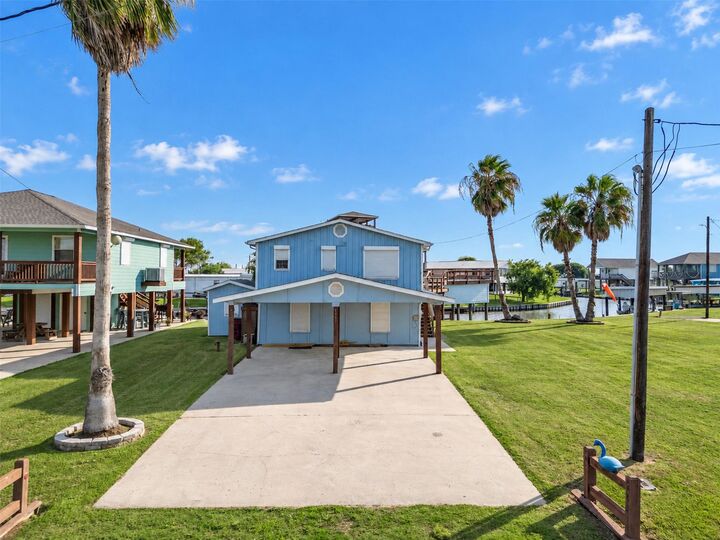
Other features include mature palms, storm shutters and doors, cement board siding, a storage shed, double carport and driveway, and Wi-Fi-connected cameras and HVAC controls. The home and appliances are all electric, and the stairs, walkway, and deck surfaces are freshly painted. Both living areas are furnished. Enjoy fishing, boating, and coastal relaxation about five minutes from the beach! Don’t just visit paradise own it!