

 Listing Courtesy of: Lubbock / Listed By: Our Texas Real Estate Group
6899 Pr Prairie S Shallowater, TX 79363
Active (0 Days)
$300,000 (USD)
Description
MLS #:
202615068
202615068
Taxes
$2,000
$2,000
Lot Size
2 acres
2 acres
Type
Single-Family Home
Single-Family Home
Year Built
1962
1962
Style
Traditional
Traditional
School District
Frenship Isd
Frenship Isd
County
Hockley County
Hockley County
Listed By
Denita Garrett, Our Texas Real Estate Group
Source
Lubbock
Last checked Nov 7 2026 at 10:50 PM GMT+0000
Lubbock
Last checked Nov 7 2026 at 10:50 PM GMT+0000
Bathroom Details
- Full Bathrooms: 2
Interior Features
- Ceiling Fan(s)
- Walk-In Closet(s)
- Kitchen Island
- Pantry
- Storage
- Eat-In Kitchen
- Soaking Tub
Kitchen
- Dishwasher
- Double Oven
- Gas Range
Property Features
- Corner Lot
- Foundation: Pillar/Post/Pier
Heating and Cooling
- Central
- Natural Gas
- Central Air
- Electric
Flooring
- Carpet
- Vinyl
- Tile
Exterior Features
- Vinyl Siding
- Roof: Composition
Utility Information
- Utilities: Propane, Natural Gas Connected, Water Connected, Electricity Connected
- Sewer: Septic Tank
School Information
- Elementary School: Willow Bend
- Middle School: Terra Vista
- High School: Frenship
Parking
- Driveway
- Gravel
Stories
- 1
Location
Estimated Monthly Mortgage Payment
*Based on Fixed Interest Rate withe a 30 year term, principal and interest only
Listing price
Down payment
%
Interest rate
%Mortgage calculator estimates are provided by CENTURY 21 Real Estate LLC and are intended for information use only. Your payments may be higher or lower and all loans are subject to credit approval.
Disclaimer: Copyright 2026 Lubbock Association of Realtors. All rights reserved. This information is deemed reliable, but not guaranteed. The information being provided is for consumers’ personal, non-commercial use and may not be used for any purpose other than to identify prospective properties consumers may be interested in purchasing. Data last updated 11/7/26 14:50



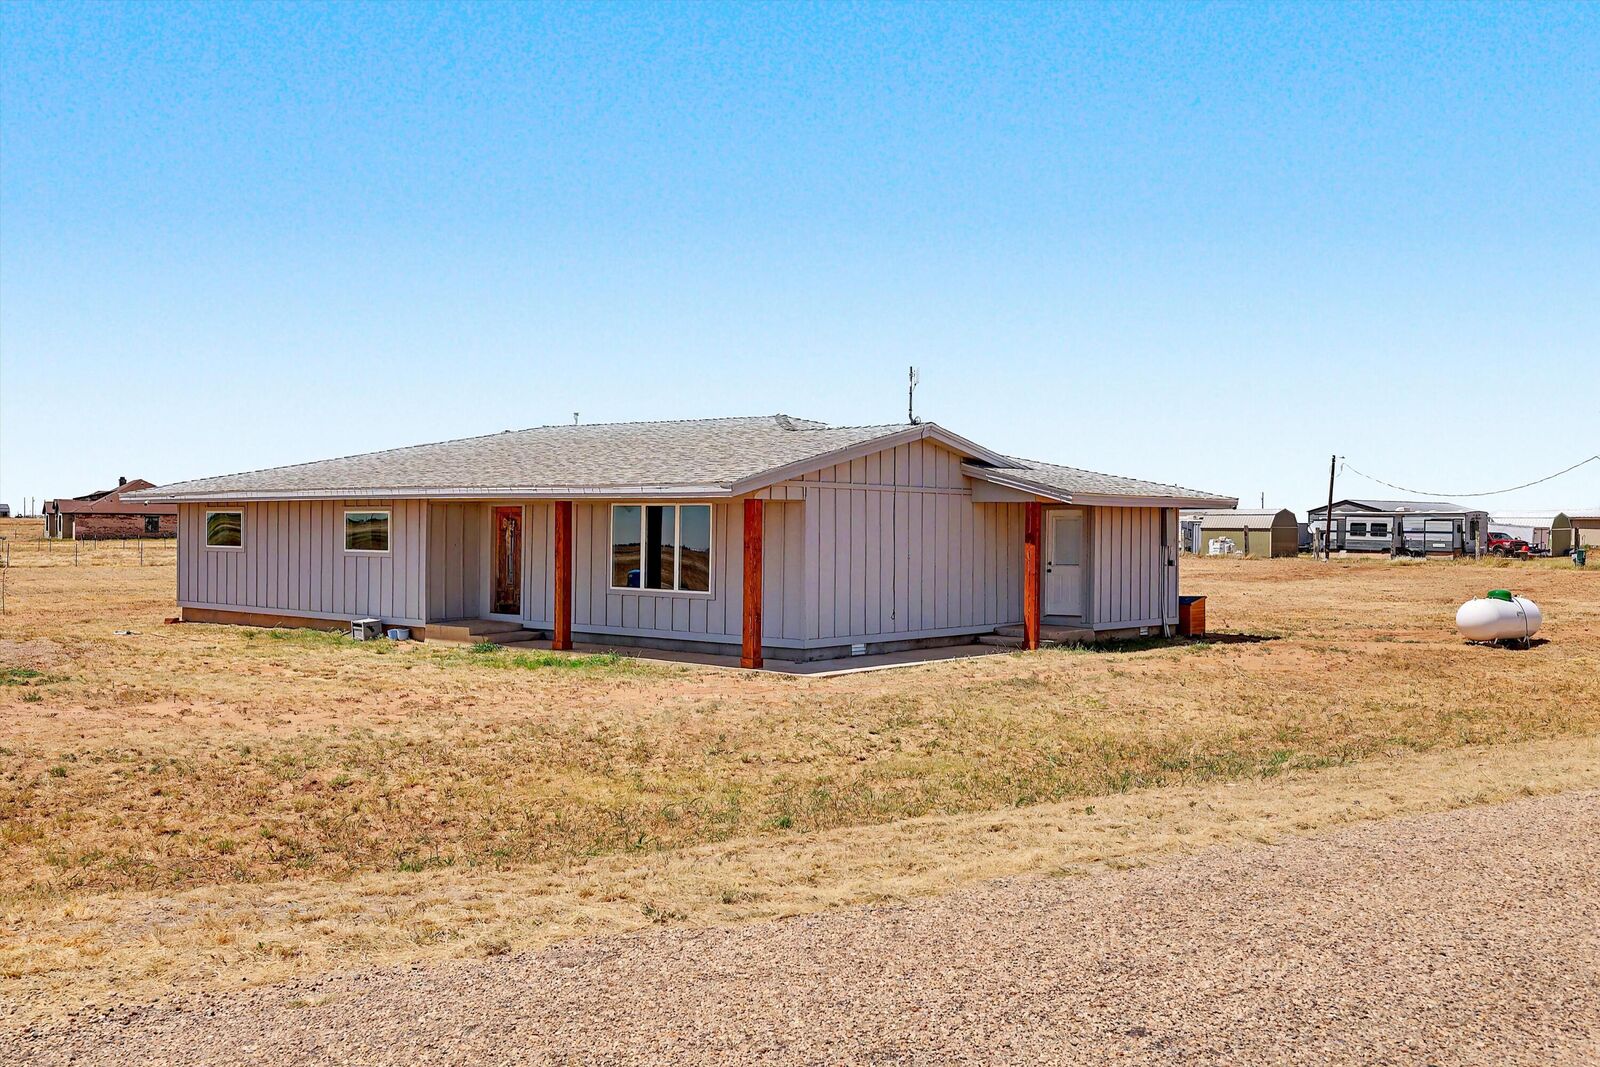
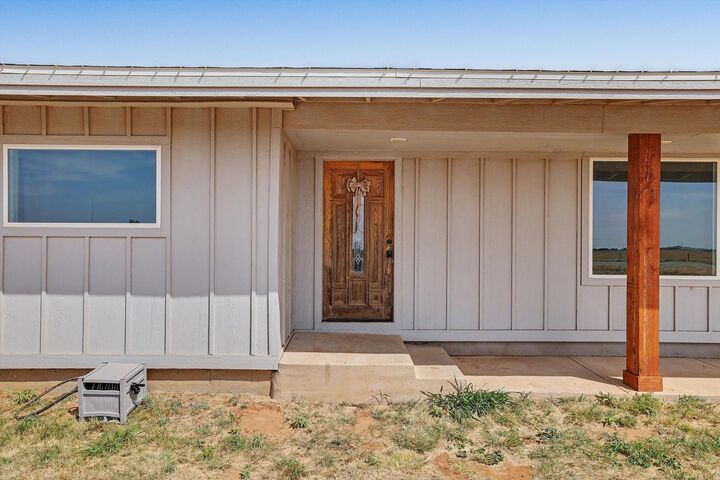
Offering 2,224 square feet of living space, the home features an open floor plan, abundant natural light, oversized windows, and fresh carpet throughout. Completely remodeled down to the studs in 2023, the extensive updates include a new HVAC system, septic system, well, upgraded electrical, all-new plumbing, replacement windows, and new siding backed by a 5-50 warranty.
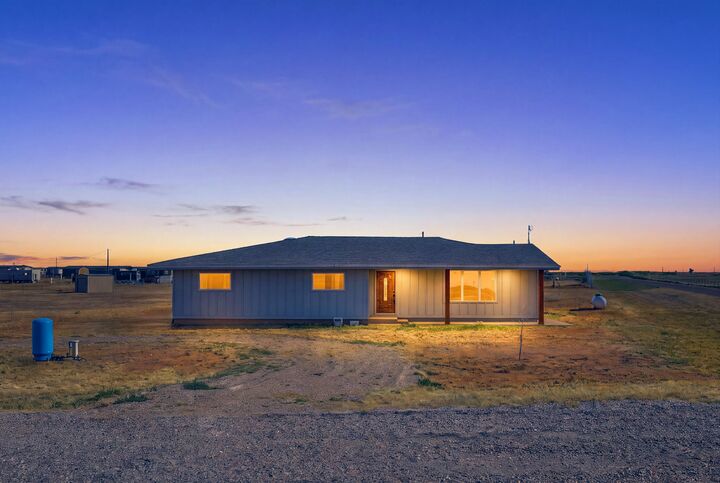
The spacious primary suite offers a relaxing retreat, complete with a beautifully appointed bathroom and soaking tub. Outside, the possibilities are endless with two unrestricted acres providing plenty of room for a shop, additional parking, recreational toys, or simply enjoying the extra space and privacy.
Conveniently located in an area experiencing exciting new growth, this property offers the perfect combination of country-style living, modern updates, and access to Frenship schools. If you've been looking for a home with room to breathe and the freedom to make the property your own, this one is worth a look!