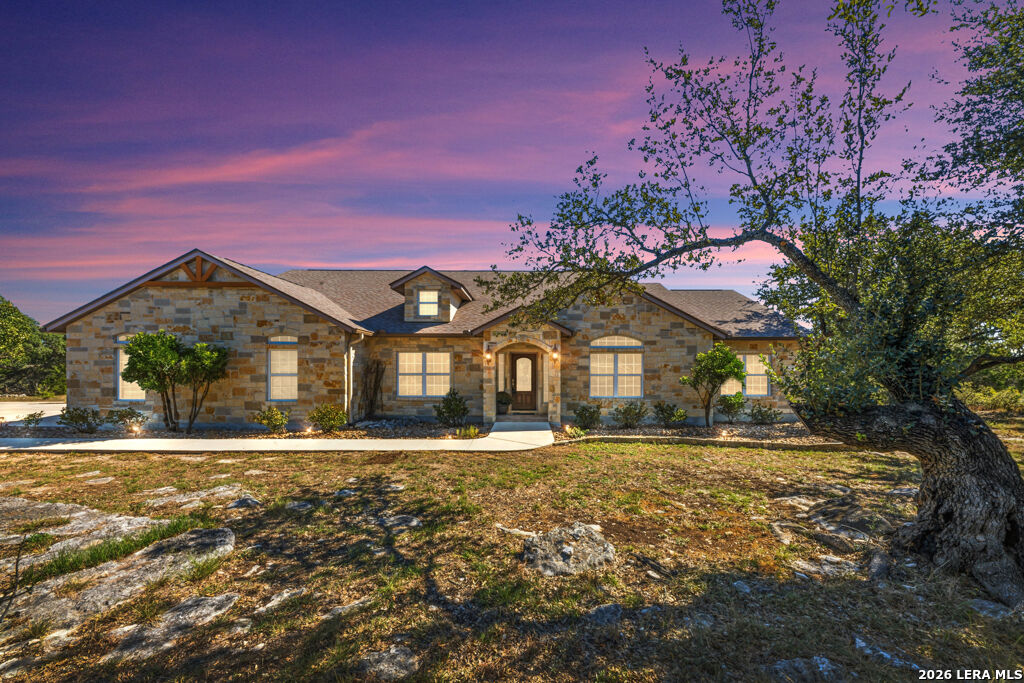
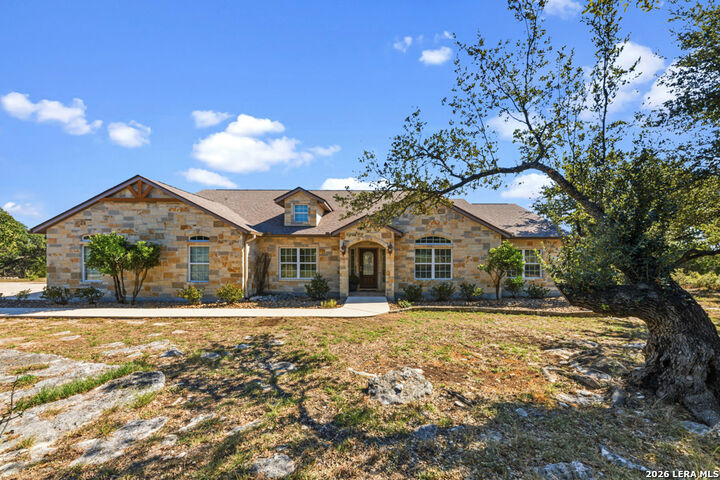
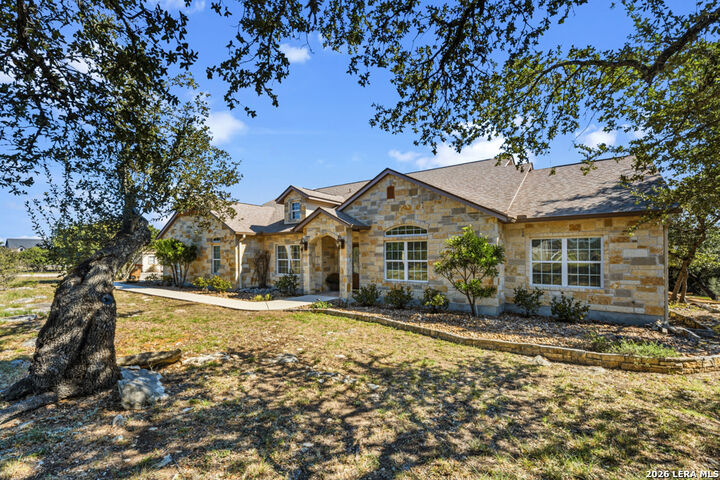
331 Mystic Parkway Spring Branch, TX 78070
Listing Courtesy of: MLS LogoLERA MLS / Listed By: BHHS Don Johnson Realtors Nb - Contact:  jgezella@gmail.com - (214) 673-7712

  331 Mystic Parkway Spring Branch, TX 78070

Active (15 Days)
$649,000 (USD)

3
BED
3
BATH
2,519
SQFT

Description

Distinctive craftsmanship and a backyard sanctuary make this one-of-a-kind custom home on three acres, a standout in sought-after Mystic Shores. Built by its original owners with exceptional attention to detail, this single-story Hill Country retreat offers more than 2,500 square feet with three bedrooms, three full baths, and a private office or optional fourth bedroom. Rich interior finishes. Double glass doors off the tiled entry create an elegant entrance to the office or reading room, where a closet adds flexibility for use as a fourth bedroom. Beautiful hardwood flooring enhances the dining room, while the living room features a corner stone fireplace, recessed ceilings accented by extensive trim. A striking stone archway frames the transition into the kitchen. Designed by the owners for both entertaining and everyday enjoyment, a breakfast bar welcomes conversation, while the center island with a prep sink provides additional workspace. A gas cooktop with pot filler, double ovens, granite countertops, an appliance garage, and abundant custom cabinetry keep everything close at hand. An exquisite tile backsplash and travertine flooring lend warmth and texture, and the adjoining breakfast area opens to the patio for effortless indoor-outdoor gatherings. Tucked away from the secondary bedrooms, the primary suite is a peaceful retreat with its own access to the outdoor living area. The spacious bath features a jetted tub, separate walk-in shower, dual vanities, generous cabinetry, and a walk-in closet with built-in shelving. Two additional bedrooms share a full bath, while a third full bath is conveniently positioned for easy access after time spent outdoors. The spacious laundry room includes a sink, ample cabinetry, pull down ironing board and counters for folding clothes. A convenient drop zone, and room for an additional refrigerator or freezer. The outdoor setting is every bit as memorable as the home itself. An expansive covered patio overlooks a tranquil backyard sanctuary, offering an inviting place for morning coffee or relaxed evenings. New wood decking provides an option for a hot tub, with electrical service below. A broad stone walkway leads to a lighted 12-by-10-foot hardtop gazebo, perfect for shaded afternoons, outdoor gatherings, or evenings beneath the Hill Country stars. A peaceful pond, designed with natural-looking rock formations and previously stocked with fish by the original owners, creates a captivating focal point. Together, the water, stonework, and thoughtfully arranged gathering spaces give this backyard its own distinctive character. An outbuilding offers workshop and storage space, a generous concrete driveway accommodates additional vehicles, and the garage provides more than 600 square feet for parking and storage. Tankless water heater, Scale Blaster SB-50 electronic water condition designed to reduce hard water scale in the home's plumbing system. Center vac. Located off FM 306 near Canyon Lake and Highway 281, Mystic Shores offers an exceptional collection of amenities, including a private boat ramp, lakefront park, swimming pool, clubhouse, playgrounds, walking trails, sports courts, and year-round community events. Situated within Comal ISD, this remarkable one-owner home brings together custom character, everyday comfort.

MLS #:
2026041
Taxes
$9,999(2025)
Lot Size
3.03 acres
Type
Single-Family Home
Year Built
2008
Style
One Story, Texas Hill Country
School District
Comal
County
Comal County

Listed By

Julie Gezella, BHHS Don Johnson Realtors Nb, Contact: jgezella@gmail.com - (214) 673-7712
Source
LERA MLS
Last checked Nov 7 2026 at 11:28 PM GMT+0000
Bathroom Details
Interior Features
  • Eat-In Kitchen
  • Breakfast Bar
  • High Ceilings
  • Separate Dining Room
  • Two Eating Areas
  • Utility Room Inside
  • Two Living Area
  • Study/Library
  • Island Kitchen
  • Walk-In Pantry
  • 1st Floor Lvl/No Steps
  • Laundry Main Level
  • Laundry Room
  • Walk In Closets
  • All Remain
Kitchen
  • Kitchen
Community Information
  • F
Subdivision
  • Mystic Shores
Property Features
  • Canyon Lake
  • Secluded
  • Xeriscaped
  • Mature Trees (Ext Feat)
  • 2 - 5 Acres
  • Partially Wooded
  • Pond /Stock Tank
  • Fireplace: One
  • Fireplace: Gas Logs Included
Heating and Cooling
  • Central
  • 1 Unit
  • One Central
Basement Information
  • Slab
Homeowners Association Information
  • Dues: $414
Flooring
  • Carpeting
  • Ceramic Tile
  • Wood
Exterior Features
  • Rock/Stone Veneer
  • Siding
  • 3 Sides Masonry
  • Stone/Rock
Utility Information
  • Sewer: Septic, Aerobic Septic, Co-Op Water
  • Fuel: Propane Owned
School Information
  • Elementary School: Rebecca Creek
  • Middle School: Mountain Valley
  • High School: Canyon Lake
Garage
  • Two Car Garage
Parking
  • Oversized
  • Attached
  • Two Car Garage
  • Side Entry
  • Tandem
Stories
  • One Story
Living Area
  • 2,519 sqft
Additional Information: BHHS Don Johnson Realtors Nb | jgezella@gmail.com - (214) 673-7712
Location
   
Calculate drive times to this property
 
Powered by INRIX® Drive Time

Powered by Walk Score®

Estimated Monthly Mortgage Payment

*Based on Fixed Interest Rate withe a 30 year term, principal and interest only

Listing price
Down payment
%
Interest rate
%
Mortgage calculator estimates are provided by CENTURY 21 Real Estate LLC and are intended for information use only. Your payments may be higher or lower and all loans are subject to credit approval.
Disclaimer: LERA MLS Copyright 2026 San Antonio Board of Realtors. All rights reserved. This information is deemed reliable, but not guaranteed. The information being provided is for consumers' personal, non-commercial use and may not be used for any purpose other than to identify prospective properties consumers may be interested in purchasing. Data last updated 11/7/26 15:28.
