

Listing Courtesy of: HOUSTON / Listed By: Nexthome Realty Center
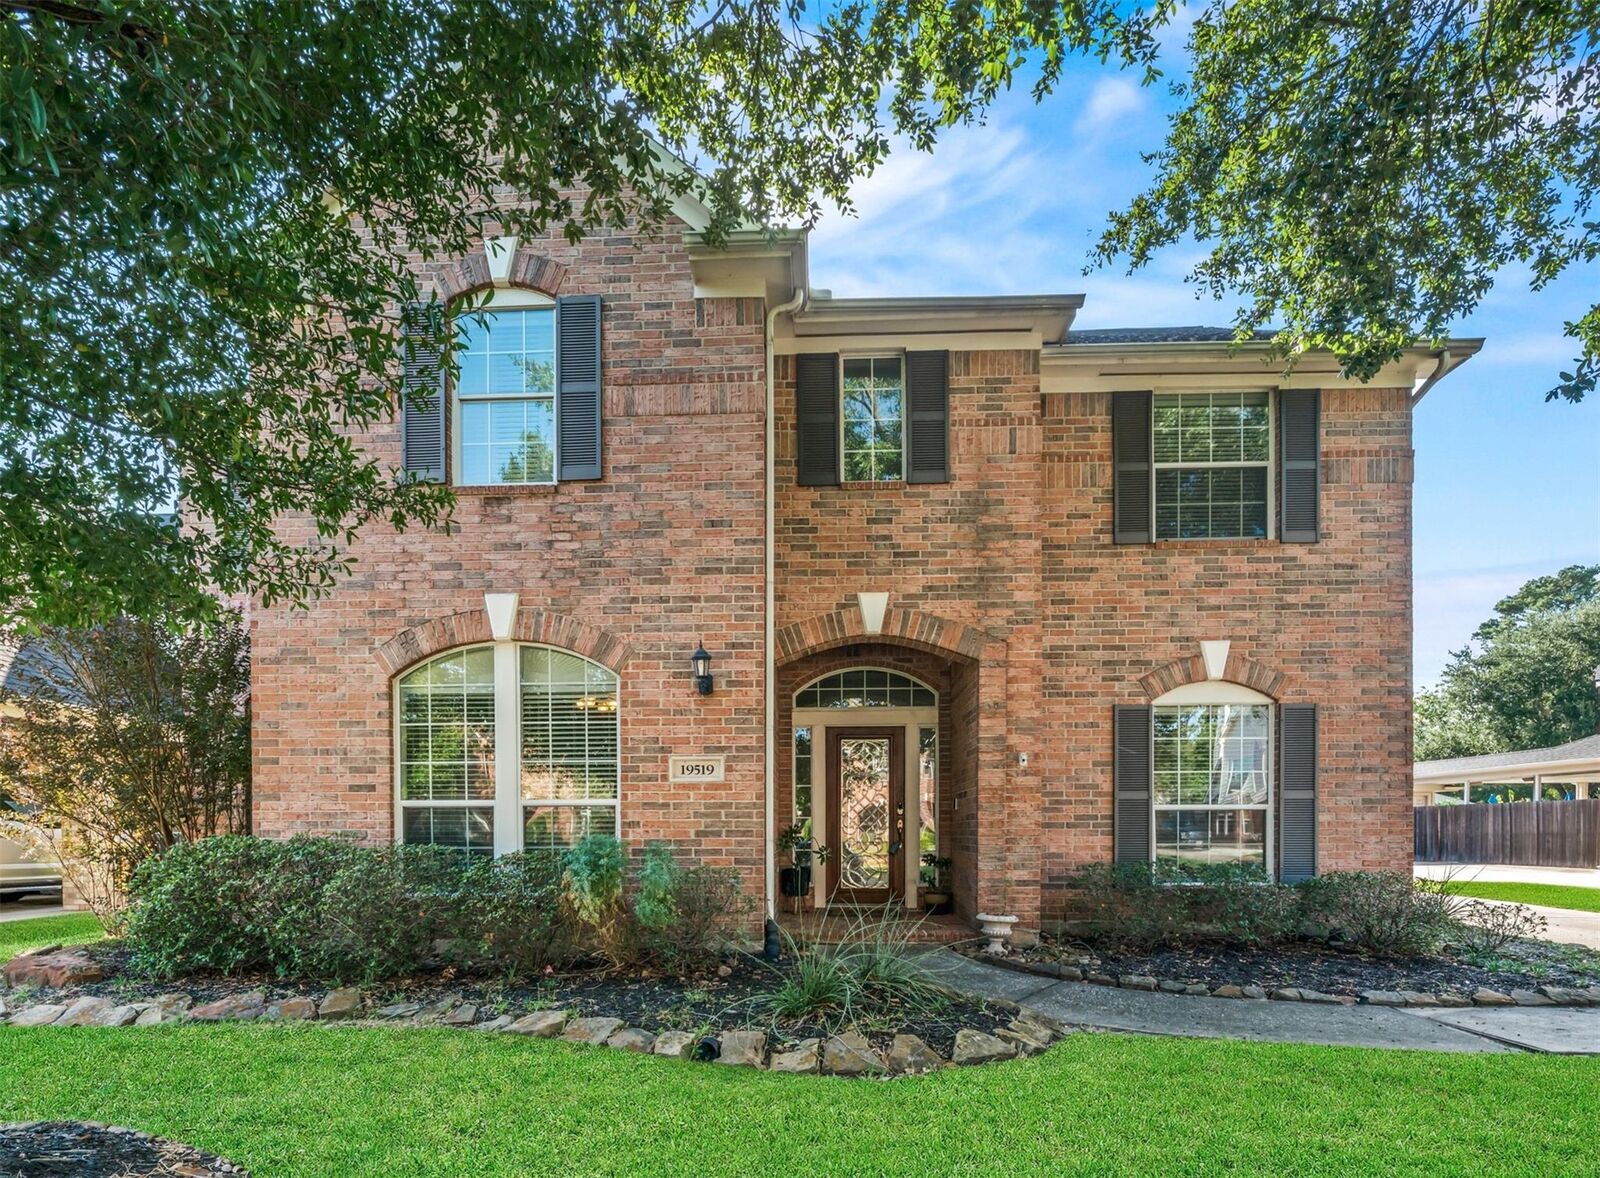
19519 Piney Lake Drive Spring, TX 77388
Active (215 Days)
$465,000 (USD)
OPEN HOUSE TIMES
-
OPENSun, Nov 151:00 pm - 3:00 pm
-
OPENSat, Dec 51:00 pm - 3:00 pm
-
OPENSat, Dec 51:00 pm - 3:00 pm
show more
Description
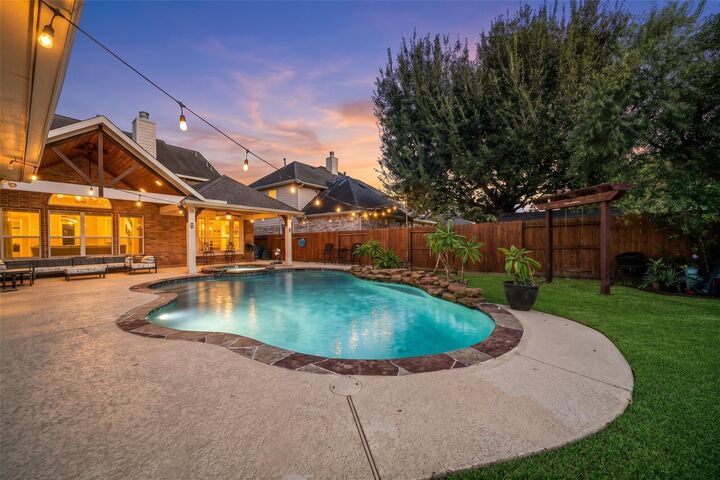
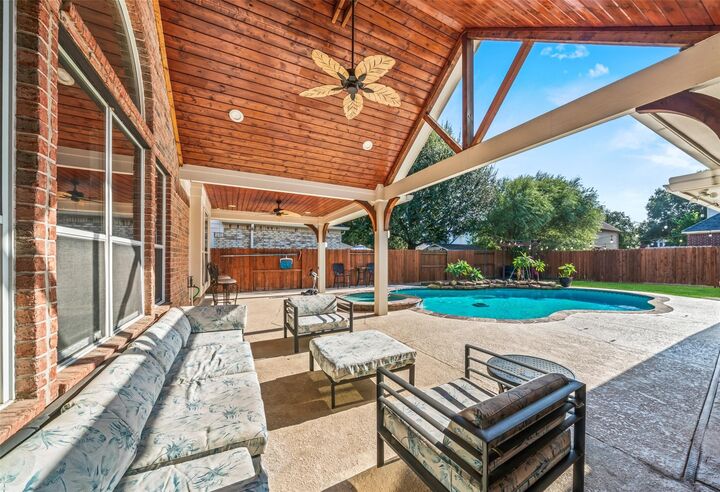
Every day feels a little more like vacation when paradise is right outside your back door! Welcome to 19519 Piney Lake Drive, where outdoor living takes center stage! Imagine warm summer days cooling off in your sparkling pool, relaxing in the spa, or gathering with the people you love beneath the stunning vaulted, wood-paneled covered patio. Picture peaceful mornings enjoying coffee on the patio, laughter filling the backyard, and evenings spent making memories that last a lifetime. Inside, soaring cathedral ceilings, abundant natural light, and a cozy fireplace create a warm, welcoming atmosphere. Hardwood flooring, a recently updated staircase, granite countertops, and a 3-car garage are just a few of the features to discover. Located in desirable Country Lake Estates, enjoy scenic trails, lakes, a community pool, tennis courts, and clubhouse. Whether hosting celebrations or savoring quiet moments, this home offers the perfect setting for a lifestyle you'll love!
MLS #:
70756522
70756522
Taxes
$9,540(2026)
$9,540(2026)
Lot Size
9,182 SQFT
9,182 SQFT
Type
Single-Family Home
Single-Family Home
Year Built
2004
2004
Style
Traditional
Traditional
School District
32 - Klein
32 - Klein
County
Harris County
Harris County
Community
Country Lake Estates Sec 01
Country Lake Estates Sec 01
Listed By
Deborah Cano, Nexthome Realty Center
Source
HOUSTON
Last checked Nov 13 2026 at 4:49 PM GMT+0000
HOUSTON
Last checked Nov 13 2026 at 4:49 PM GMT+0000
Bathroom Details
- Full Bathrooms: 3
- Half Bathroom: 1
Interior Features
- Prewired for Alarm System
- Wired for Sound
- Crown Molding
- Dishwasher
- Microwave
- Electric Oven
- Disposal
- Laundry: Washer Hookup
- Laundry: Gas Dryer Hookup
- Laundry: Electric Dryer Hookup
- Primary Bed - 1st Floor
- High Ceilings
- Gas Cooktop
- Vaulted Ceiling
Kitchen
- Walk-In Pantry
- Breakfast Bar
Subdivision
- Country Lake Estates Sec 01
Lot Information
- 0 Up to 1/4 Acre
- Subdivided
Property Features
- Fireplace: 1
- Fireplace: Gas
- Foundation: Slab
Heating and Cooling
- Electric
- Ceiling Fan(s)
Pool Information
- Above Ground
Homeowners Association Information
- Dues: $1012/Annually
Flooring
- Carpet
- Tile
- Wood
Exterior Features
- Roof: Composition
School Information
- Elementary School: Roth Elementary School
- Middle School: Schindewolf Intermediate School
- High School: Klein Collins High School
Garage
- Garage
Parking
- Total: 3
- Detached
Stories
- 2
Living Area
- 3,414 sqft
Listing Price History
Date
Event
Price
% Change
$ (+/-)
Nov 12, 2026
Price Changed
$465,000
-2%
-$10,000
Oct 17, 2026
Listed
$475,000
-
-
Location
Estimated Monthly Mortgage Payment
*Based on Fixed Interest Rate withe a 30 year term, principal and interest only
Listing price
Down payment
%
Interest rate
%Mortgage calculator estimates are provided by CENTURY 21 Real Estate LLC and are intended for information use only. Your payments may be higher or lower and all loans are subject to credit approval.
Disclaimer: Copyright 2026 Houston Association of Realtors. All rights reserved. This information is deemed reliable, but not guaranteed. The information being provided is for consumers’ personal, non-commercial use and may not be used for any purpose other than to identify prospective properties consumers may be interested in purchasing. Data last updated 11/13/26 08:49


