

Listing Courtesy of: HOUSTON / Listed By: Walzel Properties Corporate Office
30434 E Legends Trail Drive Spring, TX 77386
Active (18 Days)
$755,000 (USD)
OPEN HOUSE TIMES
-
OPENSun, Sep 62:00 pm - 4:00 pm
Description
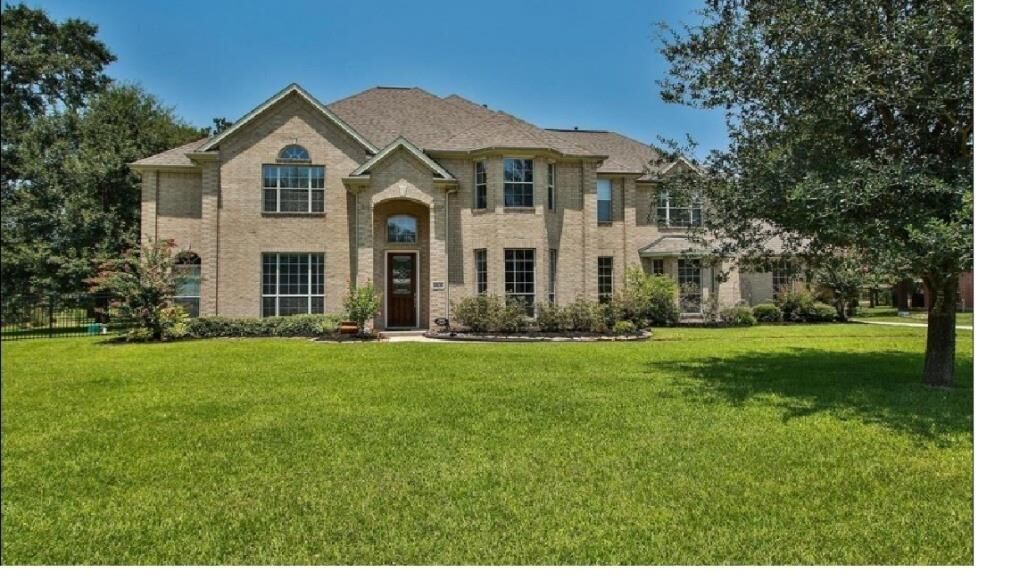
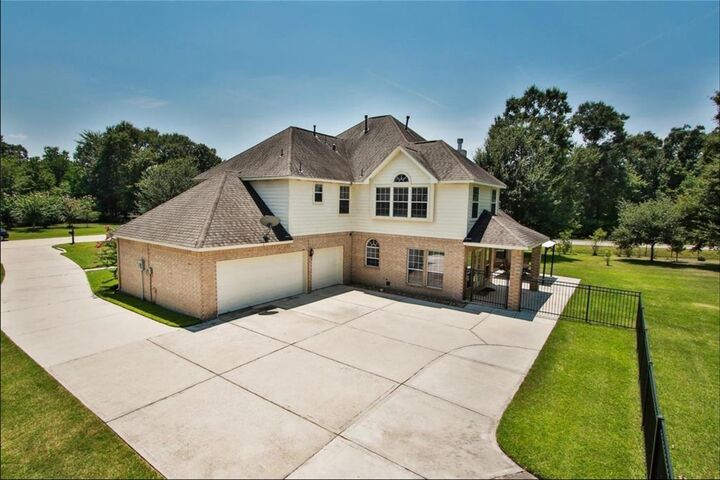
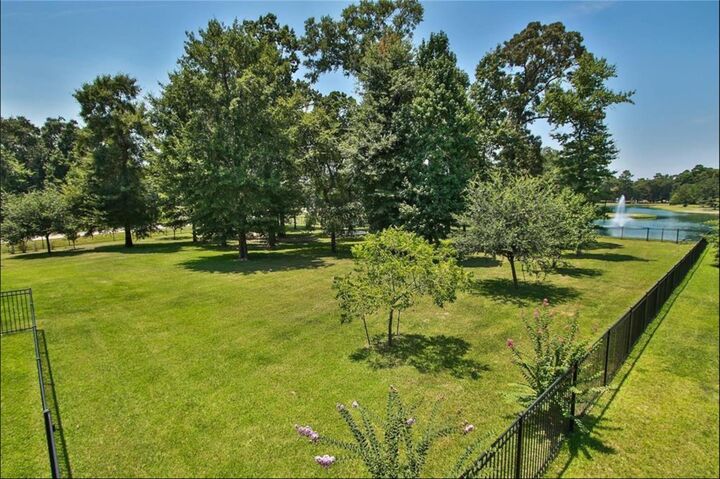
Beautiful lakeview estate on approximately 1.1 acres in the desirable Estates of Legends Ranch! Ideally positioned on a spacious corner lot surrounded by mature trees, this impressive property offers serene lake views, privacy, and a peaceful natural setting. Inside, over 4,300 sq. ft. of beautifully appointed living space features soaring ceilings, an elegant staircase, large rear-facing windows that capture the lake views and natural light, and a spacious, versatile floor plan with both formal living and separate family rooms. The flexible 5–6 bedroom layout provides exceptional space for family, guests, a home office, or additional living areas. Outdoors, a recently upgraded oversized concrete patio creates an inviting extension of the home for entertaining and relaxation, complemented by an iron-fenced backyard and beautiful natural surroundings. 3-car garage. Convenient to The Woodlands, I-45 and Grand Parkway, and zoned to highly rated Conroe ISD schools.
MLS #:
29857110
29857110
Taxes
$11,749(2025)
$11,749(2025)
Lot Size
1.1 acres
1.1 acres
Type
Single-Family Home
Single-Family Home
Year Built
2007
2007
Style
Traditional
Traditional
Views
Lake, Water View
Lake, Water View
School District
11 - Conroe
11 - Conroe
County
Montgomery County
Montgomery County
Community
Estates of Legends Ranch
Estates of Legends Ranch
Listed By
Chun Su, Walzel Properties Corporate Office
Source
HOUSTON
Last checked Aug 27 2026 at 11:39 PM GMT+0000
HOUSTON
Last checked Aug 27 2026 at 11:39 PM GMT+0000
Bathroom Details
- Full Bathrooms: 3
- Half Bathroom: 1
Interior Features
- Dishwasher
- Microwave
- Disposal
- Primary Bed - 1st Floor
- Walk-In Closet(s)
Subdivision
- Estates Of Legends Ranch
Lot Information
- Subdivided
- 1 Up to 2 Acres
- Corner Lot
- Patio Lot
Property Features
- Fireplace: 1
- Foundation: Slab
Heating and Cooling
- Natural Gas
- Attic Fan
- Electric
- Ceiling Fan(s)
Homeowners Association Information
- Dues: $925/Annually
Flooring
- Carpet
- Tile
- Engineered Wood
Exterior Features
- Roof: Composition
Utility Information
- Sewer: Public Sewer
- Energy: Lighting
School Information
- Elementary School: Birnham Woods Elementary School
- Middle School: York Junior High School
- High School: Grand Oaks High School
Garage
- Attached Garage
Parking
- Attached
- Oversized
- Total: 3
Stories
- 2
Living Area
- 4,367 sqft
Location
Estimated Monthly Mortgage Payment
*Based on Fixed Interest Rate withe a 30 year term, principal and interest only
Listing price
Down payment
%
Interest rate
%Mortgage calculator estimates are provided by CENTURY 21 Real Estate LLC and are intended for information use only. Your payments may be higher or lower and all loans are subject to credit approval.
Disclaimer: Copyright 2026 Houston Association of Realtors. All rights reserved. This information is deemed reliable, but not guaranteed. The information being provided is for consumers’ personal, non-commercial use and may not be used for any purpose other than to identify prospective properties consumers may be interested in purchasing. Data last updated 8/27/26 16:39


