

Listing Courtesy of: HOUSTON / Listed By: Nan & Company Properties Corporate Office (heights)
4023 Laverock Road Spring, TX 77388
Active (86 Days)
$2,495 (USD)
Description
MLS #:
8311846
8311846
Lot Size
0.27 acres
0.27 acres
Type
Rental
Rental
Year Built
1972
1972
Style
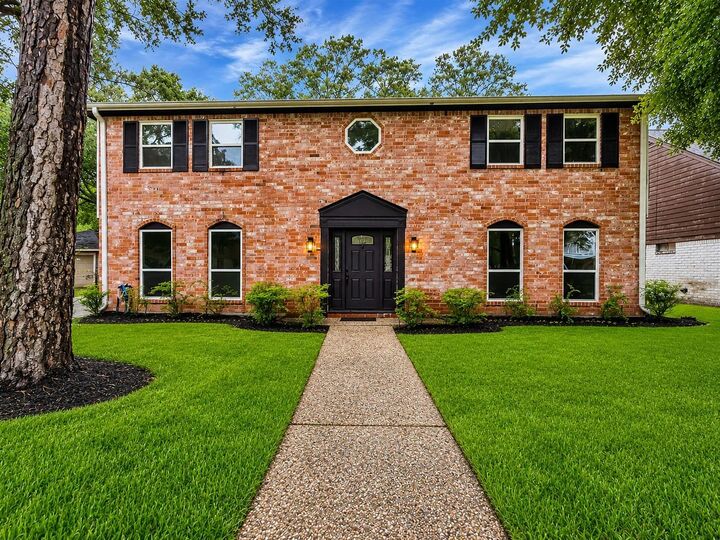
Colonial
Colonial
School District
32 - Klein
32 - Klein
County
Harris County
Harris County
Community
Cypresswood
Cypresswood
Listed By
Charlie Bingham, Nan & Company Properties Corporate Office (heights)
Source
HOUSTON
Last checked Nov 22 2026 at 10:17 PM GMT+0000
HOUSTON
Last checked Nov 22 2026 at 10:17 PM GMT+0000
Bathroom Details
- Full Bathrooms: 3
- Half Bathroom: 1
Interior Features
- Atrium
- Dishwasher
- Microwave
- Disposal
- Laundry: Washer Hookup
- Laundry: Gas Dryer Hookup
- Laundry: Electric Dryer Hookup
- High Ceilings
- En-Suite Bath
- Sitting Area
- Walk-In Closet(s)
- Primary Bed - 2nd Floor
- 1 Bedroom Down - Not Primary Br
- Gas Oven
- Windows: Insulated/Low-E Windows
- Gas Range
Kitchen
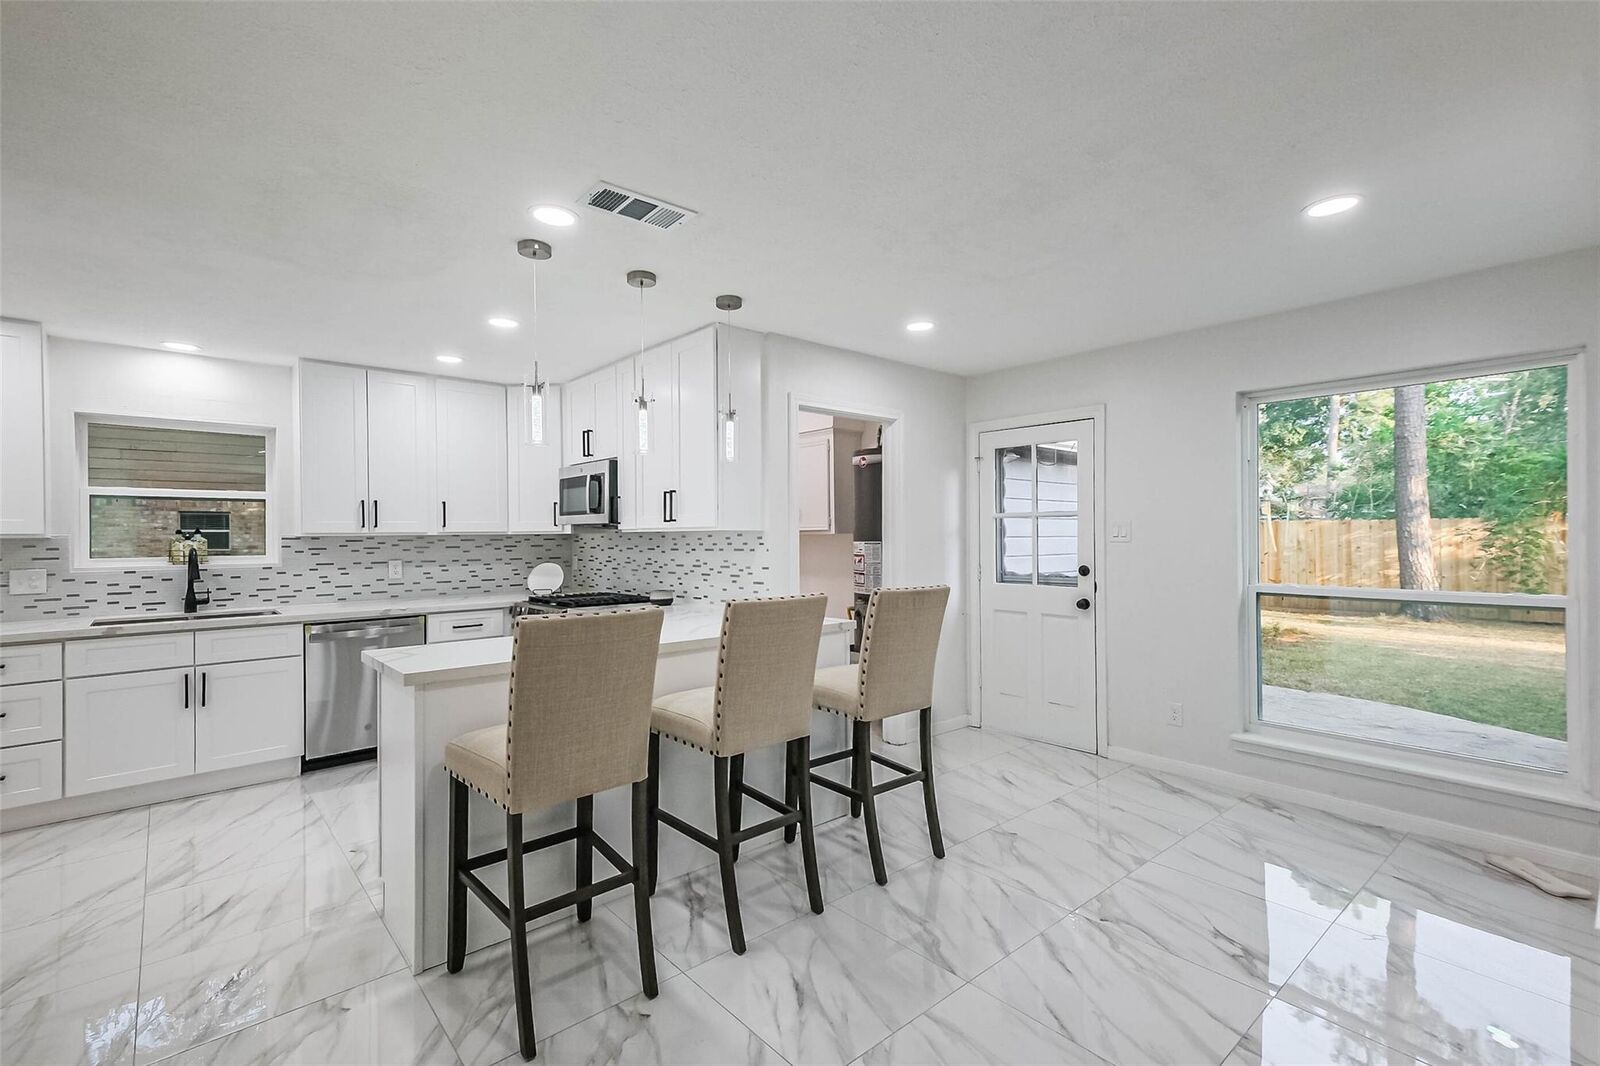
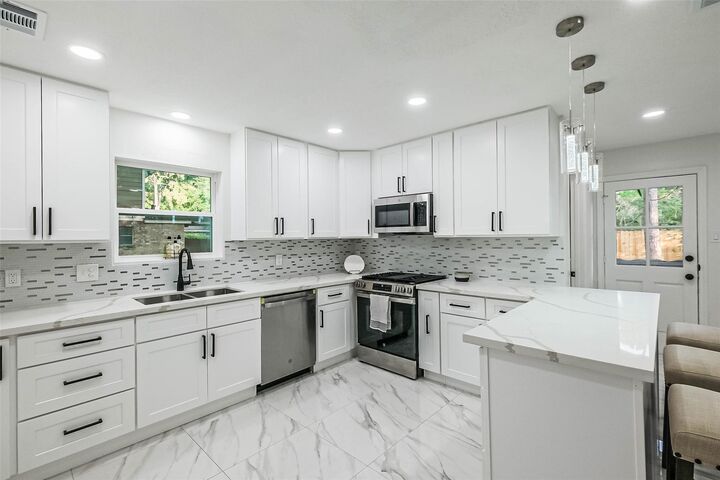
- Kitchen Open to Family Room
- Pots/Pans Drawers
- Walk-In Pantry
Subdivision
- Cypresswood
Lot Information
- Subdivided
- 1/4 Up to 1/2 Acre
Property Features
- Fireplace: 1
- Fireplace: Gas Log
Heating and Cooling
- Natural Gas
- Electric
- Ceiling Fan(s)
Flooring
- Tile
- Vinyl Plank
- Marble
School Information
- Elementary School: Haude Elementary School
- Middle School: Strack Intermediate School
- High School: Klein Collins High School
Garage
- Garage
Parking
- Additional Parking
- Total: 2
- Double-Wide Driveway
- Garage Door Opener
- Detached
Stories
- 2934
Living Area
- 2,934 sqft
Location
Disclaimer: Copyright 2026 Houston Association of Realtors. All rights reserved. This information is deemed reliable, but not guaranteed. The information being provided is for consumers’ personal, non-commercial use and may not be used for any purpose other than to identify prospective properties consumers may be interested in purchasing. Data last updated 11/22/26 14:17



The home enjoys an Open-concept kitchen, living & dining space. The sizable lot has a PRIVATE backyard. A great place to live, Cypresswood community has pools, tennis, playgrounds & clubhouse. The fantastic family home is full of modern updates and offers flexible living in a fantastic location. If this home checks all your boxes, come and check it out! New Fridge and Blinds are included.