

Listing Courtesy of: HOUSTON / Listed By: Realm Real Estate Professionals West Houston
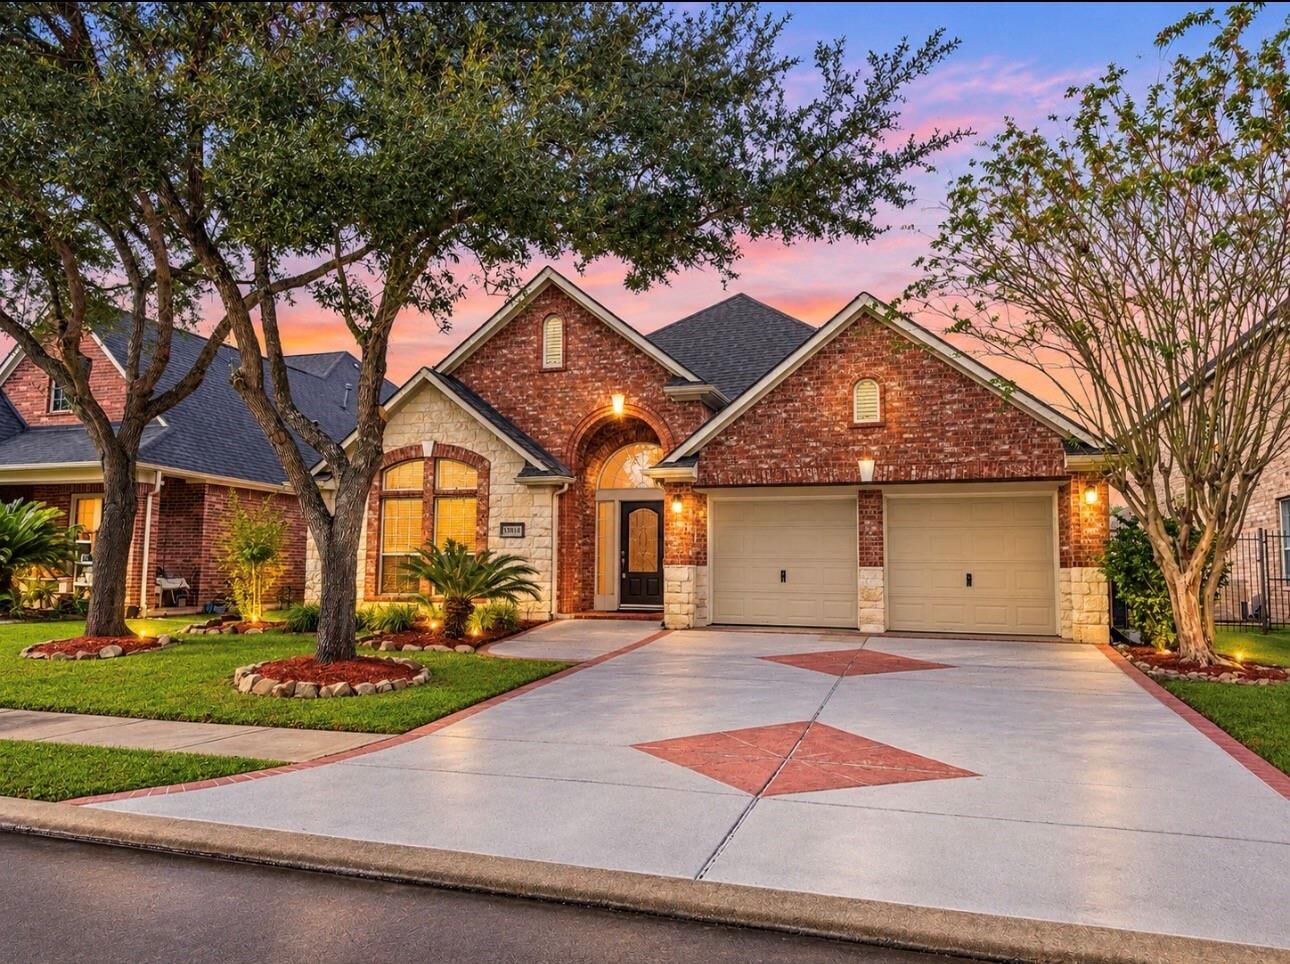
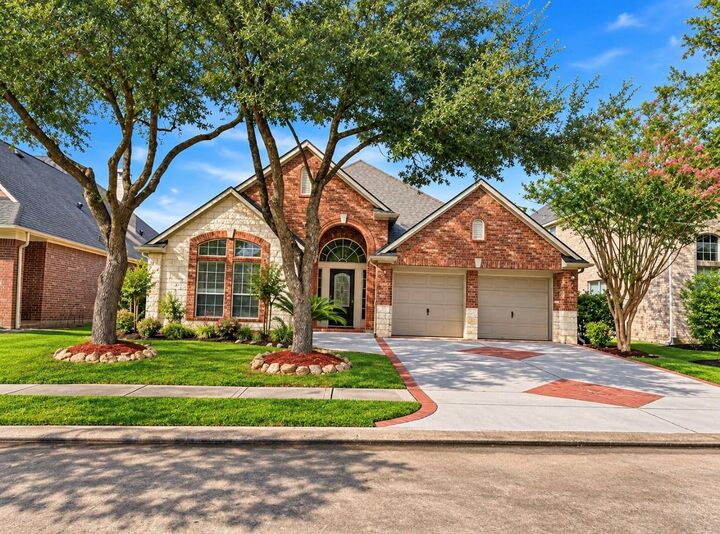
14326 Manorbier Lane Sugar Land, TX 77498
Active (117 Days)
$510,000 (USD)
Description
MLS #:
32331215
32331215
Taxes
$11,375(2026)
$11,375(2026)
Lot Size
6,935 SQFT
6,935 SQFT
Type
Single-Family Home
Single-Family Home
Year Built
2005
2005
Style
Traditional, Mediterranean
Traditional, Mediterranean
School District
19 - Fort Bend
19 - Fort Bend
County
Fort Bend County
Fort Bend County
Community
Chelsea Harbour Sec 2
Chelsea Harbour Sec 2
Listed By
Usman Toor, Realm Real Estate Professionals West Houston
Source
HOUSTON
Last checked Nov 16 2026 at 2:57 AM GMT+0000
HOUSTON
Last checked Nov 16 2026 at 2:57 AM GMT+0000
Bathroom Details
- Full Bathrooms: 2
- Half Bathroom: 1
Interior Features
- Dishwasher
- Microwave
- Disposal
- All Bedrooms Down
Kitchen
- Island W/ Cooktop
- Kitchen Open to Family Room
- Breakfast Bar
Subdivision
- Chelsea Harbour Sec 2
Lot Information
- Subdivided
- 1/4 Up to 1/2 Acre
Property Features
- Fireplace: 1
- Foundation: Slab
Heating and Cooling
- Natural Gas
- Attic Fan
- Electric
Homeowners Association Information
- Dues: $1550/Annually
Exterior Features
- Roof: Composition
Utility Information
- Sewer: Public Sewer
School Information
- Elementary School: Oyster Creek Elementary School
- Middle School: Garcia Middle School (Fort Bend)
- High School: Austin High School (Fort Bend)
Garage
- Attached Garage
Parking
- Total: 2
- Attached
Stories
- 1
Living Area
- 2,602 sqft
Location
Estimated Monthly Mortgage Payment
*Based on Fixed Interest Rate withe a 30 year term, principal and interest only
Listing price
Down payment
%
Interest rate
%Mortgage calculator estimates are provided by CENTURY 21 Real Estate LLC and are intended for information use only. Your payments may be higher or lower and all loans are subject to credit approval.
Disclaimer: Copyright 2026 Houston Association of Realtors. All rights reserved. This information is deemed reliable, but not guaranteed. The information being provided is for consumers’ personal, non-commercial use and may not be used for any purpose other than to identify prospective properties consumers may be interested in purchasing. Data last updated 11/15/26 18:57



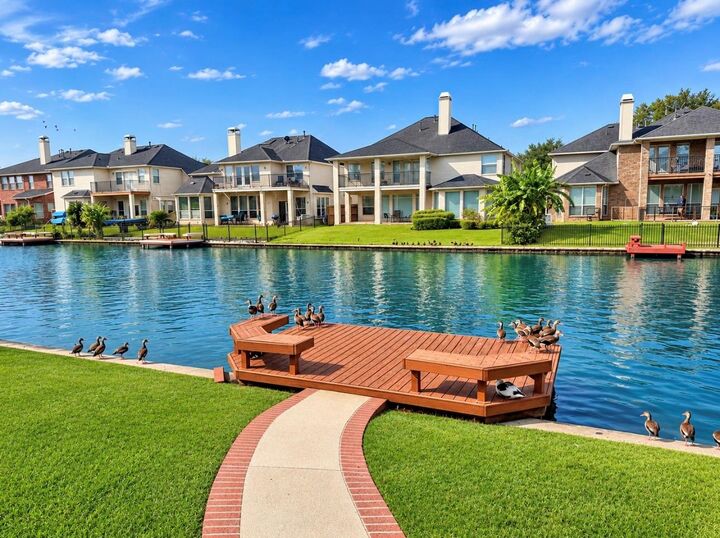
Residents enjoy fantastic HOA amenities, including a community swimming pool, tennis courts, parks, and scenic outdoor spaces. Conveniently located just minutes from Sugar Land’s premier shopping centers, grocery stores, restaurants, and everyday conveniences. Zoned to the highly regarded Fort Bend Independent School District. This exceptional home offers the perfect combination of comfort, convenience, waterfront living, and community amenities. Call today for more details..