

Listing Courtesy of: HOUSTON / Listed By: eXp Realty, LLC
3102 Barrons Way Sugar Land, TX 77479
Active (1 Days)
$999,900 (USD)
OPEN HOUSE TIMES
-
OPENSat, Oct 32:00 pm - 4:00 pm
-
OPENSun, Oct 42:00 pm - 4:00 pm
Description
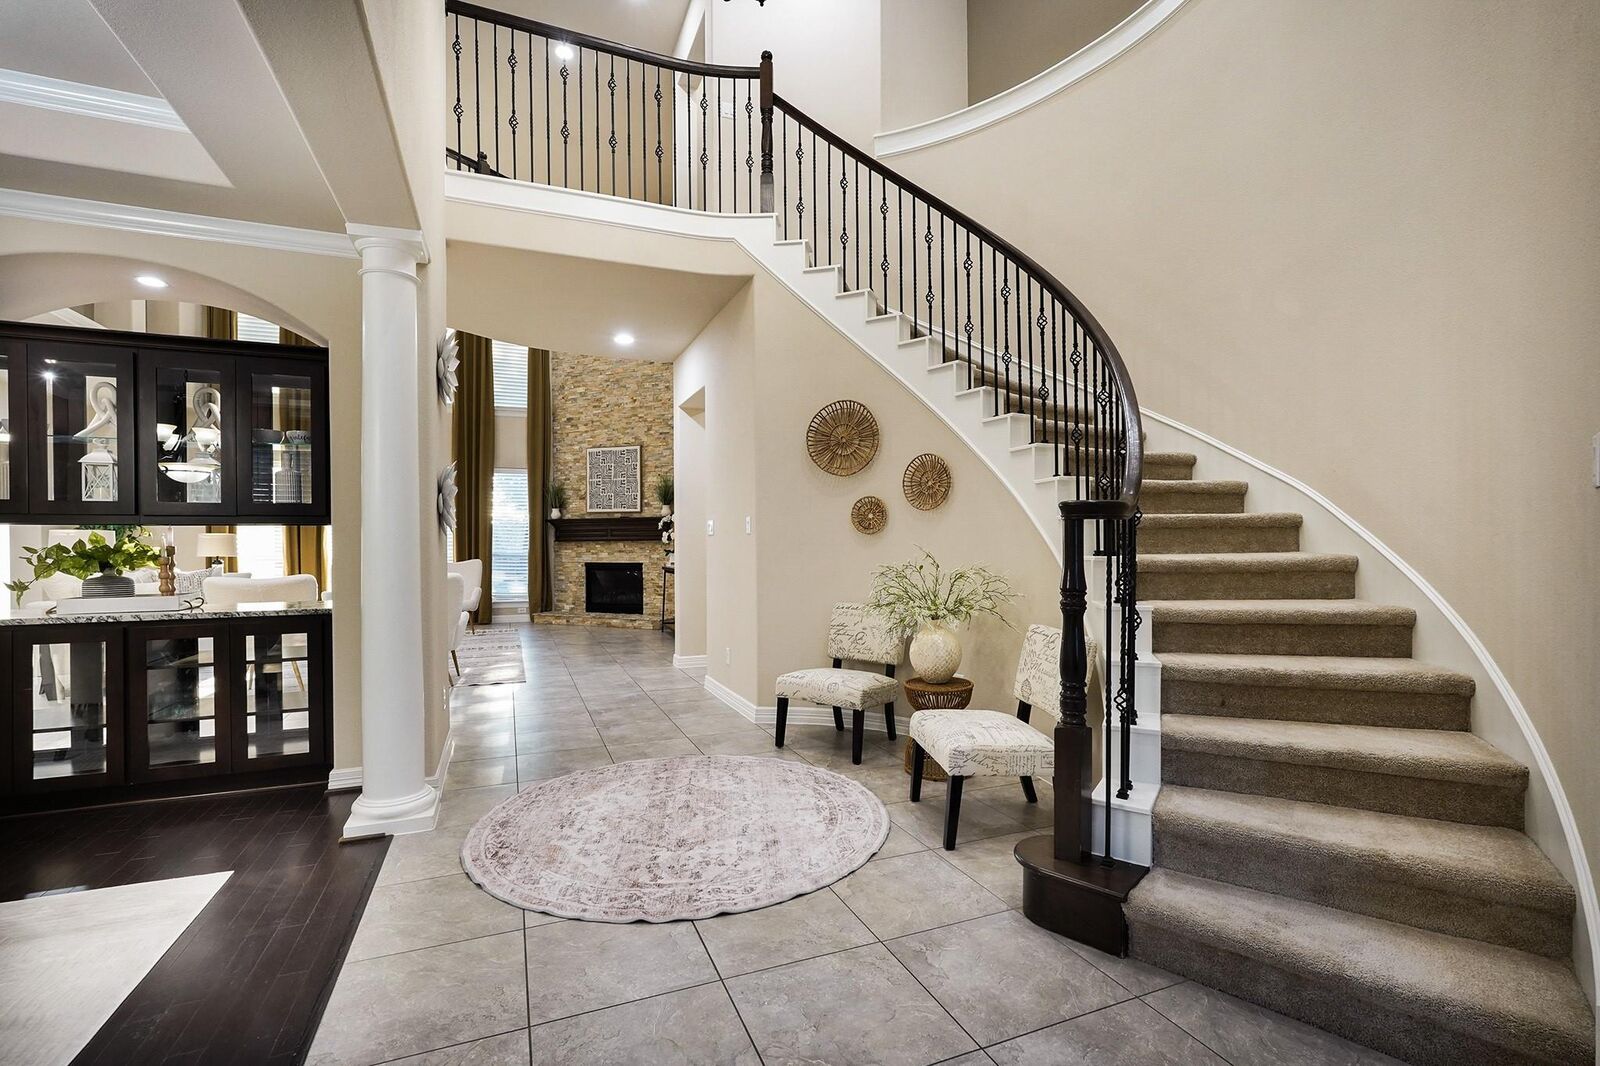
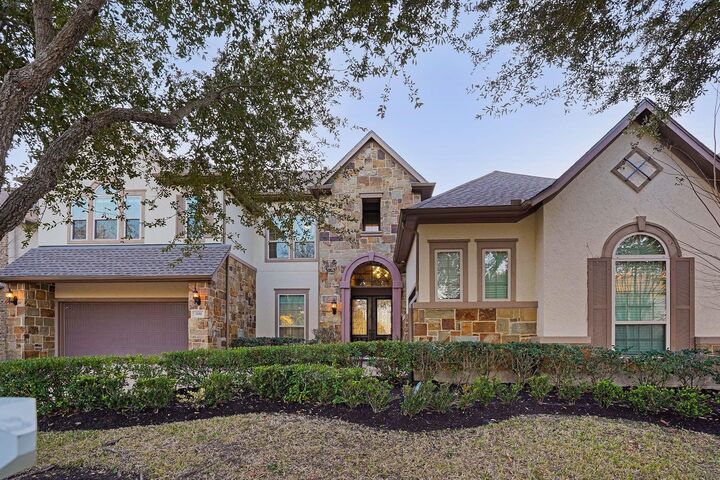
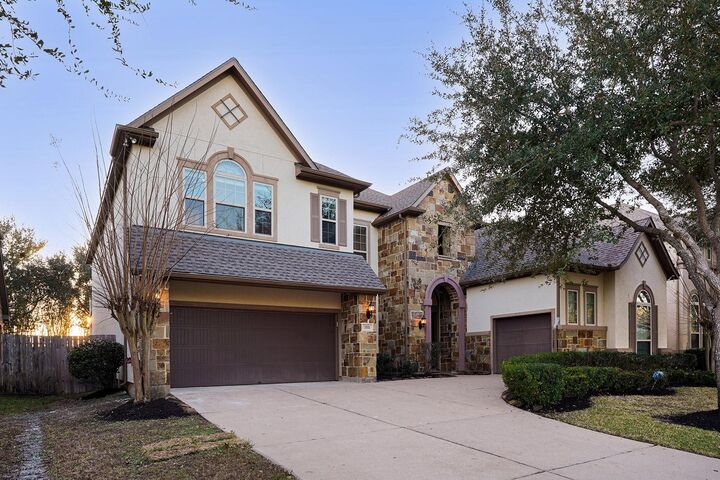
*PRICE IMPROVEMENT * OPEN HOUSE: Sat 10/3 2p-4p | Sun 10/4 2p-4p * NORTHEAST-Facing Multi-Generational Marseille in coveted Avalon at Telfair. This 5BR/4.5BA/3-car garage, stone & stucco Taylor Morrison home blends refined design with updates. Major exterior improvements completed in 2026 include fresh exterior paint, professionally completed stucco work, upgraded drainage with new French drains, complemented by a new roof (Aug 2024) and water heaters (Apr 2024). The home features a double-door entry, soaring ceilings, formal dining, plus a gourmet kitchen with gas cooktop, abundant cabinetry and generous counter space. The sought-after Marseille layout offers TWO BEDROOMS DOWN, including a private guest en-suite, plus 3 bedrooms, 2 baths, media room, game room and balcony upstairs. Enjoy the covered patio overlooking an oversized yard with tree-lined views and no rear neighbors. FUNCTIONAL BY DESIGN. UPDATED FOR CONFIDENCE. Flexible purchase options available for qualified buyers.
MLS #:
91096459
91096459
Taxes
$23,507(2025)
$23,507(2025)
Lot Size
0.25 acres
0.25 acres
Type
Single-Family Home
Single-Family Home
Year Built
2012
2012
Style
Traditional
Traditional
School District
19 - Fort Bend
19 - Fort Bend
County
Fort Bend County
Fort Bend County
Community
Telfair
Telfair
Listed By
Rajit Seth, eXp Realty, LLC
Source
HOUSTON
Last checked Oct 2 2026 at 1:15 PM GMT+0000
HOUSTON
Last checked Oct 2 2026 at 1:15 PM GMT+0000
Bathroom Details
- Full Bathrooms: 4
- Half Bathroom: 1
Interior Features
- Wired for Sound
- Formal Entry/Foyer
- Dishwasher
- Microwave
- Electric Oven
- Disposal
- Laundry: Washer Hookup
- Laundry: Electric Dryer Hookup
- Primary Bed - 1st Floor
- High Ceilings
- En-Suite Bath
- Walk-In Closet(s)
- Oven
- 1 Bedroom Down - Not Primary Br
- Gas Cooktop
- 2 Bedrooms Down
- Water Softener
- 3 Bedrooms Up
Kitchen
- Kitchen Open to Family Room
- Pantry
Subdivision
- Telfair
Lot Information
- 0 Up to 1/4 Acre
- Subdivided
Property Features
- Fireplace: 1
- Fireplace: Gas Log
- Foundation: Slab
Heating and Cooling
- Zoned
- Natural Gas
- Electric
- Ceiling Fan(s)
Homeowners Association Information
- Dues: $800/Annually
Flooring
- Carpet
- Tile
- Engineered Wood
Exterior Features
- Roof: Composition
Utility Information
- Sewer: Public Sewer
- Energy: Thermostat, Attic Vents
School Information
- Elementary School: Colony Meadows Elementary School
- Middle School: Fort Settlement Middle School
- High School: Clements High School
Garage
- Attached Garage
Parking
- Attached
- Total: 3
- Double-Wide Driveway
- Garage Door Opener
Stories
- 2
Living Area
- 4,478 sqft
Location
Estimated Monthly Mortgage Payment
*Based on Fixed Interest Rate withe a 30 year term, principal and interest only
Listing price
Down payment
%
Interest rate
%Mortgage calculator estimates are provided by CENTURY 21 Real Estate LLC and are intended for information use only. Your payments may be higher or lower and all loans are subject to credit approval.
Disclaimer: Copyright 2026 Houston Association of Realtors. All rights reserved. This information is deemed reliable, but not guaranteed. The information being provided is for consumers’ personal, non-commercial use and may not be used for any purpose other than to identify prospective properties consumers may be interested in purchasing. Data last updated 10/2/26 06:15


