

Listing Courtesy of: HOUSTON / Listed By: Keller Williams Realty Southwest
7507 Baldwin Crossing Sugar Land, TX 77479
Active (1 Days)
$948,000 (USD)
OPEN HOUSE TIMES
-
OPENSat, Nov 71:00 pm - 5:00 pm
Description
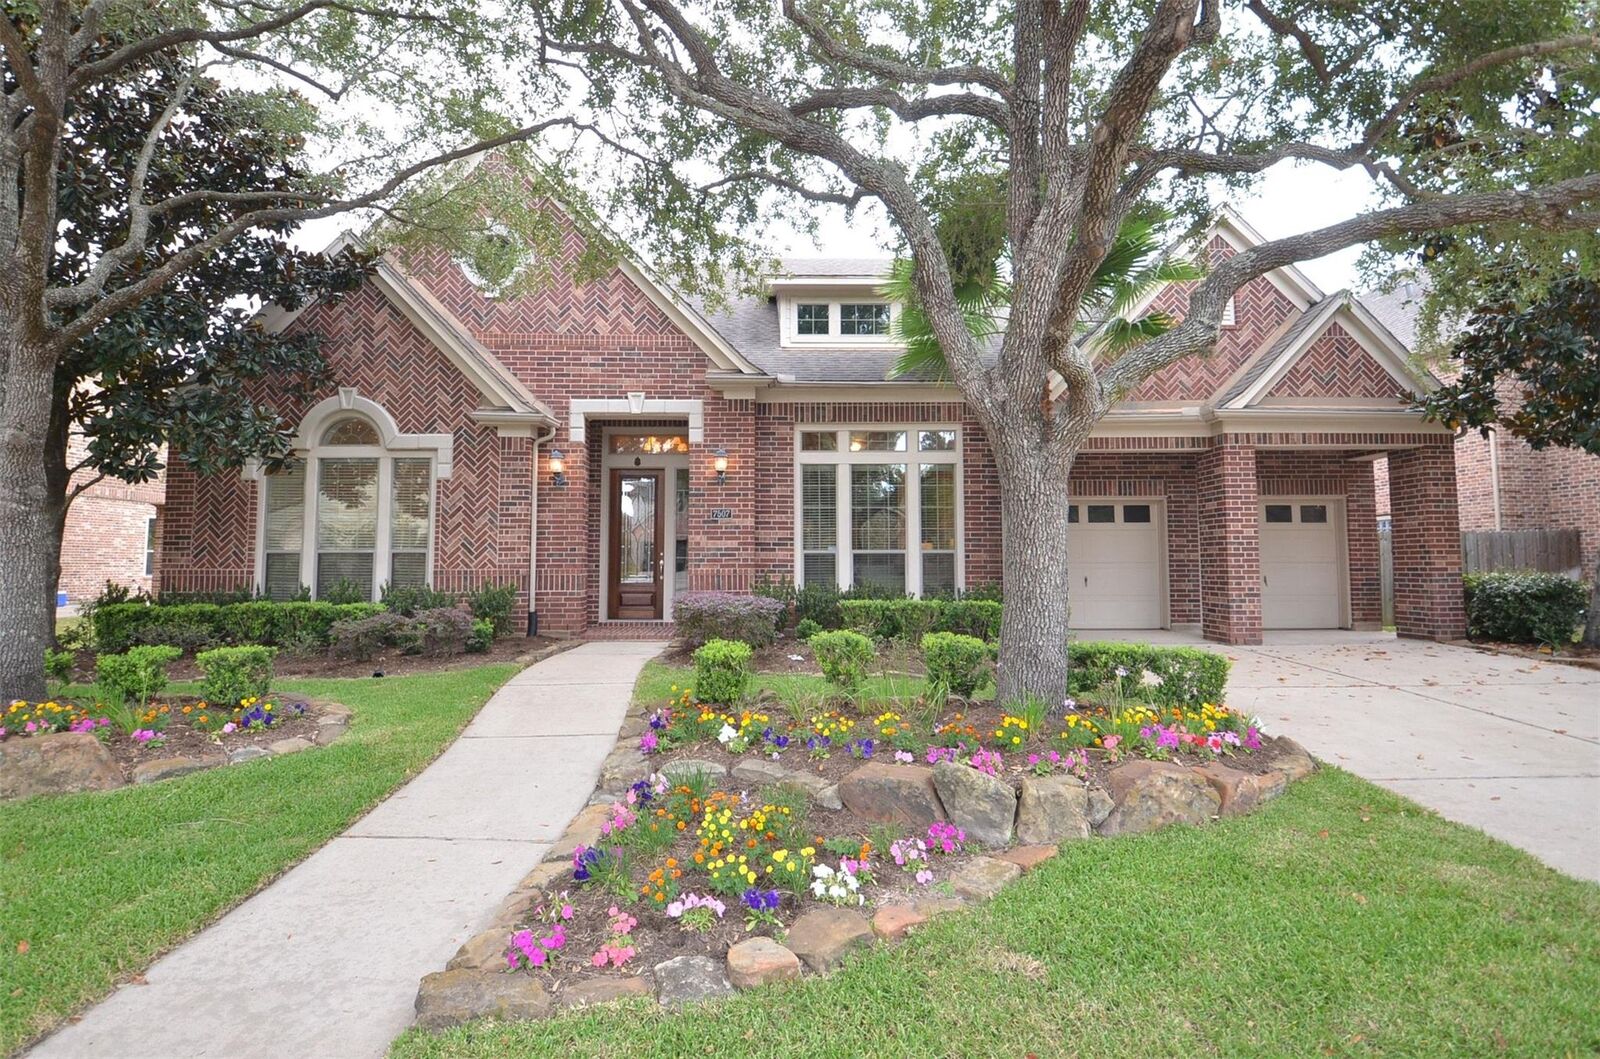
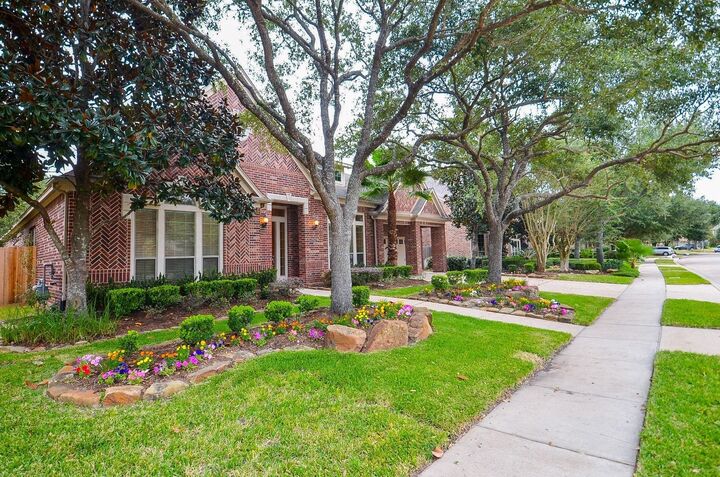
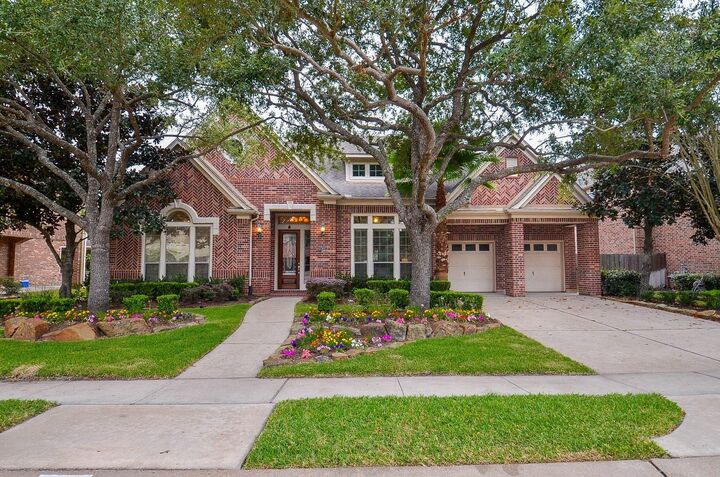
An elegant Perry model home in Sugar Land’s premier Telfair community, this 1.5-story sanctuary offers remarkable features and seamless everyday functionality. Soaring coffered ceilings and rich hardwood floors introduce formal spaces before opening into a striking two-story living room warmed by a cozy fireplace. The kitchen centers on a stone-topped island, flowing effortlessly into a sunlit morning area and sunroom. Uniquely designed with four bedrooms on the main level, the floor plan accommodates visitors easily, while an upstairs game room and dedicated home theater offer an isolated zone for movie nights and leisure. Beyond the covered back patio, freshly updated landscaping and plush green lawn surround a sparkling private pool. Complete with a tandem three-car garage, accessible attic storage, three recent water heaters, and two brand-new AC units, this move-in-ready property marries classic comfort with lasting peace of mind.
MLS #:
46172886
46172886
Taxes
$24,411(2026)
$24,411(2026)
Lot Size
0.25 acres
0.25 acres
Type
Single-Family Home
Single-Family Home
Year Built
2006
2006
Style
Georgian
Georgian
School District
19 - Fort Bend
19 - Fort Bend
County
Fort Bend County
Fort Bend County
Community
Telfair
Telfair
Listed By
Sapana Patel, Keller Williams Realty Southwest
Source
HOUSTON
Last checked Nov 2 2026 at 7:11 AM GMT+0000
HOUSTON
Last checked Nov 2 2026 at 7:11 AM GMT+0000
Bathroom Details
- Full Bathrooms: 4
- Half Bathroom: 1
Interior Features
- Dishwasher
- Microwave
- Electric Oven
- Disposal
- Laundry: Washer Hookup
- Laundry: Electric Dryer Hookup
- Primary Bed - 1st Floor
- All Bedrooms Down
- High Ceilings
- En-Suite Bath
- Walk-In Closet(s)
- Windows: Window Coverings
- Gas Range
- Water Softener
Kitchen
- Kitchen Open to Family Room
- Kitchen Island
- Walk-In Pantry
Subdivision
- Telfair
Lot Information
- Subdivided
- 1/4 Up to 1/2 Acre
- Back Yard
Property Features
- Fireplace: 1
- Fireplace: Wood Burning
- Fireplace: Gas Log
- Foundation: Slab
Heating and Cooling
- Natural Gas
- Electric
- Ceiling Fan(s)
Pool Information
- In Ground
Homeowners Association Information
- Dues: $750/Annually
Flooring
- Carpet
- Tile
- Wood
Exterior Features
- Roof: Composition
Utility Information
- Sewer: Public Sewer
- Energy: Attic Vents
School Information
- Elementary School: Cornerstone Elementary School
- Middle School: Sartartia Middle School
- High School: Clements High School
Garage
- Attached Garage
Parking
- Attached
- Total: 3
- Porte-Cochere
- Tandem
- Garage Door Opener
Stories
- 1
Living Area
- 4,619 sqft
Location
Estimated Monthly Mortgage Payment
*Based on Fixed Interest Rate withe a 30 year term, principal and interest only
Listing price
Down payment
%
Interest rate
%Mortgage calculator estimates are provided by CENTURY 21 Real Estate LLC and are intended for information use only. Your payments may be higher or lower and all loans are subject to credit approval.
Disclaimer: Copyright 2026 Houston Association of Realtors. All rights reserved. This information is deemed reliable, but not guaranteed. The information being provided is for consumers’ personal, non-commercial use and may not be used for any purpose other than to identify prospective properties consumers may be interested in purchasing. Data last updated 11/1/26 23:11


