

Listing Courtesy of: Austin Board of Realtors / Listed By: eXp Realty, LLC - Contact: (512) 269-7907
188 Beth Ann Loop Taylor, TX 76574
Active (77 Days)
$294,900 (USD)
Description
MLS #:
6278507
6278507
Taxes
$6,694(2026)
$6,694(2026)
Lot Size
5,998 SQFT
5,998 SQFT
Type
Single-Family Home
Single-Family Home
Year Built
2019
2019
School District
Taylor Isd
Taylor Isd
County
Williamson County
Williamson County
Community
Avery Glen
Avery Glen
Listed By
Paige Morris, eXp Realty, LLC, Contact: (512) 269-7907
Source
Austin Board of Realtors
Last checked Aug 27 2026 at 11:55 PM GMT+0000
Austin Board of Realtors
Last checked Aug 27 2026 at 11:55 PM GMT+0000
Bathroom Details
- Full Bathrooms: 2
Interior Features
- Dishwasher
- Microwave
- Oven
- Refrigerator
- Pantry
- Open Floorplan
- Recessed Lighting
- Walk-In Closet(s)
- Stainless Steel Appliance(s)
- Ceiling Fan(s)
- French Door(s)/Atrium Door(s)
- Kitchen Island
- Granite Counters
- Windows: Plantation Shutters
- Laundry: Laundry Closet
Subdivision
- Avery Glen
Lot Information
- Back Yard
Property Features
- Fireplace: 0
- Foundation: Slab
Heating and Cooling
- Central
- Central Air
Pool Information
- See Remarks
Homeowners Association Information
- Dues: $149/Quarterly
Flooring
- Vinyl
Exterior Features
- Roof: Shingle
Utility Information
- Utilities: Sewer Connected, Water Source: Public, Underground Utilities
- Sewer: Public Sewer
School Information
- Elementary School: Naomi Pasemann
- Middle School: Taylor
- High School: Taylor
Stories
- 1
Living Area
- 1,658 sqft
Additional Information: eXp Realty, LLC | (512) 269-7907
Location
Estimated Monthly Mortgage Payment
*Based on Fixed Interest Rate withe a 30 year term, principal and interest only
Listing price
Down payment
%
Interest rate
%Mortgage calculator estimates are provided by CENTURY 21 Real Estate LLC and are intended for information use only. Your payments may be higher or lower and all loans are subject to credit approval.
Disclaimer: Copyright 2026 Austin Association of Realtors. All rights reserved. This information is deemed reliable, but not guaranteed. The information being provided is for consumers’ personal, non-commercial use and may not be used for any purpose other than to identify prospective properties consumers may be interested in purchasing. Data last updated 8/27/26 16:55



This one-owner, single-story home has been meticulously maintained since it was built in 2019, offering 1,659 square feet of smart, open-concept living with none of the wear that comes with a longer ownership history.
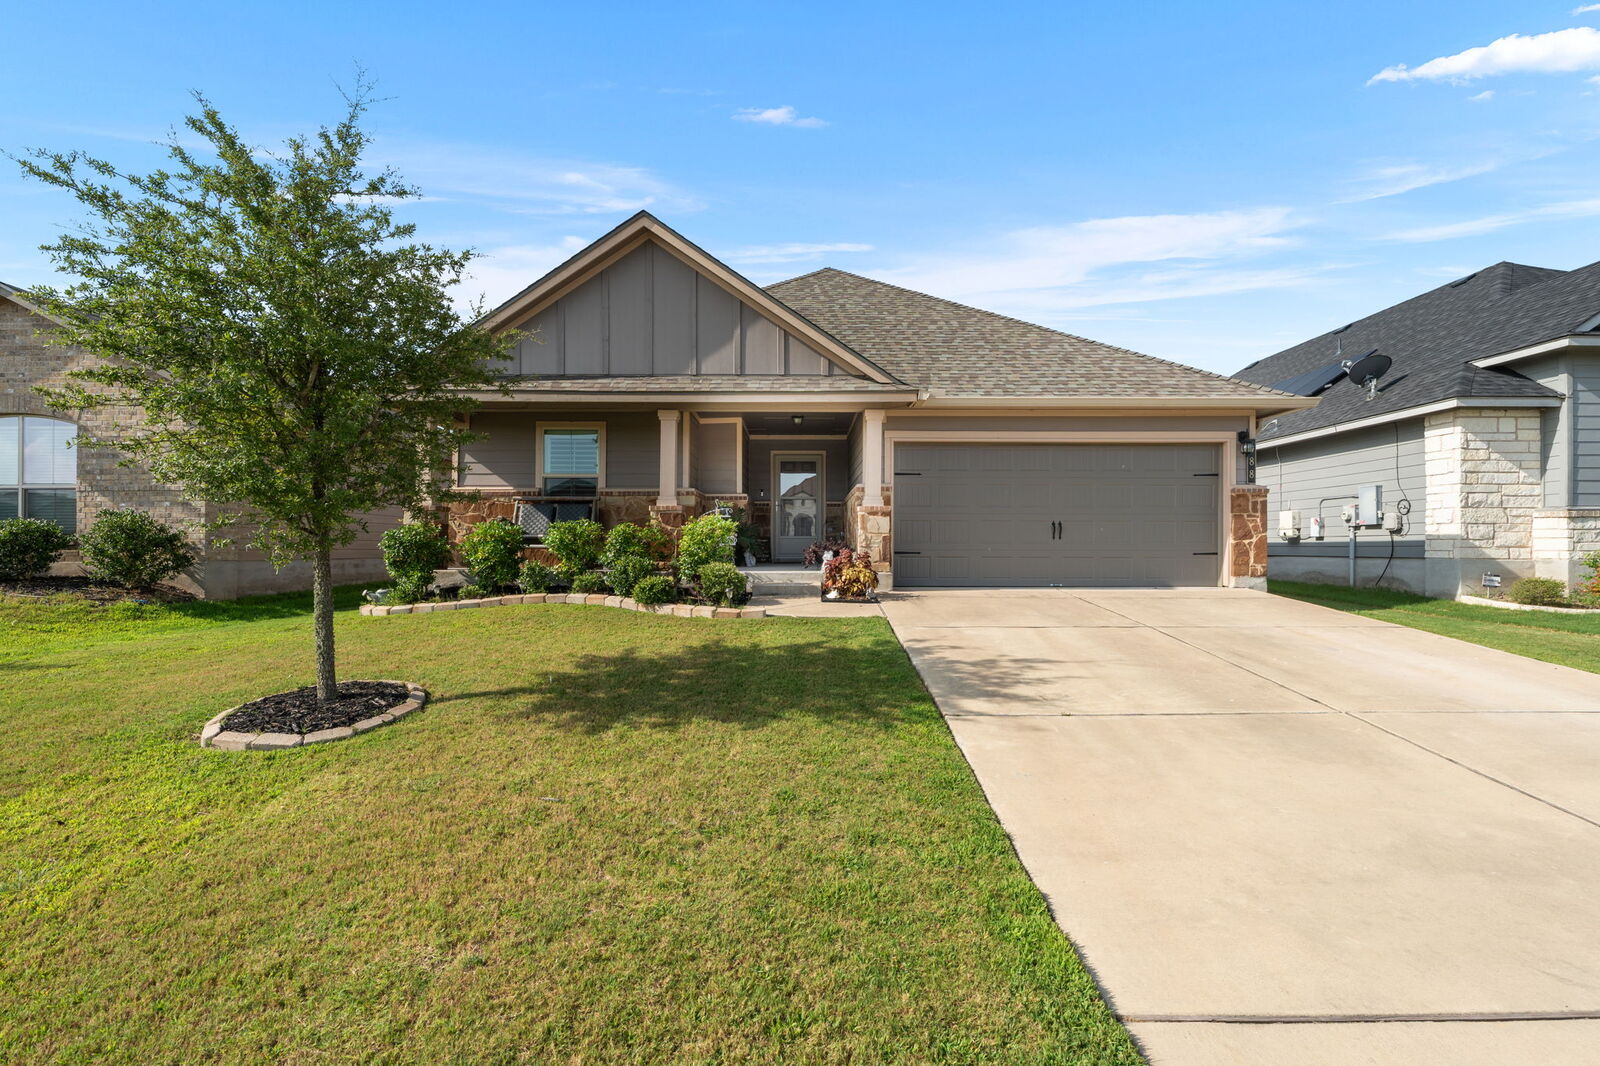
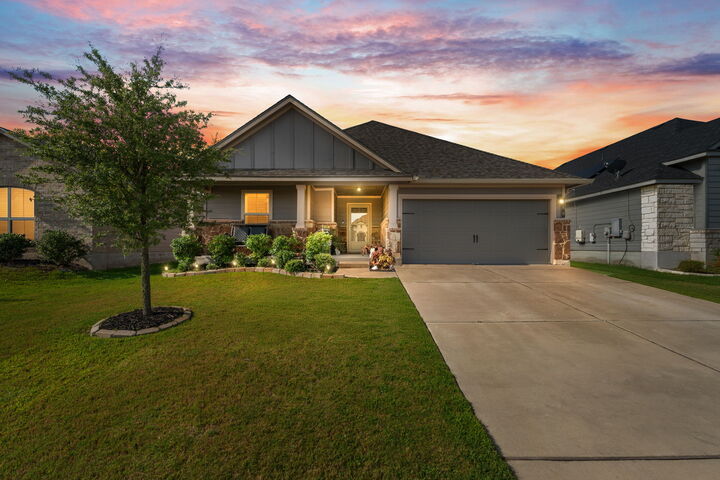
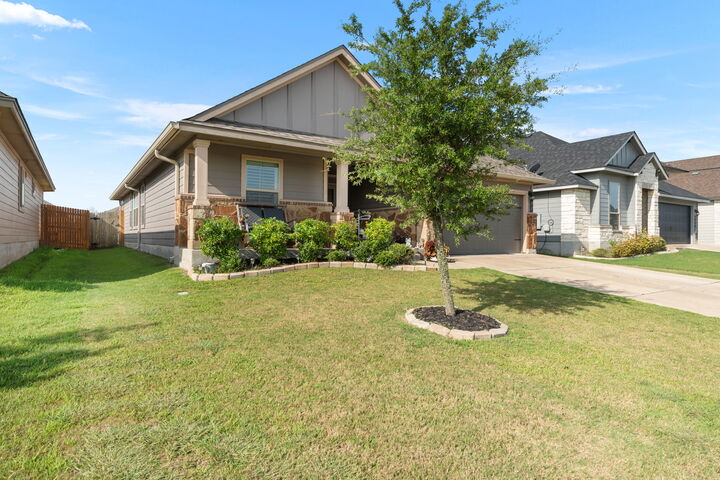
Curb appeal makes the first impression: a covered front porch, stone accents, board-and-batten gables, a mature shade tree, and a wide driveway leading to the two-car garage.
Inside, the living, dining, and kitchen areas flow together under recessed lighting and rich wood-look flooring. The kitchen anchors the space with granite countertops, a breakfast bar, subway tile backsplash, stainless steel appliances, espresso cabinetry with crown molding, and a walk-in pantry. The owner's suite sits privately apart with its own bath and generous closet space, while two additional bedrooms and a full bath occupy the opposite side of the home — an ideal split layout for guests, family, or a home office.
Out back, a private fenced yard with a hot tub is ready for evening soaks and weekend entertaining. Easy-care landscaping front and back keeps upkeep simple.
Move-in ready and backed by a hard-to-beat assumable financing option. Schedule your showing today.
Assumable loan is seperate from obtaining a loan for the remaining baland of the home. Please seek financial support from you lender prior to submitting an offer.