

Listing Courtesy of: Central Texas MLS / Listed By: Starpointe Realty Ctx, LLC - Contact: brandi@starpointerealtyctx.com
118 Avrshire Lane Temple, TX 76502
Active (132 Days)
$285,000 (USD)
Description
MLS #:
623979
623979
Lot Size
5,998 SQFT
5,998 SQFT
Type
Single-Family Home
Single-Family Home
Year Built
2007
2007
Style
Traditional
Traditional
School District
Academy Isd
Academy Isd
County
Bell County
Bell County
Community
Echo Vista Add
Echo Vista Add
Listed By
Brandi Stokes, Starpointe Realty Ctx, LLC, Contact: brandi@starpointerealtyctx.com
Source
Central Texas MLS
Last checked Sep 1 2026 at 12:10 PM GMT+0000
Central Texas MLS
Last checked Sep 1 2026 at 12:10 PM GMT+0000
Bathroom Details
- Full Bathrooms: 2
- Half Bathroom: 1
Interior Features
- Separate Shower
- Window Treatments
- Shower Only
- Ceiling Fan(s)
- Laundry: Laundry Room
- Some Electric Appliances
- Garden Tub/Roman Tub
- Split Bedrooms
- Dishwasher
- Range
- Refrigerator
- Microwave
- Laundry: Upper Level
- Pantry
- Kitchen/Family Room Combo
- Electric Range
- Double Vanity
- Windows: Plantation Shutters
Subdivision
- Echo Vista Add
Lot Information
- City Lot
Property Features
- Fireplace: 0
- Foundation: Slab
Heating and Cooling
- Central
- Electric
- Central Air
Flooring
- Ceramic Tile
- Luxury Vinyl Plank
Exterior Features
- Roof: Shingle
- Roof: Composition
Utility Information
- Utilities: Electricity Available, Water Available, Underground Utilities, Water Source: Public
- Sewer: Public Sewer
School Information
- Elementary School: Academy Elementary School
- Middle School: Academy Middle School
- High School: Academy High School
Stories
- 2
Living Area
- 2,078 sqft
Additional Information: Starpointe Realty Ctx, LLC | brandi@starpointerealtyctx.com
Location
Estimated Monthly Mortgage Payment
*Based on Fixed Interest Rate withe a 30 year term, principal and interest only
Listing price
Down payment
%
Interest rate
%Mortgage calculator estimates are provided by CENTURY 21 Real Estate LLC and are intended for information use only. Your payments may be higher or lower and all loans are subject to credit approval.
Disclaimer: Copyright 2026 Central Texas MLS. All rights reserved. This information is deemed reliable, but not guaranteed. The information being provided is for consumers’ personal, non-commercial use and may not be used for any purpose other than to identify prospective properties consumers may be interested in purchasing. Data last updated 9/1/26 05:10



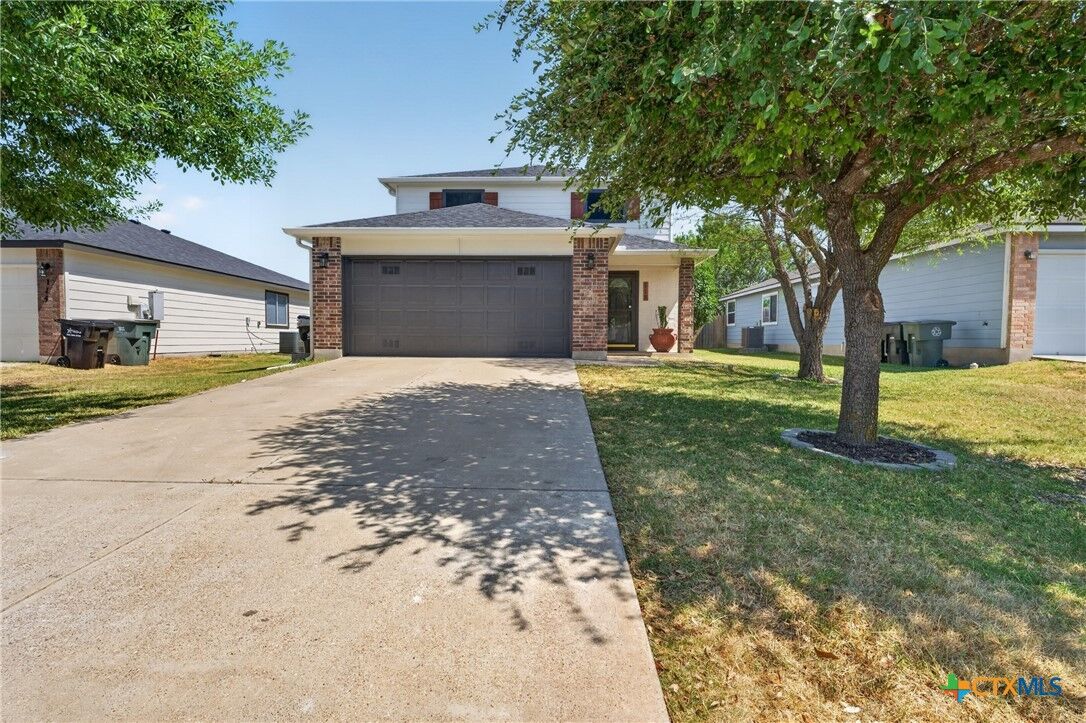
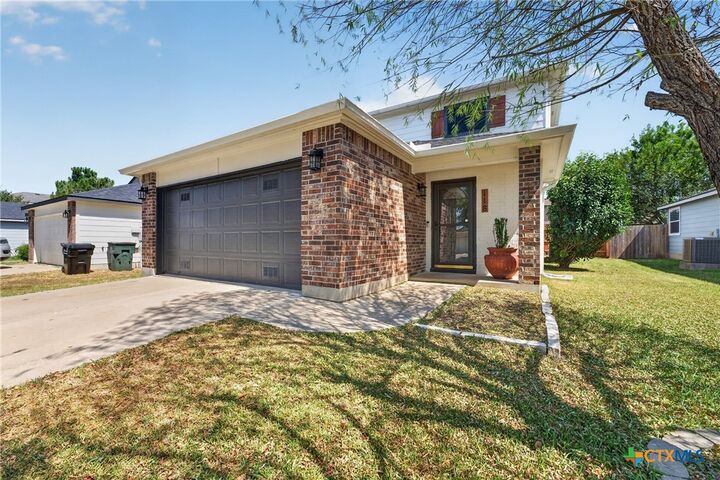
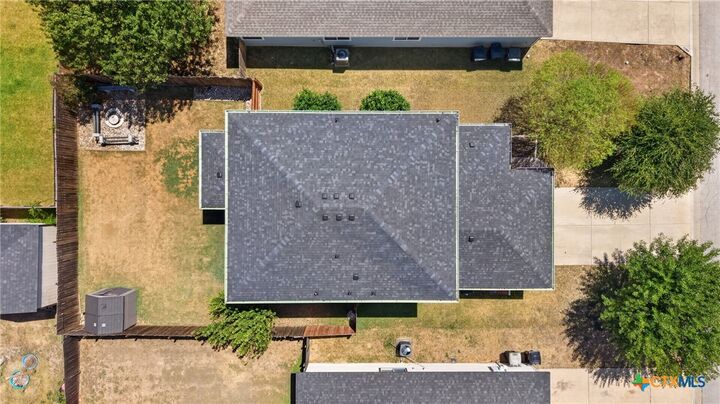
Located in Academy ISD, this 4-bedroom, 2.5-bath home offers a flexible floor plan with TWO separate living areas; ideal for entertaining, a home office, media or game room, playroom, or simply extra space to spread out. Durable luxury vinyl plank flooring complements the main level, while the newly replaced flooring upstairs creates a fresh, cohesive look. A NEW ROOF installed in 2025 adds another valuable improvement and peace of mind for the next owner.
Generous storage throughout the home adds everyday functionality, and the backyard includes a storage shed that will convey. Conveniently located near shopping, dining, schools, and major commuter routes, 118 Avrshire combines space, flexibility, recent improvements, and a convenient Temple location. If you saw this home before, it's worth another look, and if you haven't, now is the time to see what's new!