

Listing Courtesy of: HOUSTON / Listed By: Om Realty Group
525 Eagles Nest Cove Temple, TX 76502
Active (11 Days)
$389,000 (USD)
Description
MLS #:
73004075
73004075
Taxes
$6,589(2026)
$6,589(2026)
Lot Size
7,200 SQFT
7,200 SQFT
Type
Single-Family Home
Single-Family Home
Year Built
2005
2005
Style
Traditional
Traditional
School District
215 - Belton
215 - Belton
County
Bell County
Bell County
Community
Sage Meadows Ph I
Sage Meadows Ph I
Listed By
Rajini Kanth Karduri, Om Realty Group
Source
HOUSTON
Last checked Aug 28 2026 at 1:06 AM GMT+0000
HOUSTON
Last checked Aug 28 2026 at 1:06 AM GMT+0000
Bathroom Details
- Full Bathrooms: 2
- Half Bathroom: 1
Interior Features
- Refrigerator Included
- Dishwasher
- Microwave
- Disposal
Subdivision
- Sage Meadows Ph I
Lot Information
- Cul-De-Sac
- 0 Up to 1/4 Acre
- Back Yard
Property Features
- Foundation: Slab
Heating and Cooling
- Electric
- Ceiling Fan(s)
Homeowners Association Information
- Dues: $250/Annually
Flooring
- Carpet
- Tile
Exterior Features
- Roof: Composition
Utility Information
- Sewer: Public Sewer
School Information
- Elementary School: Joe M Pirtle Elementary School
- Middle School: Lake Belton Middle School
- High School: Lake Belton High
Garage
- Attached Garage
Parking
- Total: 2
- Attached
Stories
- 2
Living Area
- 2,421 sqft
Location
Estimated Monthly Mortgage Payment
*Based on Fixed Interest Rate withe a 30 year term, principal and interest only
Listing price
Down payment
%
Interest rate
%Mortgage calculator estimates are provided by CENTURY 21 Real Estate LLC and are intended for information use only. Your payments may be higher or lower and all loans are subject to credit approval.
Disclaimer: Copyright 2026 Houston Association of Realtors. All rights reserved. This information is deemed reliable, but not guaranteed. The information being provided is for consumers’ personal, non-commercial use and may not be used for any purpose other than to identify prospective properties consumers may be interested in purchasing. Data last updated 8/27/26 18:06



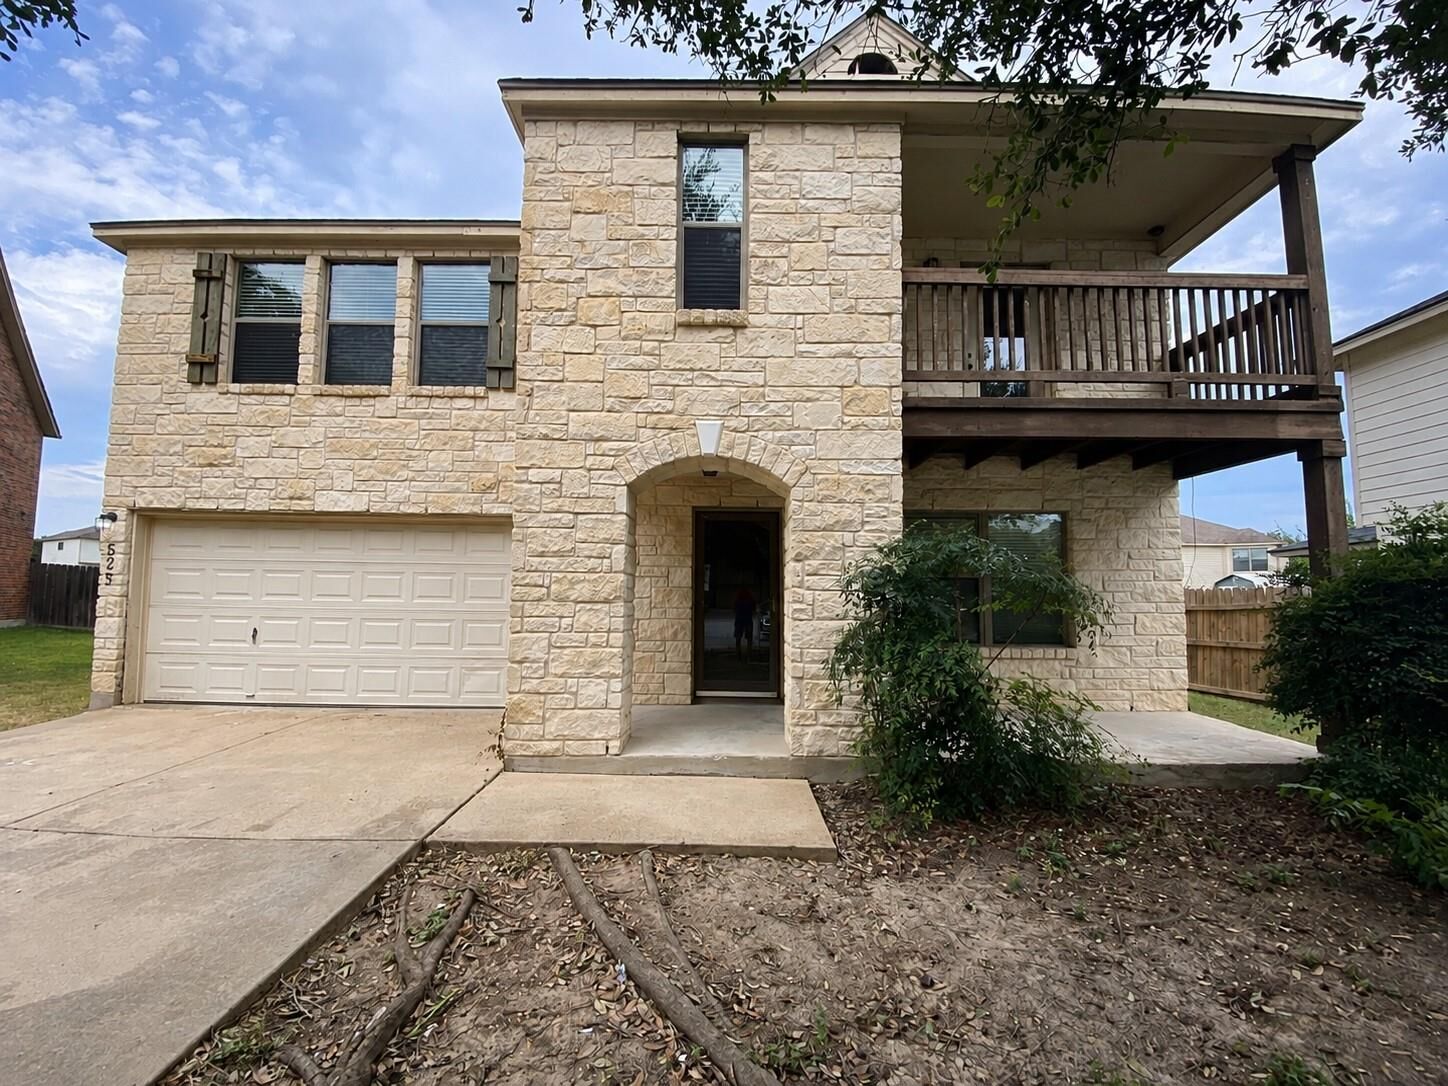
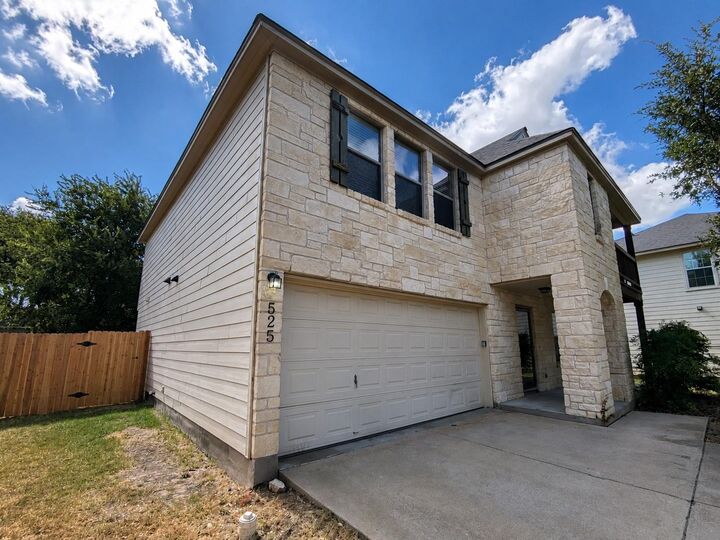
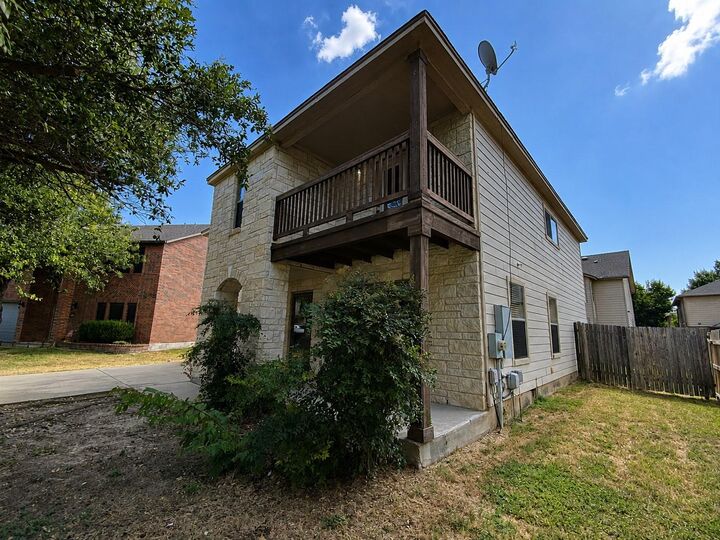
All bedrooms are located upstairs. The oversized primary suite includes a sitting area, multiple walk-in closets and connects to a versatile nook, ideal for a sitting area or home office, which provides access to the covered second-floor balcony - an inviting space to sit and relax. Two secondary bedrooms and a full bathroom complete the upper level. The home offers abundant storage throughout, including multiple walk-in closets, built-in shelving and the oversized pantry. Additional highlights include a covered rear patio and fenced backyard. Roof is two years old; Water heater is three years old; HVAC is brand new.