

Listing Courtesy of: Central Texas MLS / Listed By: Re/Max Great Place - Contact: 254-933-0500
7818 Honeysuckle Temple, TX 76502
Active (1 Days)
$250,000 (USD)
Description
MLS #:
625919
625919
Lot Size
6,268 SQFT
6,268 SQFT
Type
Single-Family Home
Single-Family Home
Year Built
2007
2007
Style
Traditional
Traditional
School District
Belton Isd
Belton Isd
County
Bell County
Bell County
Community
Westfield Dev Ph Ii
Westfield Dev Ph Ii
Listed By
Steven Kirkpatrick, Re/Max Great Place, Contact: 254-933-0500
Source
Central Texas MLS
Last checked Sep 29 2026 at 10:36 AM GMT+0000
Central Texas MLS
Last checked Sep 29 2026 at 10:36 AM GMT+0000
Bathroom Details
- Full Bathrooms: 2
Interior Features
- High Ceilings
- Ceiling Fan(s)
- Laundry: Laundry Room
- Some Electric Appliances
- Range
- Tub Shower
- Pantry
- Coffered Ceiling(s)
- Breakfast Bar
- Electric Range
- Solid Surface Counters
- Kitchen/Dining Combo
- Double Vanity
- Bookcases
- Pull Down Attic Stairs
- Electric Water Heater
- Quartz Counters
Subdivision
- Westfield Dev Ph Ii
Lot Information
- City Lot
- < 1/4 Acre
Property Features
- Fireplace: Living Room
- Foundation: Slab
Heating and Cooling
- Electric
- 1 Unit
Homeowners Association Information
- Dues: $105/Annually
Flooring
- Carpet Free
- Luxury Vinyl Plank
Exterior Features
- Roof: Shingle
- Roof: Composition
Utility Information
- Utilities: Water Source: Public
- Sewer: Public Sewer
Stories
- 1
Living Area
- 1,428 sqft
Additional Information: Re/Max Great Place | 254-933-0500
Location
Estimated Monthly Mortgage Payment
*Based on Fixed Interest Rate withe a 30 year term, principal and interest only
Listing price
Down payment
%
Interest rate
%Mortgage calculator estimates are provided by CENTURY 21 Real Estate LLC and are intended for information use only. Your payments may be higher or lower and all loans are subject to credit approval.
Disclaimer: Copyright 2026 Central Texas MLS. All rights reserved. This information is deemed reliable, but not guaranteed. The information being provided is for consumers’ personal, non-commercial use and may not be used for any purpose other than to identify prospective properties consumers may be interested in purchasing. Data last updated 9/29/26 03:36



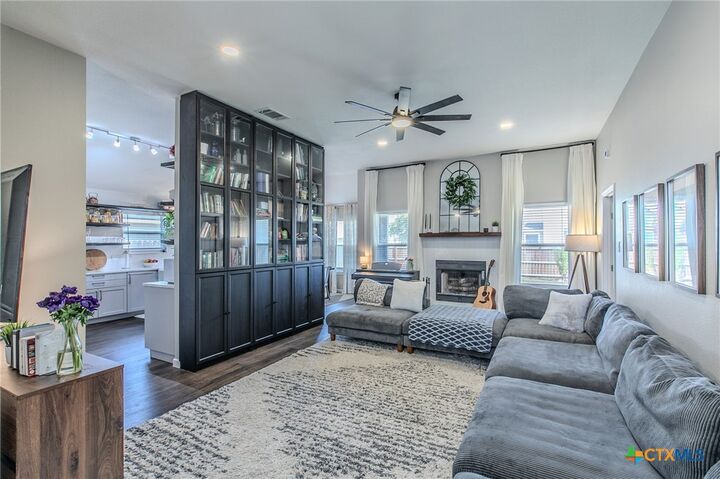
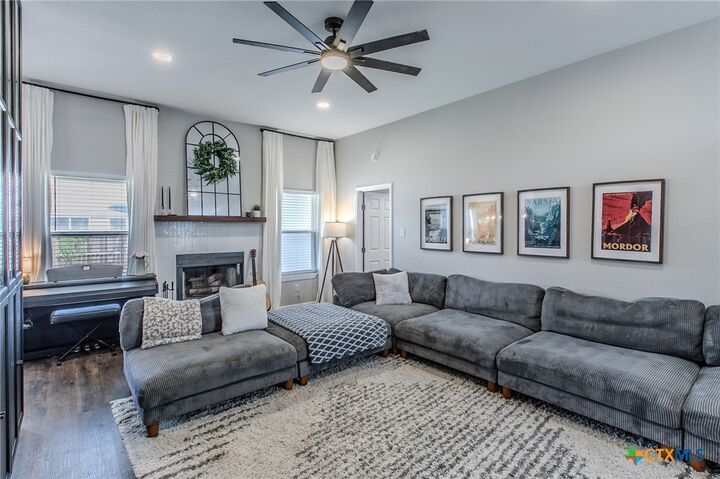
Inside, the open living area features luxury vinyl plank flooring, recessed lighting, a wood-burning fireplace with herringbone tile surround, floor-to-ceiling built-in bookcases, fresh interior paint and upgraded blown-in insulation.
The adjoining kitchen has been refreshed with updated cabinetry, quartz countertops, soft-close drawers and cabinets, hand-stained open shelving and an extended peninsula providing abundant prep space and pull-up dining. Additional features include a farmhouse-style sink, herringbone backsplash, pot filler, modern fixtures, pendant lighting, a 2025 panel-front dishwasher that blends with the cabinetry, and an induction range with convection oven and air-fry function.
The primary suite offers a tray ceiling with recessed dimmable lighting and an updated bath with dual-sink vanity, contemporary finishes and generous counter space. Secondary bedrooms offer flexibility for guests, a home office or hobby space.
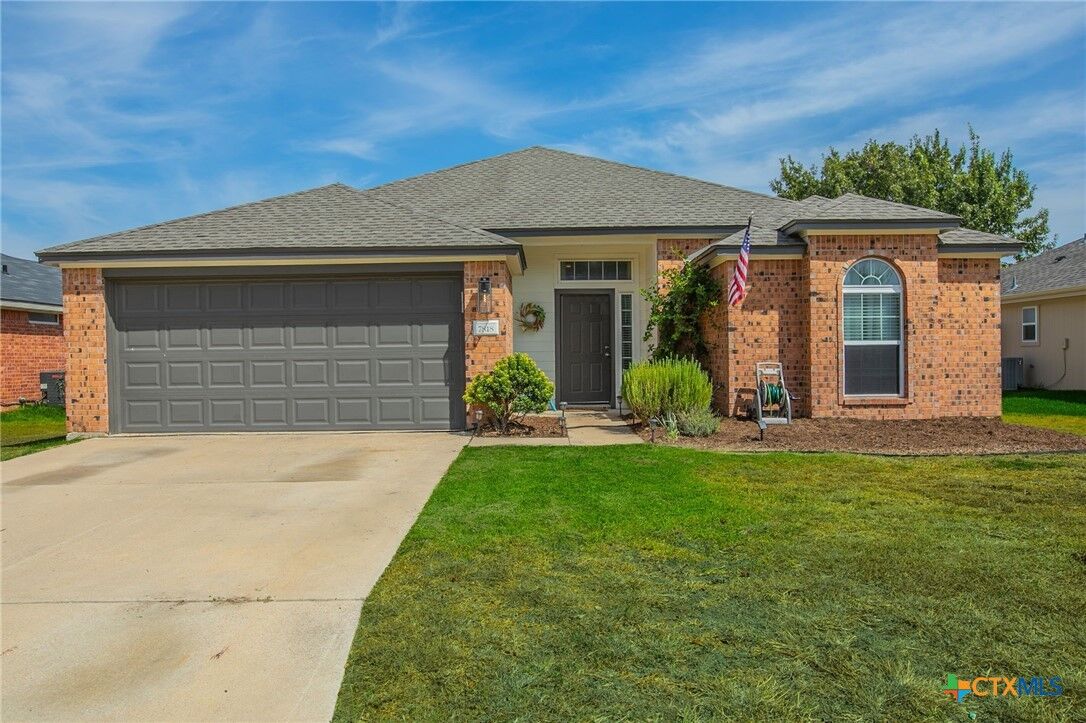
Outside, fresh exterior paint, established landscaping and a two-car garage provide welcoming curb appeal. The fenced backyard features dwarf apple and peach trees, a hidden garden and usable lawn space for outdoor dining, pets or recreation.
Major 2025 improvements include a new roof, HVAC system, water heater, fence, garage door and opener, electric boxes throughout, interior and exterior paint, dishwasher and upgraded blown in insulation. With its remodeled interior, distinctive built-ins, functional layout and move-in-ready appeal, 7818 Honeysuckle blends established-home character with thoughtful modern updates.