

Listing Courtesy of: Austin Board of Realtors / Listed By: Christies Intl Real Estate Lone Star - Contact: 512-589-1002
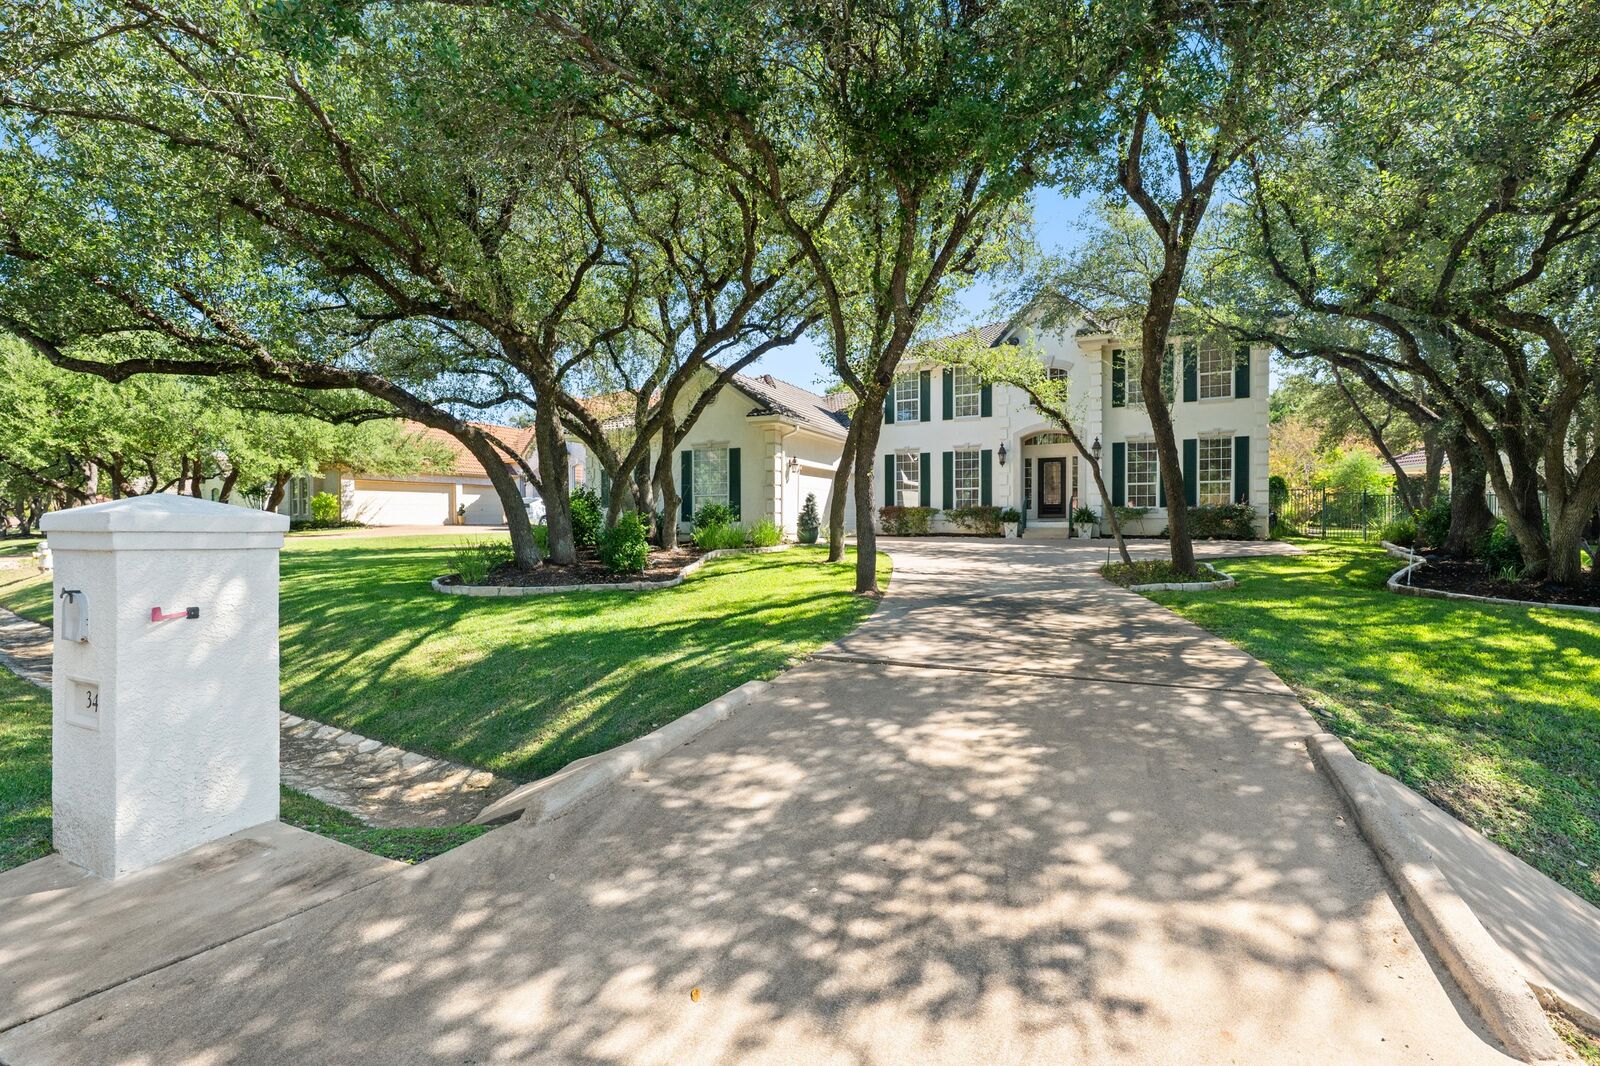
34 Hedgebrook Way The Hills, TX 78738
Active (15 Days)
$950,000 (USD)

Description
MLS #:
8004423
8004423
Taxes
$15,978(2026)
$15,978(2026)
Lot Size
0.33 acres
0.33 acres
Type
Single-Family Home
Single-Family Home
Year Built
1998
1998
School District
Lake Travis Isd
Lake Travis Isd
County
Travis County
Travis County
Community
Hills Lakeway Ph 09
Hills Lakeway Ph 09
Listed By
Sandy Cary, Christies Intl Real Estate Lone Star, Contact: 512-589-1002
Source
Austin Board of Realtors
Last checked Nov 8 2026 at 10:31 PM GMT+0000
Austin Board of Realtors
Last checked Nov 8 2026 at 10:31 PM GMT+0000
Bathroom Details
- Full Bathrooms: 3
- Half Bathroom: 1
Interior Features
- Double Vanity
- Intercom
- Dishwasher
- Disposal
- Microwave
- Pantry
- Bookcases
- Built-In Features
- Multiple Living Areas
- Recessed Lighting
- Walk-In Closet(s)
- Breakfast Bar
- Ceiling Fan(s)
- Self Cleaning Oven
- Windows: Window Treatments
- Built-In Oven
- Eat-In Kitchen
- Main Level Primary
- High Ceilings
- Multiple Dining Areas
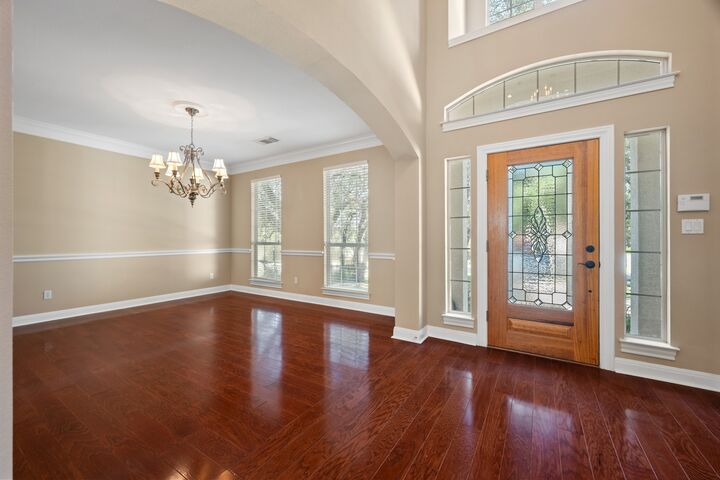
- Separate/Formal Dining Room
- Granite Counters
- Entrance Foyer
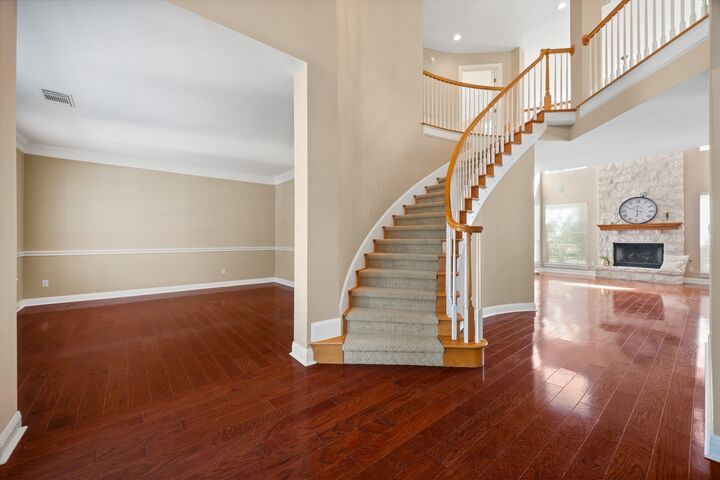
- Vaulted Ceiling(s)
- Wired for Sound
- Laundry: Main Level
- Laundry: Laundry Room
- Study
Subdivision
- Hills Lakeway Ph 09
Lot Information
- Level
- Trees Medium Size
Property Features
- Fireplace: Family Room
- Fireplace: 1
- Foundation: Slab
Heating and Cooling
- Central
- Central Air
Pool Information
- Community
Homeowners Association Information
- Dues: $775/SemiAnnually
Flooring
- Carpet
- Wood
- Tile
Exterior Features
- Roof: Tile
Utility Information
- Utilities: Electricity Available, Underground Utilities, Water Source: Municipal Utility District, Sewer Available, Water Available
- Sewer: Municipal Utility District
School Information
- Elementary School: Lakeway
- Middle School: Bee Cave Middle School
- High School: Lake Travis
Parking
- Garage
- Attached
- Garage Door Opener
- Garage Faces Side
Stories
- 2
Living Area
- 3,708 sqft
Additional Information: Christies Intl Real Estate Lone Star | 512-589-1002
Location
Estimated Monthly Mortgage Payment
*Based on Fixed Interest Rate withe a 30 year term, principal and interest only
Listing price
Down payment
%
Interest rate
%Mortgage calculator estimates are provided by CENTURY 21 Real Estate LLC and are intended for information use only. Your payments may be higher or lower and all loans are subject to credit approval.
Disclaimer: Copyright 2026 Austin Association of Realtors. All rights reserved. This information is deemed reliable, but not guaranteed. The information being provided is for consumers’ personal, non-commercial use and may not be used for any purpose other than to identify prospective properties consumers may be interested in purchasing. Data last updated 11/8/26 14:31



Enjoy The Hills Country Club’s golf, tennis, pickleball, fitness, swimming, dining, and social opportunities, with access based on membership. Nearby Lake Travis, Lakeway City Park, and the Hill Country Galleria offer recreation, trails, shopping, and restaurants. Located within Lake Travis ISD, this home pairs generous space with a convenient Lakeway lifestyle. 24 hour guard gated, as well as drive by security makes The Hills one of Lakeway’s most highly desired communities.