

Listing Courtesy of: HOUSTON / Listed By: Coldwell Banker Realty The Woodlands
2 Tall Sky Place The Woodlands, TX 77381
Active (2 Days)
$525,000 (USD)
OPEN HOUSE TIMES
-
OPENSat, Oct 311:00 am - 1:00 pm
Description
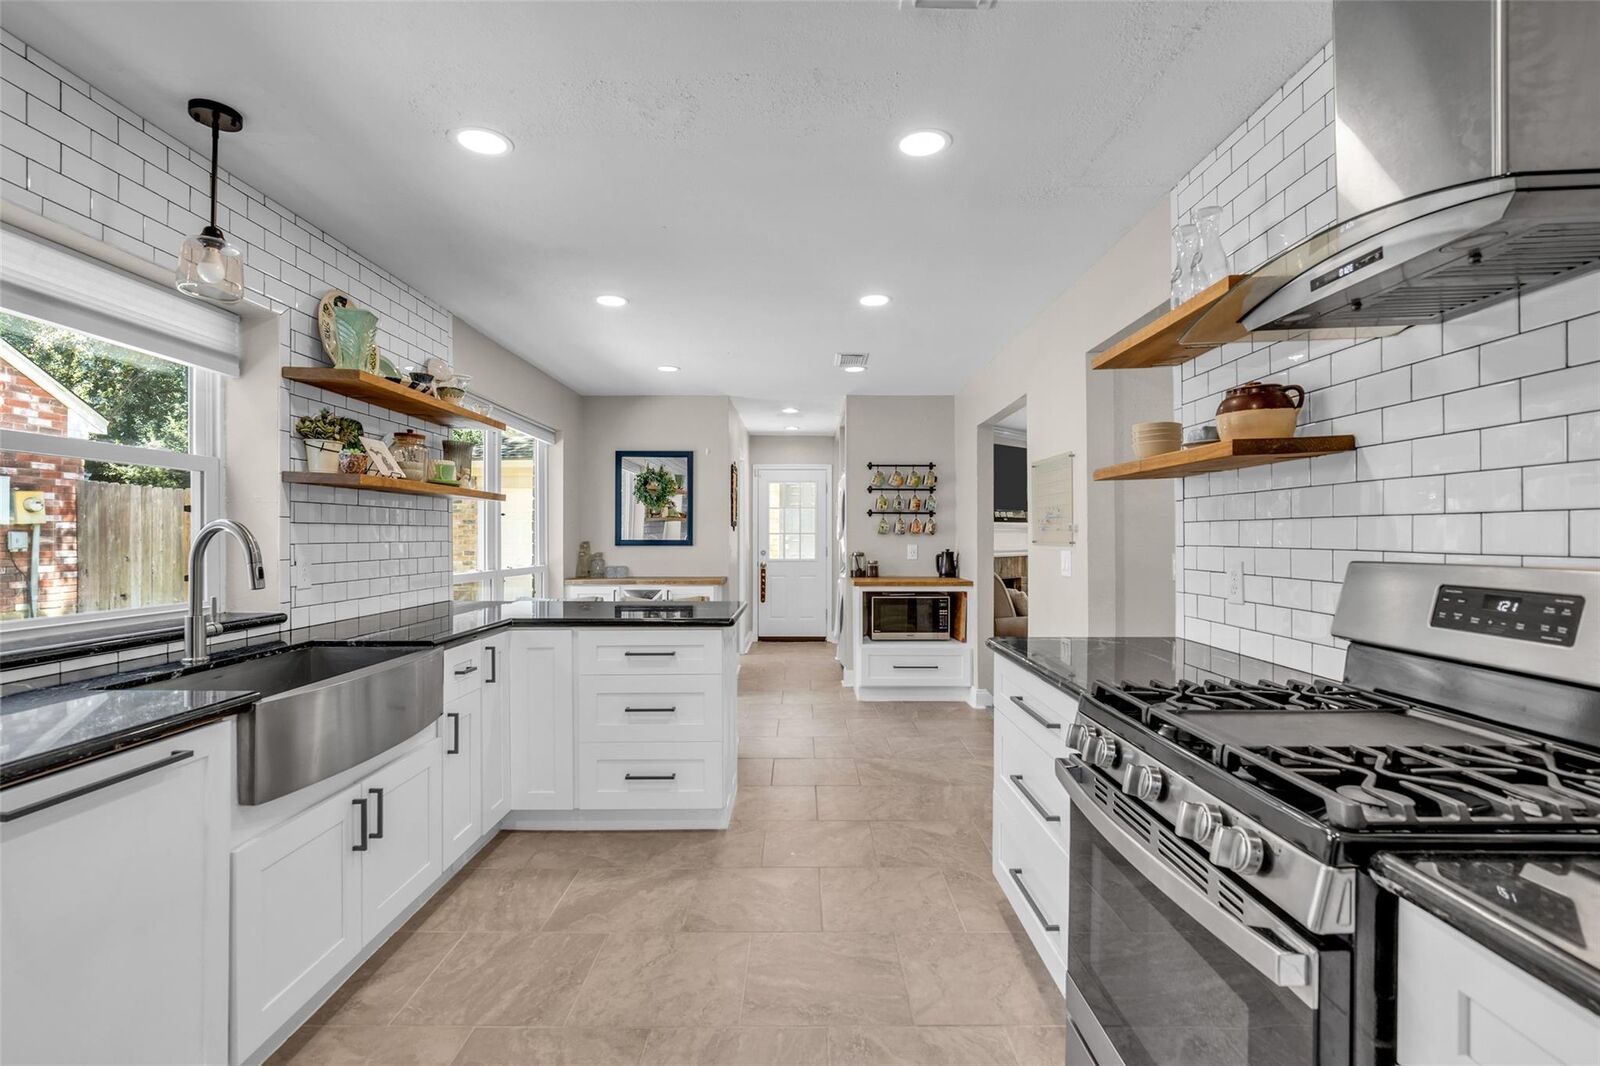
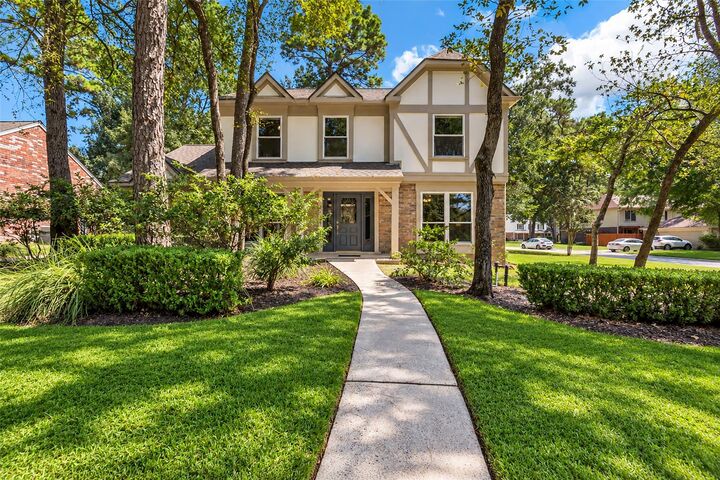
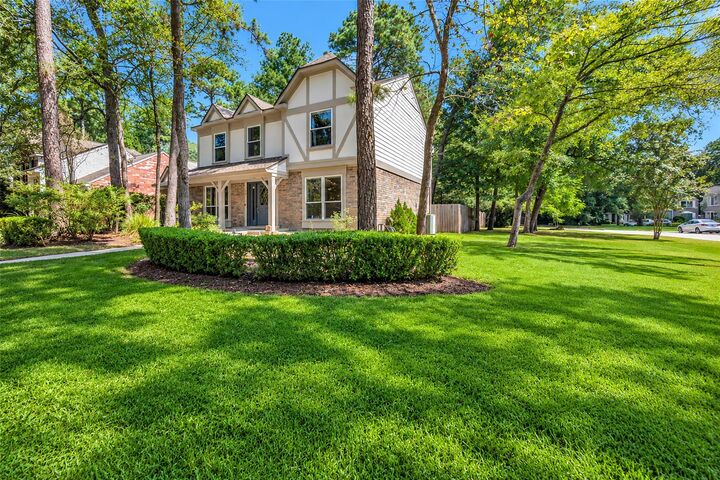
Beautifully updated home in the heart of Indian Springs Village, ideally situated on a desirable corner lot in Rush Haven. Over 90k in updates! This 4-bedroom, 2.5-bath home offers a flexible floor plan with the primary suite conveniently located downstairs and a formal dining room that could easily serve as a home office. Upstairs features a spacious game room with custom built-in cabinets, three bedrooms, and a full bath. The expansive back patio is perfect for entertaining or relaxing outdoors. Extensive updates include PEX plumbing (2019); siding, windows, exterior paint and sprinklers (2020); gutters and water heater (2021); roof and upstairs shower (2022); primary shower (2025); and carpet (2026). Move-in ready and ideally located near all that The Woodlands has to offer!
MLS #:
10571666
10571666
Taxes
$6,853(2026)
$6,853(2026)
Lot Size
7,170 SQFT
7,170 SQFT
Type
Single-Family Home
Single-Family Home
Year Built
1988
1988
Style
Traditional
Traditional
School District
11 - Conroe
11 - Conroe
County
Montgomery County
Montgomery County
Community
Wdlnds Village Indian Sprg 01
Wdlnds Village Indian Sprg 01
Listed By
Calvin Waida, Coldwell Banker Realty
Source
HOUSTON
Last checked Sep 29 2026 at 11:08 AM GMT+0000
HOUSTON
Last checked Sep 29 2026 at 11:08 AM GMT+0000
Bathroom Details
- Full Bathrooms: 2
- Half Bathroom: 1
Interior Features
- Dishwasher
- Microwave
- Electric Oven
- Disposal
- Laundry: Washer Hookup
- Laundry: Gas Dryer Hookup
- Laundry: Electric Dryer Hookup
- Primary Bed - 1st Floor
- High Ceilings
- Walk-In Closet(s)
- Windows: Insulated/Low-E Windows
- Gas Range
- 3 Bedrooms Up
Kitchen
- Breakfast Bar
Subdivision
- Wdlnds Village Indian Sprg 01
Lot Information
- 0 Up to 1/4 Acre
- Subdivided
- Near Golf Course
- Corner Lot
Property Features
- Fireplace: 1
- Fireplace: Gas
- Fireplace: Gas Log
- Foundation: Slab
Heating and Cooling
- Natural Gas
- Electric
- Ceiling Fan(s)
Exterior Features
- Roof: Composition
Utility Information
- Energy: Thermostat
School Information
- Elementary School: Glen Loch Elementary School
- Middle School: McCullough Junior High School
- High School: The Woodlands High School
Garage
- Attached Garage
Parking
- Total: 2
- Attached/Detached Garage
Stories
- 2
Living Area
- 2,324 sqft
Location
Estimated Monthly Mortgage Payment
*Based on Fixed Interest Rate withe a 30 year term, principal and interest only
Listing price
Down payment
%
Interest rate
%Mortgage calculator estimates are provided by CENTURY 21 Real Estate LLC and are intended for information use only. Your payments may be higher or lower and all loans are subject to credit approval.
Disclaimer: Copyright 2026 Houston Association of Realtors. All rights reserved. This information is deemed reliable, but not guaranteed. The information being provided is for consumers’ personal, non-commercial use and may not be used for any purpose other than to identify prospective properties consumers may be interested in purchasing. Data last updated 9/29/26 04:08


